

$699,000
1,173
SQ FT
$596
SQ/FT
4117 G Penniman Ct
@ Penniman - Allendale, Oakland

- 2 Bed
- 1.5 (1/1) Bath
- 1 Park
- 1,173 sqft
- Oakland
-

-
Sat Aug 29, 2:00 pm - 4:00 pm
Open 2 - 4PM
-
Sun Aug 30, 2:00 pm - 4:00 pm
Open 2 - 4 PM
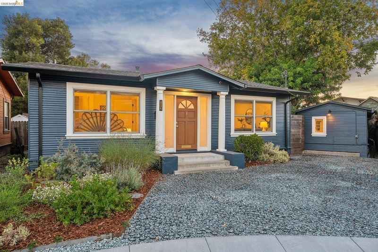
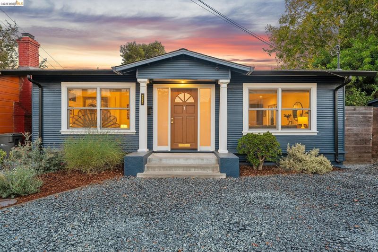
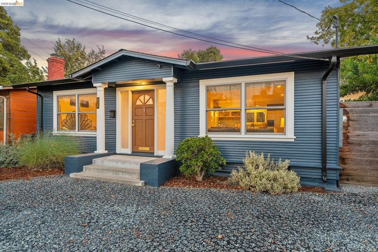
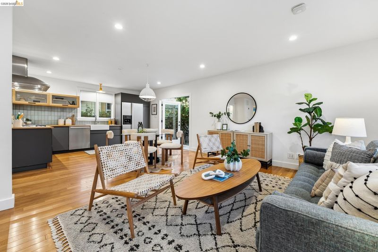
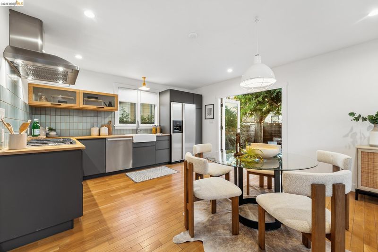
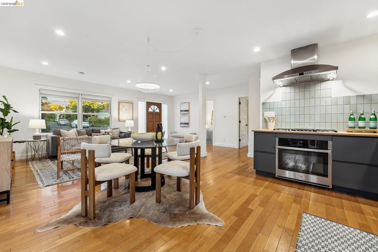
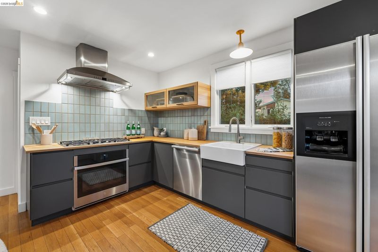
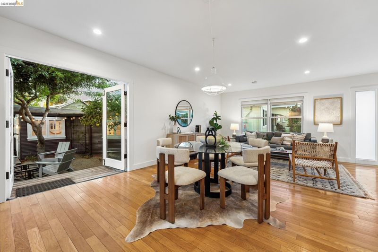
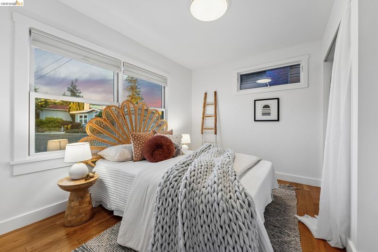
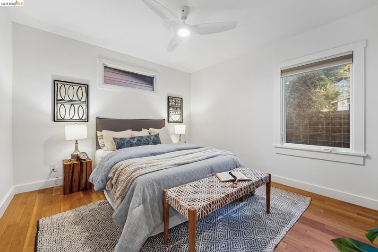
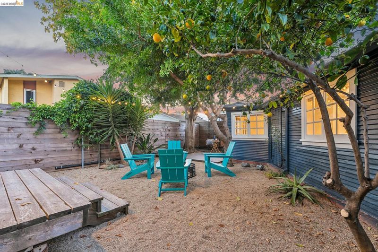
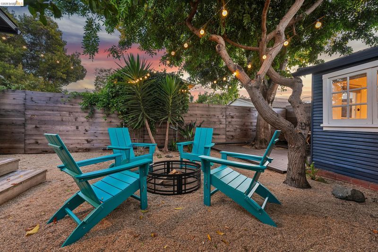
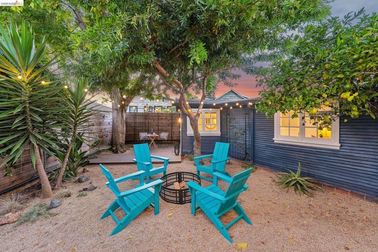
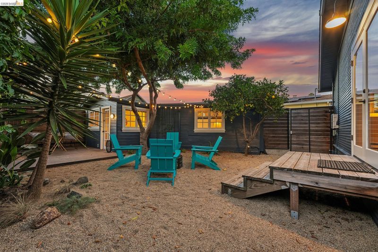
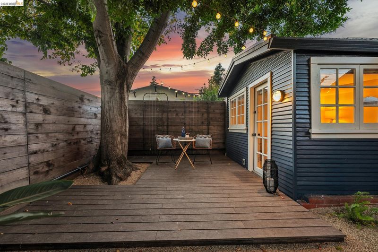
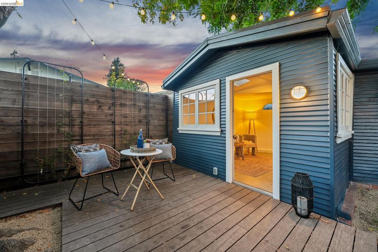
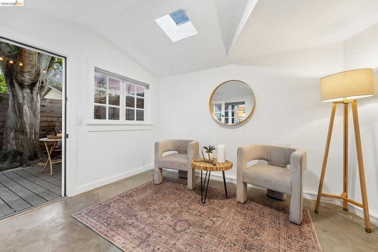
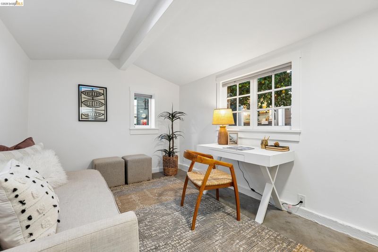
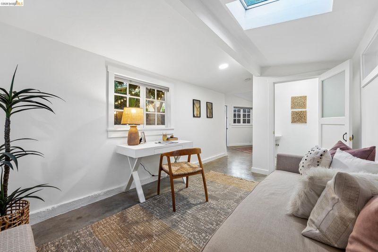
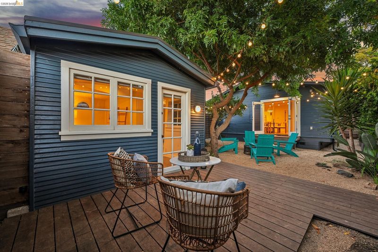
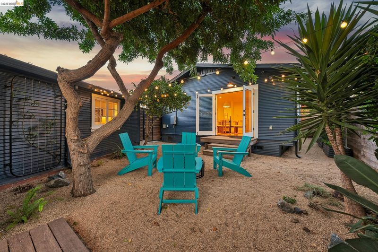
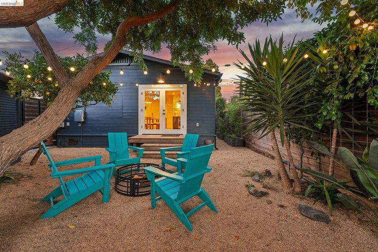
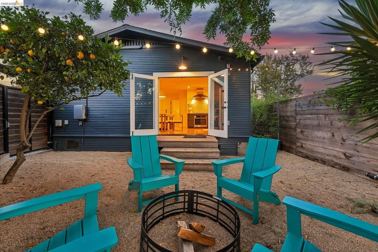
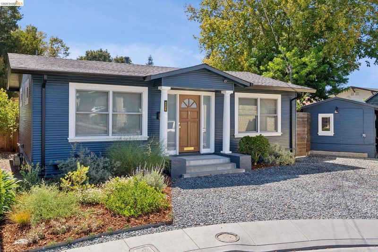
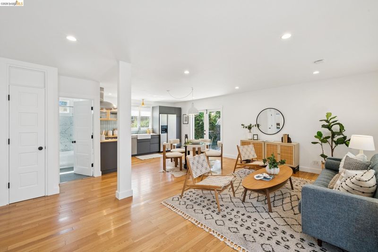
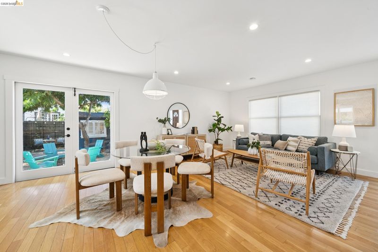
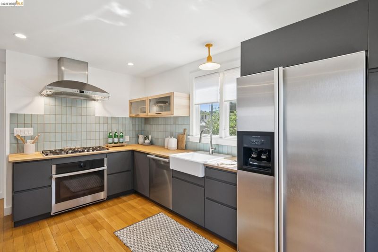
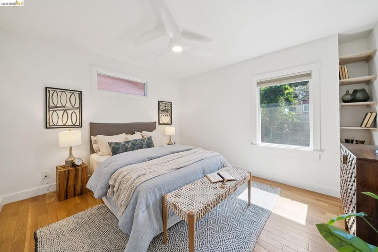
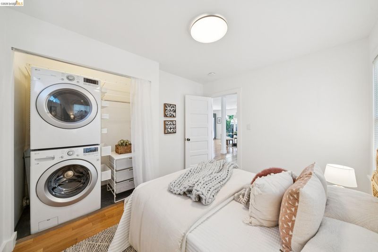
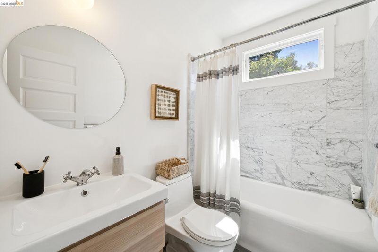
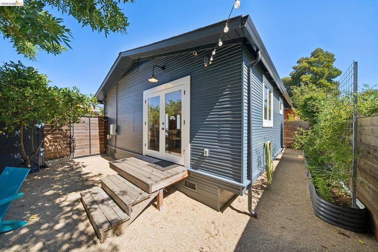
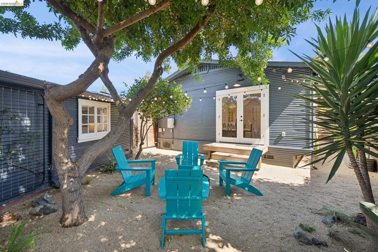
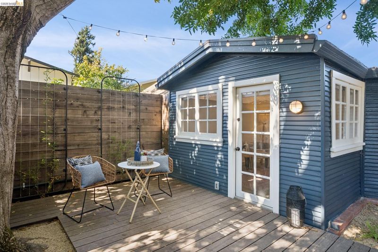
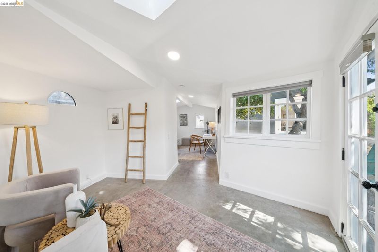
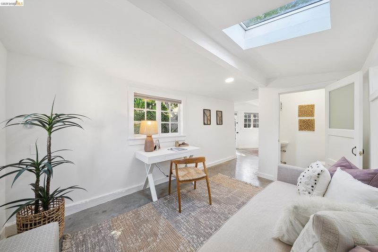
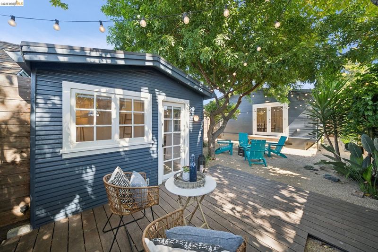
This light and bright modern bungalow has everything you could need in a home, and more. Located at the end of a peaceful private court in Allendale, this well-positioned 2bd/1.5ba home has been through a thorough studs-up renovation, with additions along the way. Newer systems include electrical, roofing, solar, plumbing, and radiant heat with two zones (more on that in a minute). The kitchen and bathrooms are both modern and functional, and the living space has been opened up into a great room, perfect for entertaining. French doors near the kitchen lead straight out to the backyard. It's clear the owners thought about how to use the outdoor space to maximize the property's utility. Dine al fresco, fire up the BBQ, play cornhole, pick a fresh lemon for your drink, or toss a passion fruit into your favorite smoothie. Raised beds on timers line the back of the home, ready for whatever you want to plant and eat. Even the garage has a second life. Converted into a flexible space with its own half bath and its own zone of radiant heat, it's ready to be an office, a Zoom room, a workshop, or just extra storage. Buyer to investigate. The home is sidewalk and sewer compliant.

- Current Status
- New
- Original Price
- $699,000
- List Price
- $699,000
- On Market Date
- Aug 27, 2026
- Property Type
- Detached
- D/N/S
- Allendale
- Zip Code
- 94619
- MLS ID
- 41146418
- APN
- 32205611
- Year Built
- 1925
- Stories in Building
- 1
- Possession
- Close Of Escrow
- Data Source
- MAXEBRDI
- Origin MLS System
- Bridge AOR
Allendale Elementary School
Public K-5 Elementary
Students: 401 Distance: 0.3mi
Melrose Leadership Academy
Public PK-8 Middle
Students: 538 Distance: 0.4mi
Cornerstone Christian Academy
Private PK-10 Coed
Students: 16 Distance: 0.5mi
St. Lawrence O'toole Elementary School
Private K-8 Elementary, Religious, Coed
Students: 180 Distance: 0.6mi
American Christian Academy
Private 1-12 Religious, Nonprofit
Students: NA Distance: 0.6mi
Laurel Elementary School
Public K-5 Elementary
Students: 475 Distance: 0.7mi
- Bed
- 2
- Bath
- 1.5 (1/1)
- Parking
- 1
- Detached, Parking Lot
- SQ FT
- 1,173
- SQ FT Source
- Measured
- Lot SQ FT
- 3,456.0
- Lot Acres
- 0.08 Acres
- Pool Info
- None
- Kitchen
- Dishwasher, Gas Range, Oven, Refrigerator, Dryer, Washer, Electric Water Heater, Gas Water Heater, Tankless Water Heater, 220 Volt Outlet, Gas Range/Cooktop, Oven Built-in, Pantry, Updated Kitchen
- Cooling
- Ceiling Fan(s)
- Disclosures
- Easements, Nat Hazard Disclosure, Disclosure Package Avail
- Entry Level
- Exterior Details
- Low Maintenance
- Flooring
- Tile, Wood
- Foundation
- Fire Place
- None
- Heating
- Radiant
- Laundry
- Dryer, Gas Dryer Hookup, Washer, Inside Room
- Main Level
- 2 Bedrooms, 1.5 Baths, Main Entry
- Possession
- Close Of Escrow
- Architectural Style
- Bungalow
- Construction Status
- Existing
- Additional Miscellaneous Features
- Low Maintenance
- Location
- Court, Cul-De-Sac, Level, Landscaped
- Roof
- Composition Shingles
- Water and Sewer
- Public
- Fee
- Unavailable
MLS and other Information regarding properties for sale as shown in Theo have been obtained from various sources such as sellers, public records, agents and other third parties. This information may relate to the condition of the property, permitted or unpermitted uses, zoning, square footage, lot size/acreage or other matters affecting value or desirability. Unless otherwise indicated in writing, neither brokers, agents nor Theo have verified, or will verify, such information. If any such information is important to buyer in determining whether to buy, the price to pay or intended use of the property, buyer is urged to conduct their own investigation with qualified professionals, satisfy themselves with respect to that information, and to rely solely on the results of that investigation.
School data provided by GreatSchools. School service boundaries are intended to be used as reference only. To verify enrollment eligibility for a property, contact the school directly.