

$1,599,000
1,499
SQ FT
$1,067
SQ/FT
1315 Saint Charles St
@ San Antonio Ave - East End, Alameda

- 3 Bed
- 1.5 (1/1) Bath
- 1 Park
- 1,499 sqft
- Alameda
-

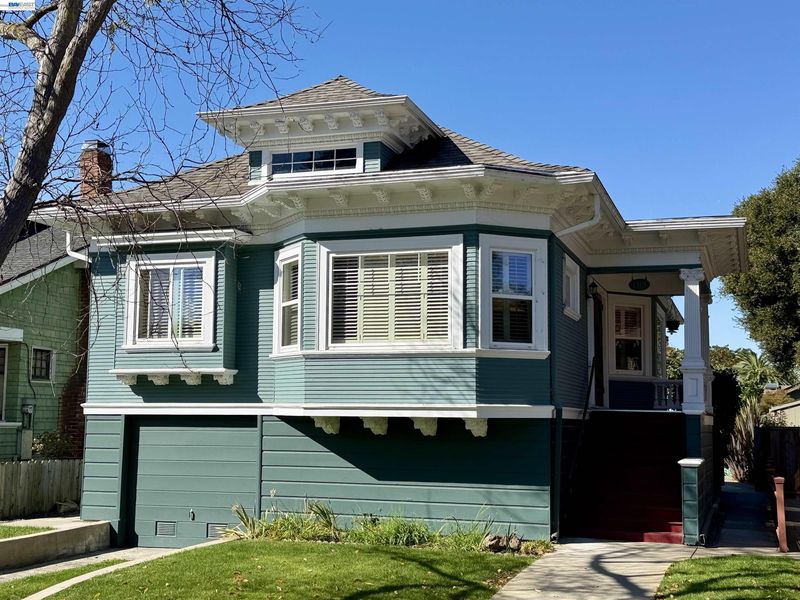
Fall in love with the timeless beauty and architectural detail of this 1908 Colonial Revival Cottage, also identified as a Neoclassic Rowhouse by vintage home historian Denise Brady. The distinctive exterior showcases rows of decorative molding, an abundance of ornamental brackets above and below the Cyclops attic window and bay windows, and a striking combination of triple shiplap and V-rustic shiplap siding. With three bedrooms, one shared bathroom and one half bathroom, this house has approximately 1,499 sq.ft. of living space on a 5,125 sq.ft. lot. Step through the beveled-glass front door into a welcoming foyer featuring coved ceilings, picture rails, wood floors and rich mahogany trim. To the left, the living room is filled with natural light from a generous bay window, while the first bedroom features its own charming box bay window. To the right, the formal dining room makes a statement with wood-paneled walls, a beamed ceiling and stone fireplace with gas starter. Off the dining room is the second bedroom with a bay window, closet and built-in cabinet storage. The third bedroom, located off the kitchen, also features a bay window and closet. Between the two bedrooms is a wonderfully preserved 1950s vintage bathroom complete with louvered windows, pink vanity, pink tile, matching pink tub and period linoleum flooring. The kitchen offers light-brown wood cabinetry, quartz countertops, an electric range/oven, dishwasher and refrigerator. At the rear of the home are a convenient half bath and laundry area. One of the property's most exciting features is the 8+ foot-high basement, offering incredible possibilities. Imagine adding an interior staircase and potentially expanding the home's approximately 1,499 sq. ft. to nearly 2,500 sq. ft. of living space. Newer electrical, plumbing, foundation, roof and shear wall improvements bring new meaning to the phrase "great bones."Outside, the backyard offers a lawn, concrete patio and detached garage ideal for storage—or perhaps a future ADU, subject to city approval. Rich in architectural character, filled with possibilities and set in an unbeatable location, this extraordinary home checks all the boxes. Notable upgrades: New furnace installed in 2019. Tear off and re-roof in 2021. 200amp electric upgrade in 2016. Dual pane vinyl windows installed 2002.

- Current Status
- Active - Coming Soon
- Original Price
- $1,599,000
- List Price
- $1,599,000
- On Market Date
- Oct 7, 2026
- Property Type
- Detached
- D/N/S
- East End
- Zip Code
- 94501
- MLS ID
- 41150455
- APN
- 7339336
- Year Built
- 1908
- Stories in Building
- 1
- Possession
- Close Of Escrow
- Data Source
- MAXEBRDI
- Origin MLS System
- BAY EAST
Franklin Elementary School
Public K-5 Elementary
Students: 316 Distance: 0.3mi
Franklin Elementary School
Public K-5 Elementary
Students: 335 Distance: 0.3mi
Maya Lin School
Public K-5
Students: 427 Distance: 0.4mi
Will C. Wood Middle School
Public 6-8 Middle
Students: 595 Distance: 0.5mi
Will C. Wood Middle School
Public 6-8 Middle
Students: 575 Distance: 0.5mi
Donald D. Lum Elementary School
Public 4-5 Elementary
Students: 30 Distance: 0.6mi
- Bed
- 3
- Bath
- 1.5 (1/1)
- Parking
- 1
- Attached, Off Street, Side Yard Access, Garage Faces Front, On Street, Garage Door Opener
- SQ FT
- 1,499
- SQ FT Source
- Public Records
- Lot SQ FT
- 5,125.0
- Lot Acres
- 0.12 Acres
- Pool Info
- None
- Kitchen
- Dishwasher, Electric Range, Refrigerator, Dryer, Washer, Gas Water Heater, Electric Range/Cooktop, Disposal
- Cooling
- None
- Disclosures
- Nat Hazard Disclosure
- Entry Level
- Exterior Details
- Back Yard, Front Yard, Side Yard, Sprinklers Automatic, Sprinklers Front, Storage, Landscape Back, Landscape Front, Storage Area
- Flooring
- Linoleum, Carpet, Wood
- Foundation
- Fire Place
- Gas Starter, Stone
- Heating
- Forced Air, Fireplace(s)
- Laundry
- Dryer, Washer
- Main Level
- 3 Bedrooms, 1.5 Baths, Laundry Facility, Main Entry
- Possession
- Close Of Escrow
- Basement
- Full
- Architectural Style
- Colonial
- Construction Status
- Existing
- Additional Miscellaneous Features
- Back Yard, Front Yard, Side Yard, Sprinklers Automatic, Sprinklers Front, Storage, Landscape Back, Landscape Front, Storage Area
- Location
- Rectangular Lot, Front Yard, Sprinklers In Rear, Landscaped
- Roof
- Composition Shingles
- Water and Sewer
- Public
- Fee
- Unavailable
MLS and other Information regarding properties for sale as shown in Theo have been obtained from various sources such as sellers, public records, agents and other third parties. This information may relate to the condition of the property, permitted or unpermitted uses, zoning, square footage, lot size/acreage or other matters affecting value or desirability. Unless otherwise indicated in writing, neither brokers, agents nor Theo have verified, or will verify, such information. If any such information is important to buyer in determining whether to buy, the price to pay or intended use of the property, buyer is urged to conduct their own investigation with qualified professionals, satisfy themselves with respect to that information, and to rely solely on the results of that investigation.
School data provided by GreatSchools. School service boundaries are intended to be used as reference only. To verify enrollment eligibility for a property, contact the school directly.