

$1,178,000
1,925
SQ FT
$612
SQ/FT
38924 Lemongrass Way
@ Oceanspray Rd - Not Listed, Newark

- 3 Bed
- 3.5 (3/1) Bath
- 2 Park
- 1,925 sqft
- Newark
-

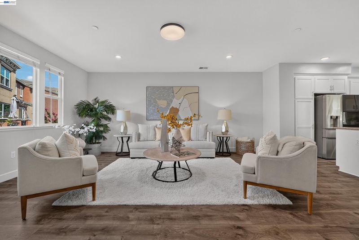
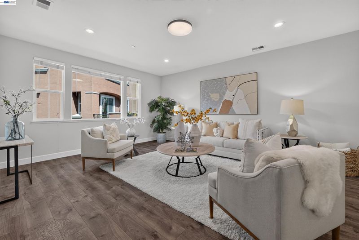
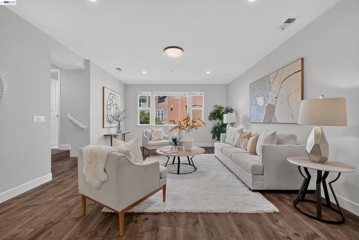
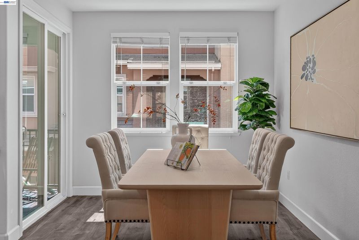
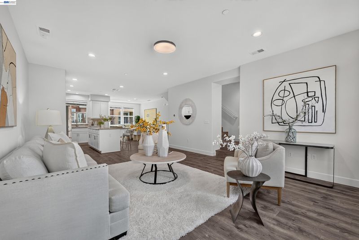
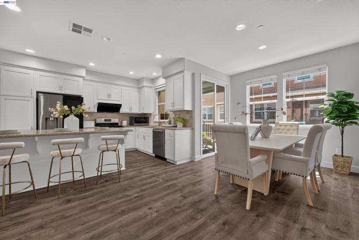
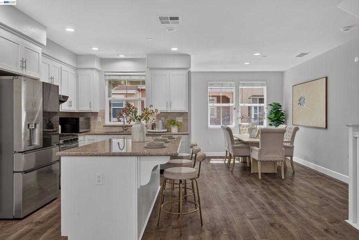
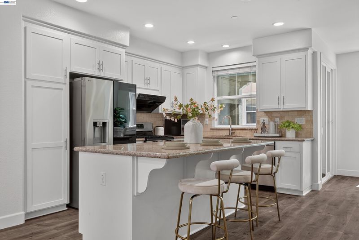
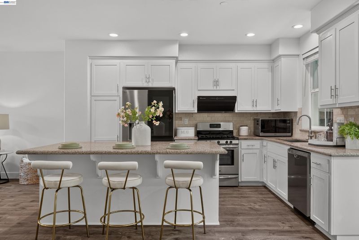
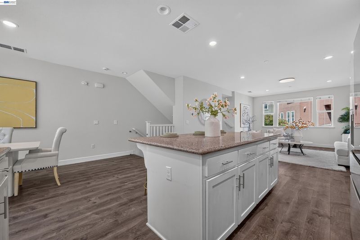
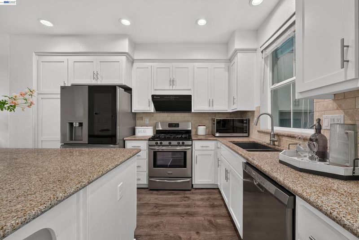
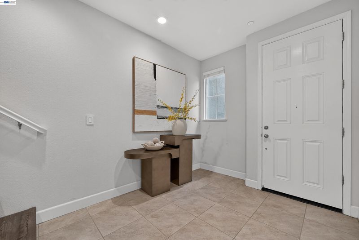
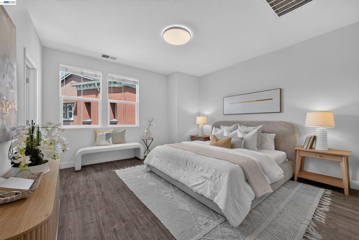
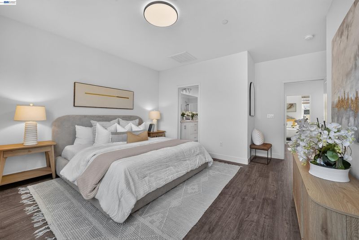
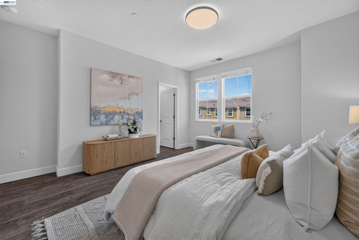
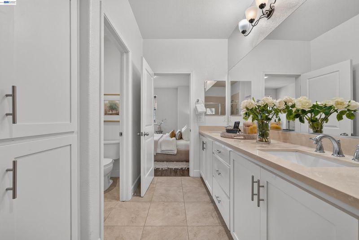
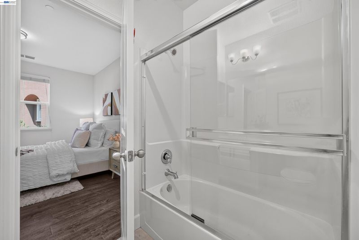
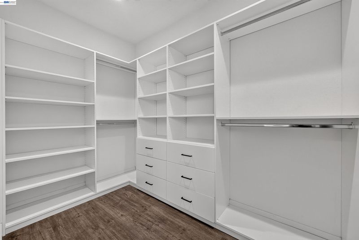
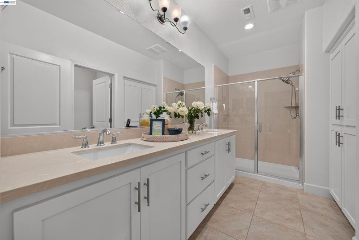
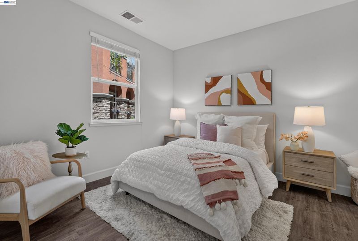
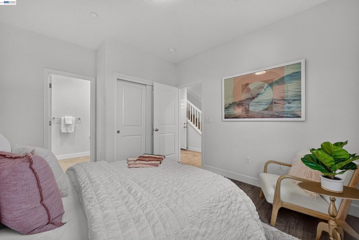
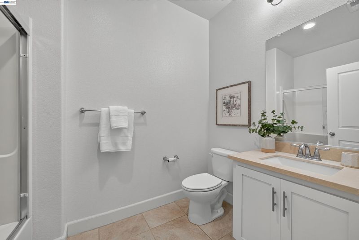
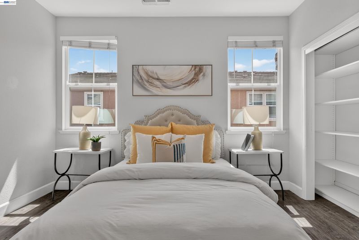
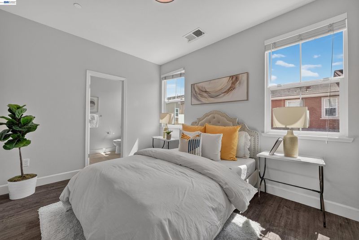
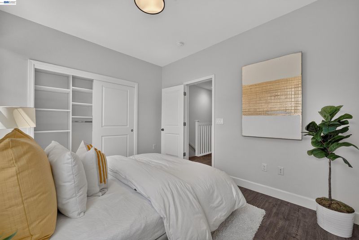
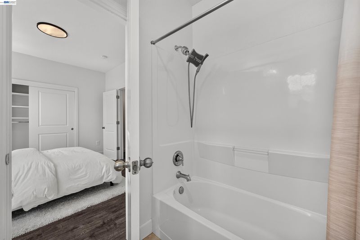
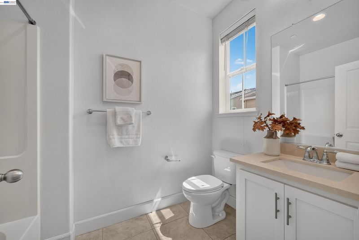
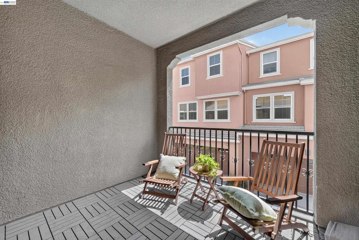
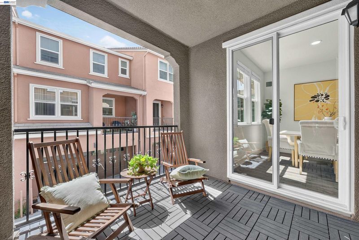
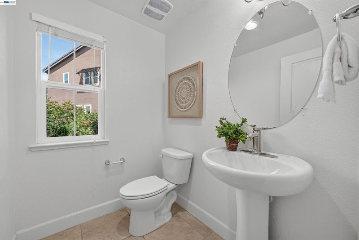
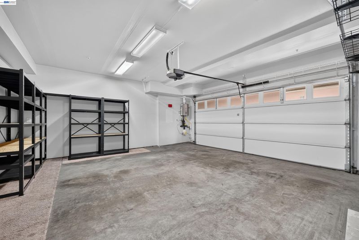
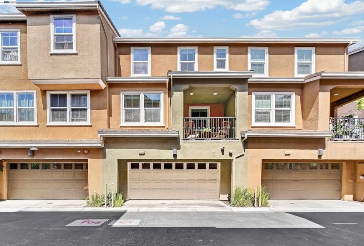
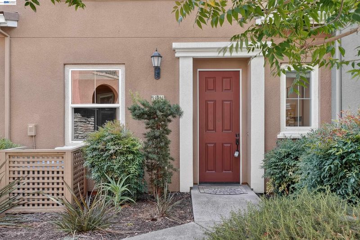
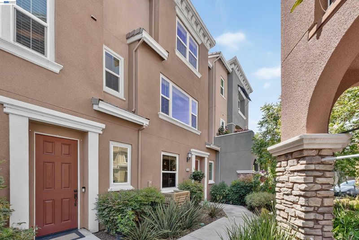
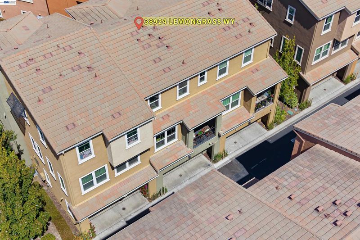
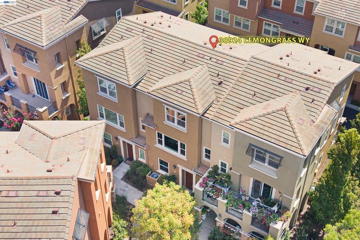
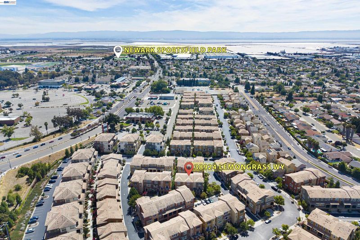
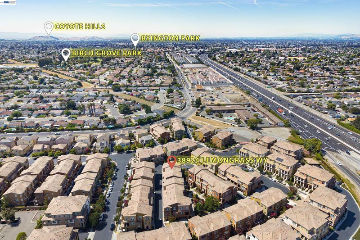
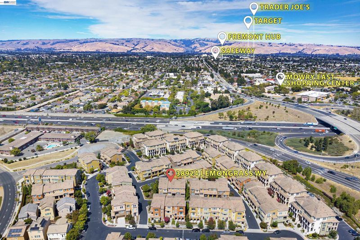
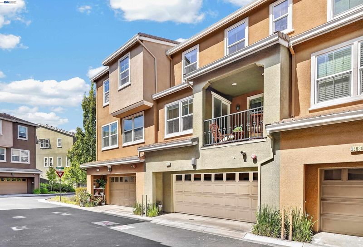
Welcome to the highly sought-after Prima community in Newark. The townhome at 38924 Lemongrass Way offers a multi-level layout designed for comfort and effortless style. Step inside to find high-end finishes at every turn, including sleek laminate wood flooring, recessed lighting, and expansive double-pane windows that flood the home with natural light. The ground floor features a private suite complete with its own full bathroom, perfect for guests or a dedicated home office. The heart of the home unfolds on the main level, where the gourmet kitchen is located. Outfitted with crisp quartz countertops, a massive center island, and premium stainless-steel appliances, it’s a space designed for weekend brunch hosting and culinary experimentation. The primary suite serves as a true sanctuary on the top floor, featuring a spacious walk-in closet and a spa-like bathroom with a double-sink vanity. An additional bedroom on this level also boasts its own en-suite bathroom, ensuring everyone has private space. Practicality meets convenience with a side-by-side two-car garage, while the Prima community offers beautiful greenbelts and two private parks just steps from the property. The location is unbeatable for those on the go. You’re not far away from local dining favorites and major employers like Meta and Tesla. With easy access to I-880, Hwy 84, and BART stations, your commute and weekend adventures just got a whole lot easier.

- Current Status
- Active - Coming Soon
- Original Price
- $1,178,000
- List Price
- $1,178,000
- On Market Date
- Oct 7, 2026
- Property Type
- Townhouse
- D/N/S
- Not Listed
- Zip Code
- 94560
- MLS ID
- 41150457
- APN
- 92A260185
- Year Built
- 2017
- Stories in Building
- 3
- Possession
- Close Of Escrow
- Data Source
- MAXEBRDI
- Origin MLS System
- BAY EAST
Stellar Academy For Dyslexics
Private 2-8 Special Education, Elementary, Coed
Students: 25 Distance: 0.4mi
Birch Grove Primary
Public K-6 Elementary
Students: 400 Distance: 0.5mi
Newark Memorial High School
Public 9-12 Secondary
Students: 1711 Distance: 0.6mi
Joseph Azevada Elementary School
Public K-6 Elementary
Students: 650 Distance: 0.6mi
Challenger - Newark
Private PK-K Preschool Early Childhood Center, Elementary, Coed
Students: 44 Distance: 0.7mi
John G. Mattos Elementary School
Public K-6 Elementary
Students: 607 Distance: 0.7mi
- Bed
- 3
- Bath
- 3.5 (3/1)
- Parking
- 2
- Attached, Garage Door Opener
- SQ FT
- 1,925
- SQ FT Source
- Public Records
- Lot SQ FT
- 1,205.0
- Lot Acres
- 0.03 Acres
- Pool Info
- None, Community
- Kitchen
- Dishwasher, Microwave, Free-Standing Range, Refrigerator, Dryer, Washer, Gas Water Heater, Tankless Water Heater, Counter - Solid Surface, Disposal, Kitchen Island, Range/Oven Free Standing
- Cooling
- Central Air
- Disclosures
- Home Warranty Plan, Nat Hazard Disclosure
- Entry Level
- 1
- Exterior Details
- No Yard
- Flooring
- Tile, Vinyl, Carpet
- Foundation
- Fire Place
- None
- Heating
- Zoned
- Laundry
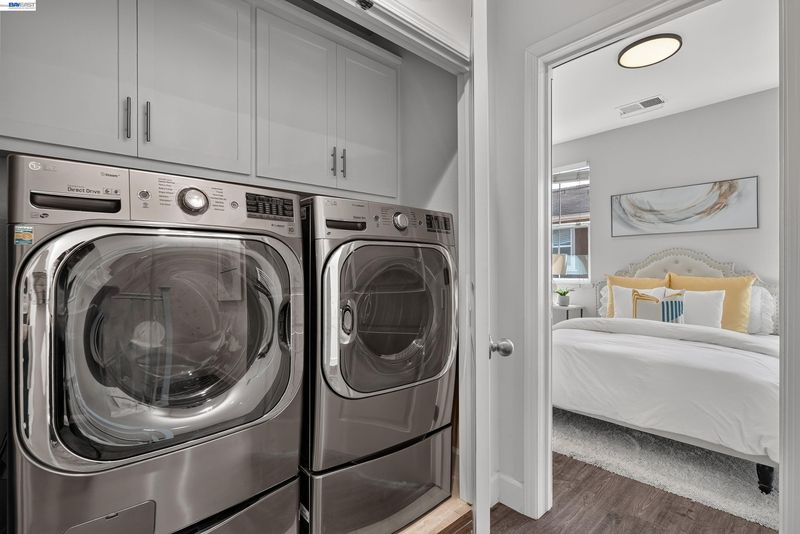
- Dryer, Laundry Room, Washer
- Main Level
- 1 Bedroom, 1 Bath, Primary Bedrm Suites - 2, Main Entry
- Possession
- Close Of Escrow
- Architectural Style
- Contemporary
- Construction Status
- Existing
- Additional Miscellaneous Features
- No Yard
- Location
- Zero Lot Line
- Roof
- Composition Shingles
- Water and Sewer
- Public
- Fee
- $275
MLS and other Information regarding properties for sale as shown in Theo have been obtained from various sources such as sellers, public records, agents and other third parties. This information may relate to the condition of the property, permitted or unpermitted uses, zoning, square footage, lot size/acreage or other matters affecting value or desirability. Unless otherwise indicated in writing, neither brokers, agents nor Theo have verified, or will verify, such information. If any such information is important to buyer in determining whether to buy, the price to pay or intended use of the property, buyer is urged to conduct their own investigation with qualified professionals, satisfy themselves with respect to that information, and to rely solely on the results of that investigation.
School data provided by GreatSchools. School service boundaries are intended to be used as reference only. To verify enrollment eligibility for a property, contact the school directly.