

$1,974,998
1,986
SQ FT
$994
SQ/FT
6511 Plainview Court
@ Camden Ave - 13 - Almaden Valley, San Jose

- 4 Bed
- 2 Bath
- 3 Park
- 1,986 sqft
- SAN JOSE
-

-
Sat Aug 29, 1:00 pm - 4:00 pm
Excellent time to bring your buyers while owner and large dog are away from property. Looking forward to seeing everyone there.
-
Sun Aug 30, 1:00 pm - 4:00 pm
Excellent time to bring your buyers while owner and large dog are away from property. Looking forward to seeing everyone there.
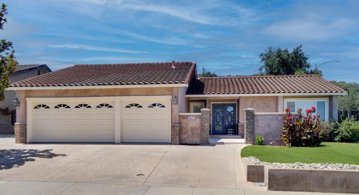
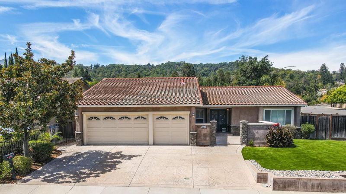
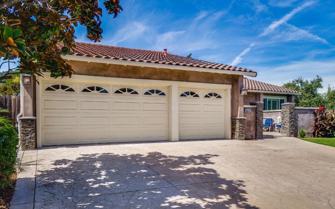
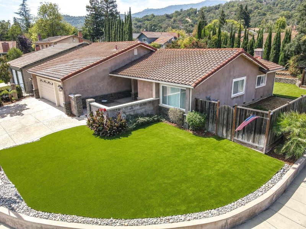
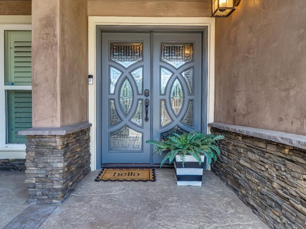
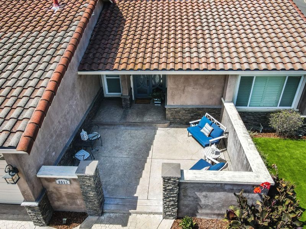
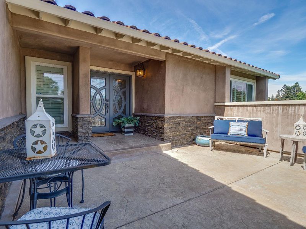
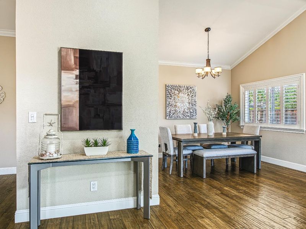
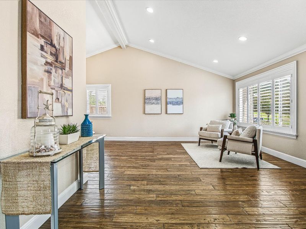
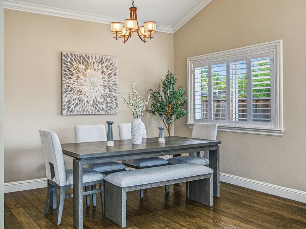
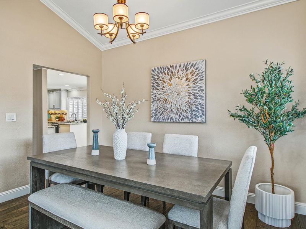
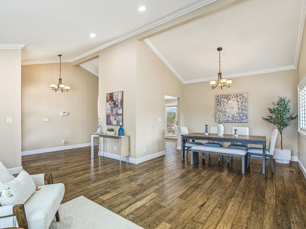
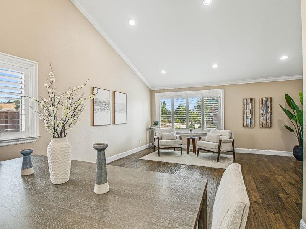
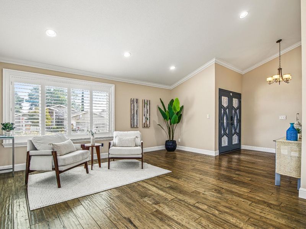
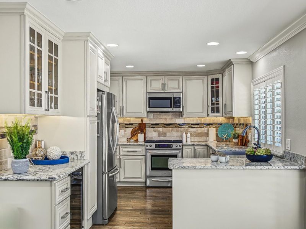
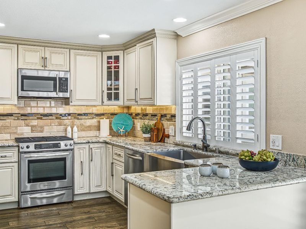
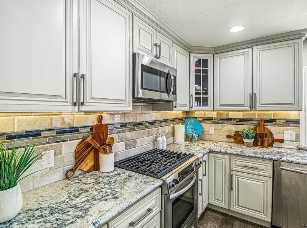
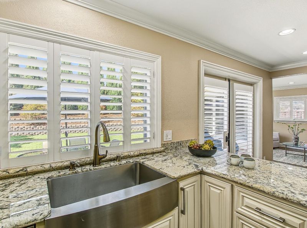
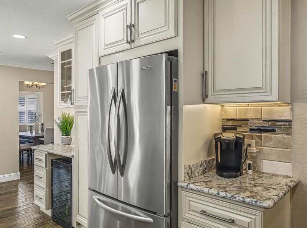
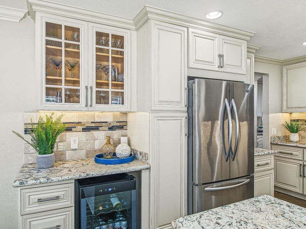
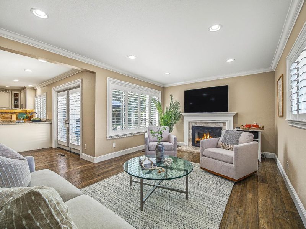
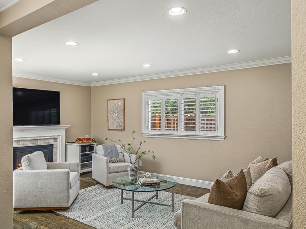
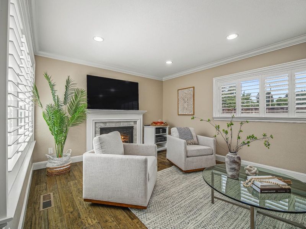
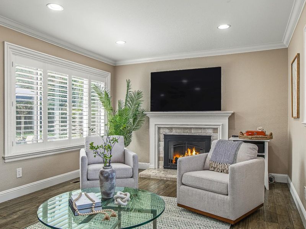
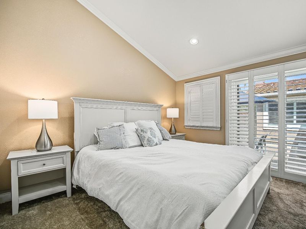
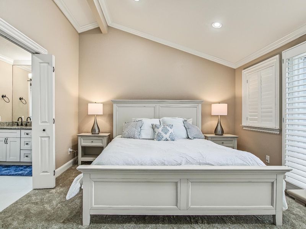

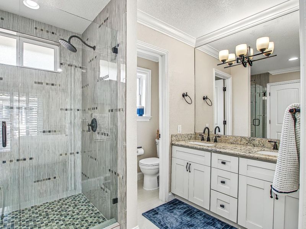
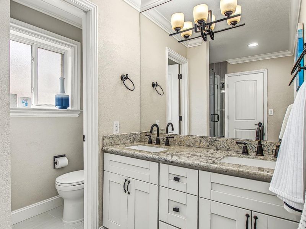
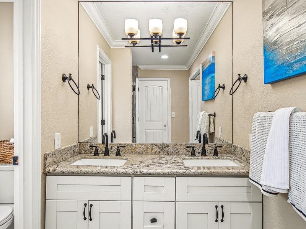
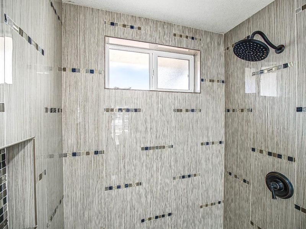
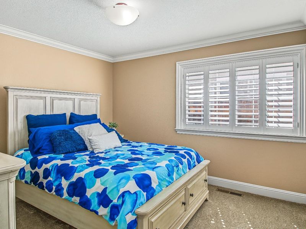
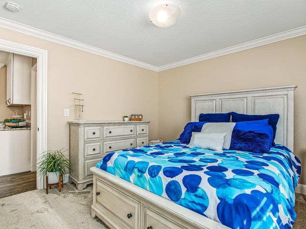
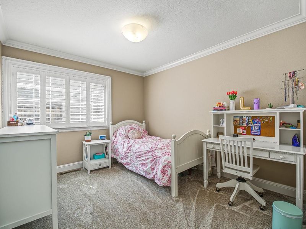
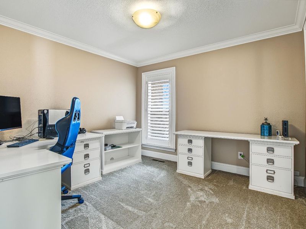
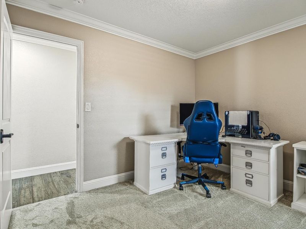
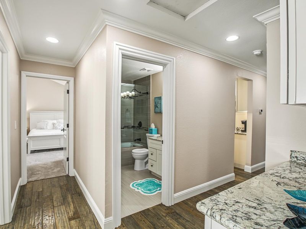
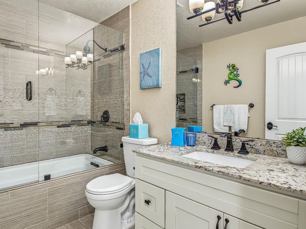
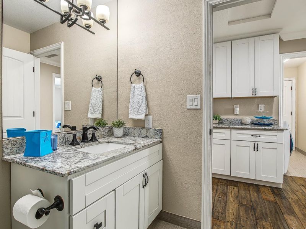
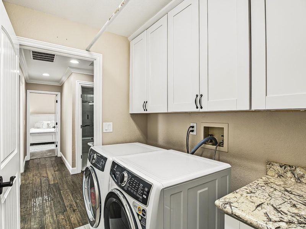
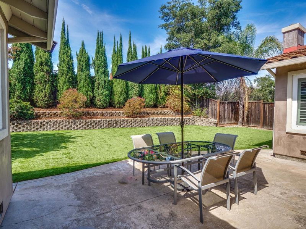
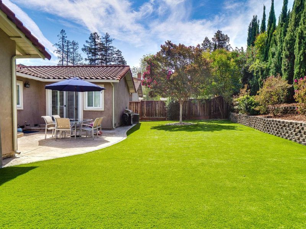
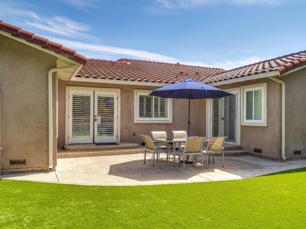
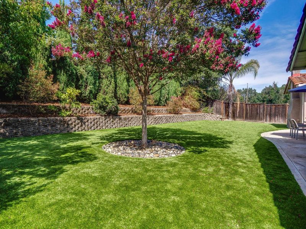
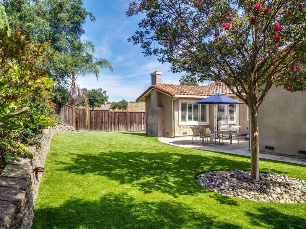
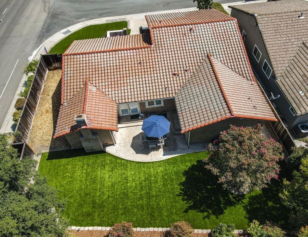
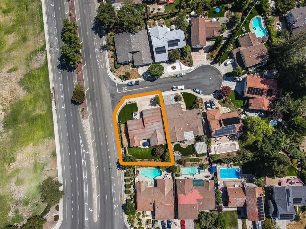
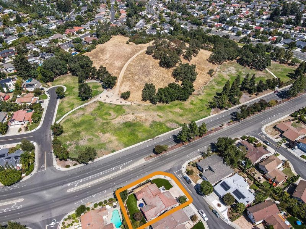
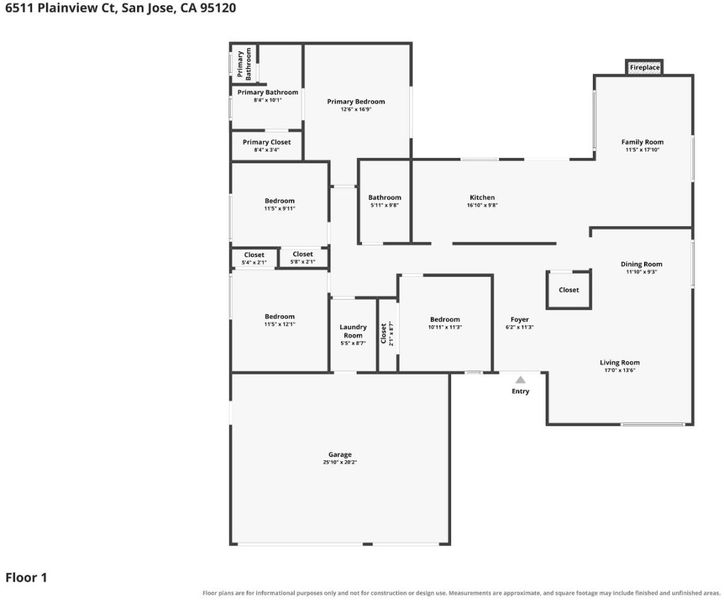
Welcome to your new home in the heart of Almaden Valley. This spacious 1,986 sq ft single story home features four bedrooms and two full bathrooms. The kitchen is equipped with granite countertops, a gas range/oven, dishwasher, microwave, garbage disposal, wine refrigerator and an eat in breakfast bar. Flooring throughout includes carpet, hardwood, and tile, complementing the high and vaulted ceilings. The living area boasts a wood-burning fireplace. The home offers a separate living room including a full dining room for larger families. The house is cooled by central AC and heating with forced air. Bathrooms feature double sinks, updated tile, a stall shower in the primary, and a shower over tub in the second bath. The house was recently updated with brand new carpet, new tile in master bathroom, fresh new paint throughout and low maintenance landscaping in the front and rear yards. The property includes a colored stamped concrete driveway leading to a beautiful three-car garage. Top rated schools include Simonds Elementary, Castillero Middle School, and Pioneer HS. Such a great location with easy access to Parks/Walking/Hiking Trails including Quicksilver Park. Conveniently located close to Highways 85/87. Do not miss this opportunity!

- Days on Market
- 0 days
- Current Status
- Active
- Original Price
- $1,974,998
- List Price
- $1,974,998
- On Market Date
- Aug 27, 2026
- Property Type
- Single Family Home
- Area
- 13 - Almaden Valley
- Zip Code
- 95120
- MLS ID
- ML82057992
- APN
- 575-36-019
- Year Built
- 1985
- Stories in Building
- 1
- Possession
- COE
- Data Source
- MLSL
- Origin MLS System
- MLSListings, Inc.
Castillero Middle School
Public 6-8 Middle
Students: 1133 Distance: 0.2mi
Los Alamitos Elementary School
Public K-5 Elementary
Students: 731 Distance: 0.6mi
Holy Spirit
Private K-8 Elementary, Religious, Coed
Students: 480 Distance: 0.9mi
Simonds Elementary School
Public K-5 Elementary
Students: 651 Distance: 0.9mi
Guadalupe Elementary School
Public K-5 Elementary
Students: 595 Distance: 0.9mi
Los Gatos Christian School
Private PK-8 Elementary, Religious, Coed
Students: 345 Distance: 1.3mi
- Bed
- 4
- Bath
- 2
- Double Sinks, Primary - Stall Shower(s), Shower over Tub - 1, Tile, Updated Bath
- Parking
- 3
- Attached Garage, Enclosed, Gate / Door Opener
- SQ FT
- 1,986
- SQ FT Source
- Unavailable
- Lot SQ FT
- 6,262.0
- Lot Acres
- 0.143756 Acres
- Kitchen
- Countertop - Granite, Dishwasher, Garbage Disposal, Hookups - Gas, Microwave, Oven - Self Cleaning, Oven Range - Gas, Wine Refrigerator
- Cooling
- Central AC
- Dining Room
- Breakfast Bar, Dining Area in Living Room
- Disclosures
- Flood Zone - See Report, Natural Hazard Disclosure, NHDS Report
- Family Room
- Separate Family Room
- Flooring
- Carpet, Hardwood, Tile
- Foundation
- Concrete Slab, Crawl Space
- Fire Place
- Wood Burning
- Heating
- Central Forced Air
- Laundry
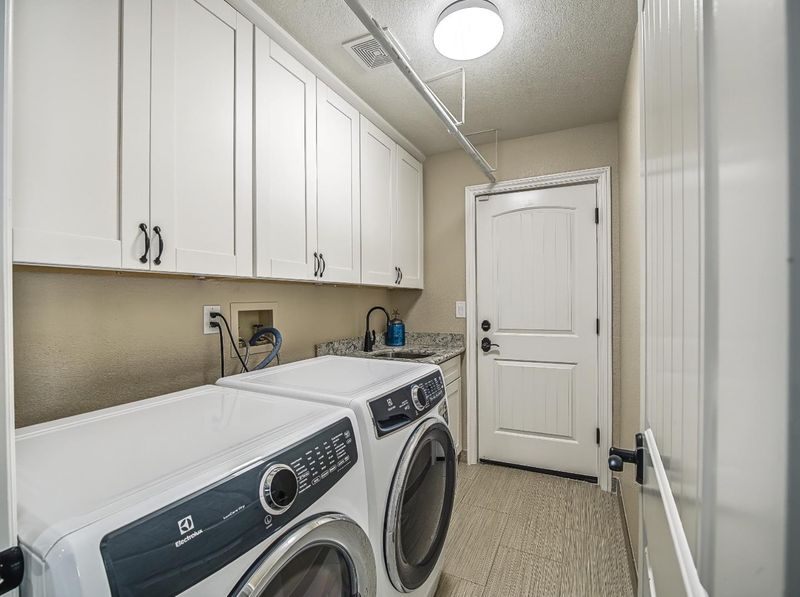
- Electricity Hookup (220V), Gas Hookup, In Utility Room, Tub / Sink
- Possession
- COE
- Fee
- Unavailable
MLS and other Information regarding properties for sale as shown in Theo have been obtained from various sources such as sellers, public records, agents and other third parties. This information may relate to the condition of the property, permitted or unpermitted uses, zoning, square footage, lot size/acreage or other matters affecting value or desirability. Unless otherwise indicated in writing, neither brokers, agents nor Theo have verified, or will verify, such information. If any such information is important to buyer in determining whether to buy, the price to pay or intended use of the property, buyer is urged to conduct their own investigation with qualified professionals, satisfy themselves with respect to that information, and to rely solely on the results of that investigation.
School data provided by GreatSchools. School service boundaries are intended to be used as reference only. To verify enrollment eligibility for a property, contact the school directly.