

$768,000
1,219
SQ FT
$630
SQ/FT
51 Rebecca Lane
@ Keith St - SF District 10 - Bayview, San Francisco

- 2 Bed
- 2 Bath
- 2 Park
- 1,219 sqft
- San Francisco
-

-
Sat Aug 29, 2:00 pm - 4:00 pm
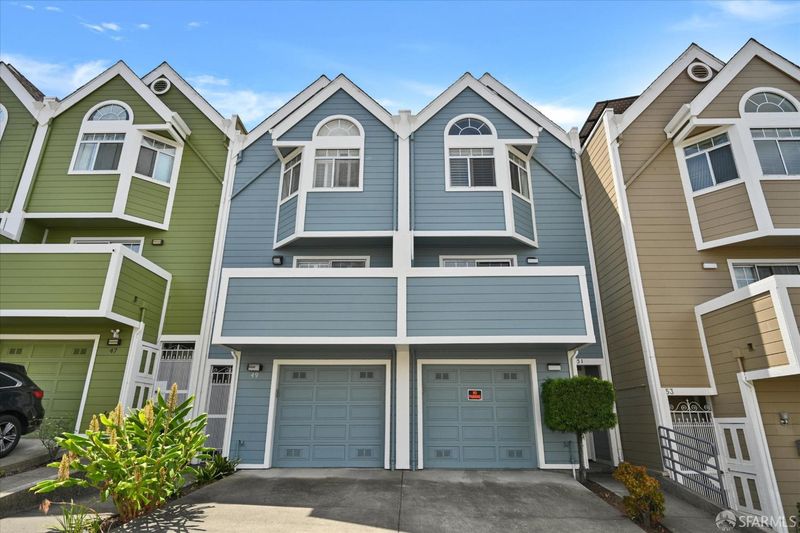
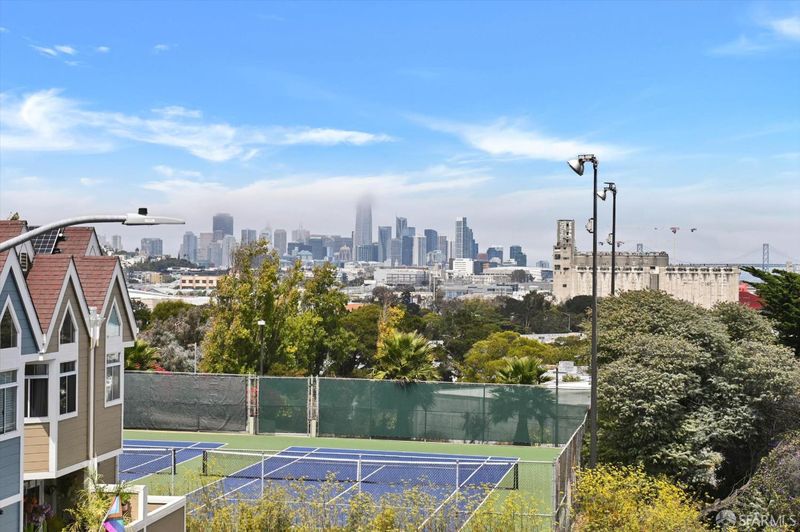
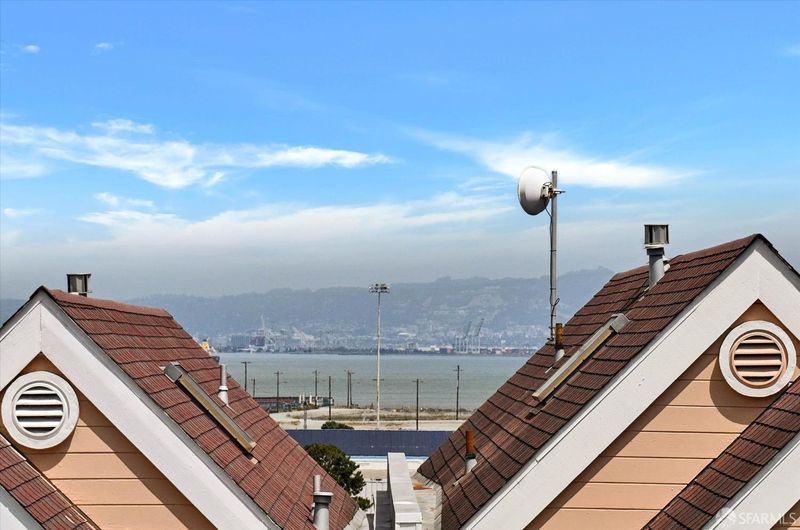
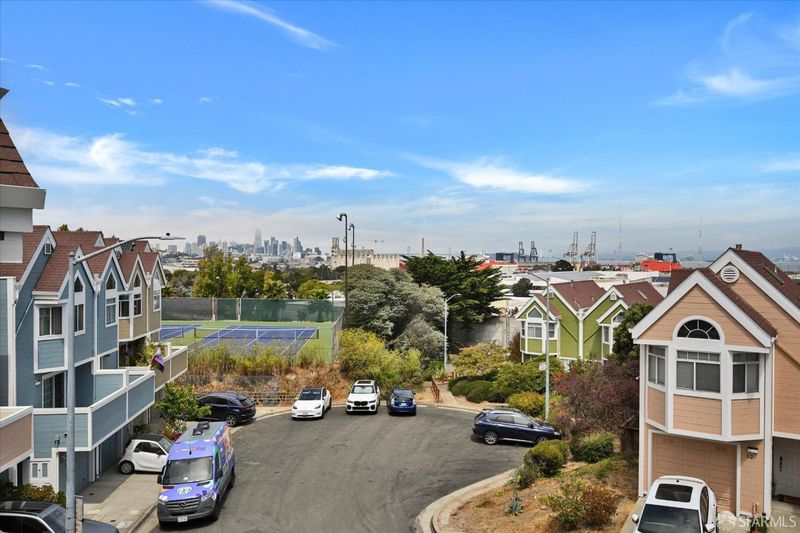
Frist Time Open! Stunning Downtown & Bay Bridge Views in Vibrant India Basin! A stylish 2br 2ba tri-level home tucked away on a quiet cul-de-sac.
-
Sun Aug 30, 2:00 pm - 4:00 pm
Frist Sunday Open! Stunning Downtown & Bay Bridge Views in Vibrant India Basin! A stylish 2br 2ba tri-level home tucked away on a quiet cul-de-sac.
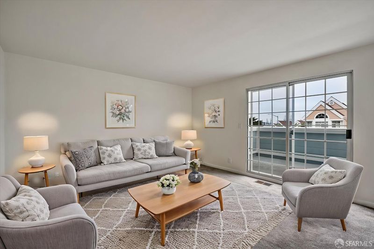
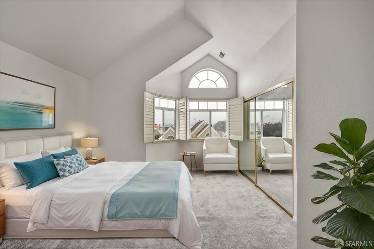
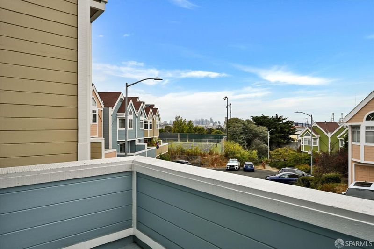
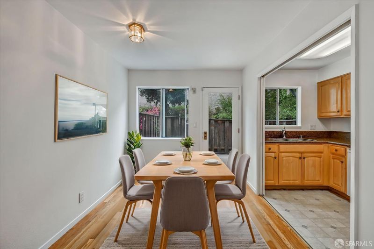
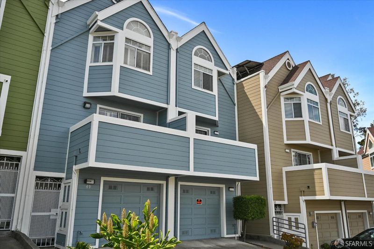
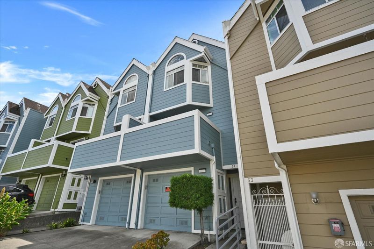
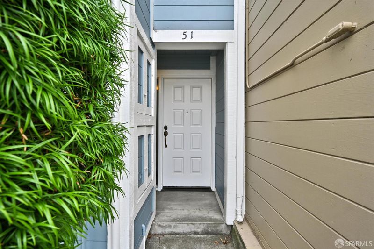
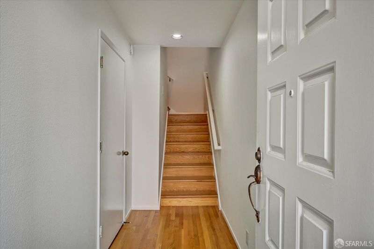
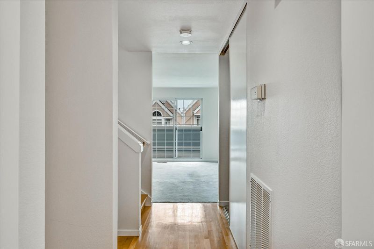
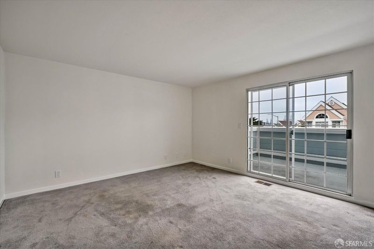
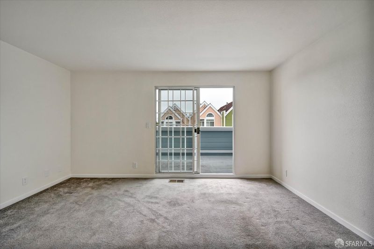
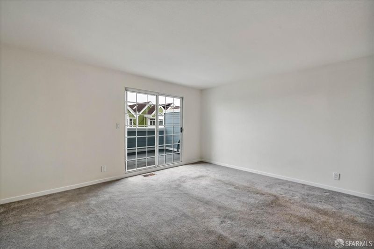
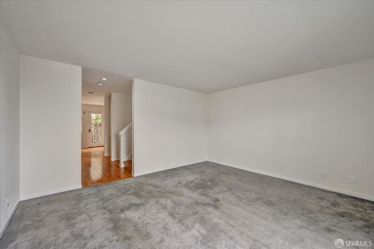
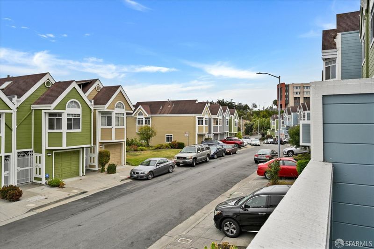
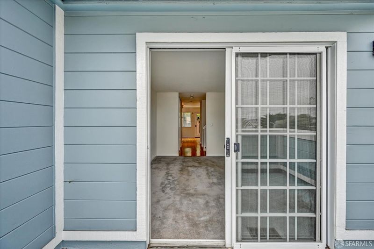
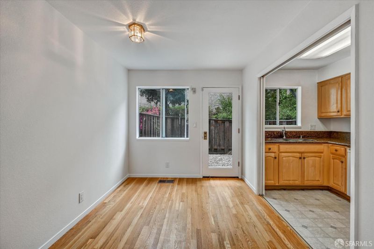
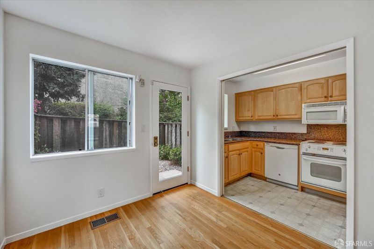
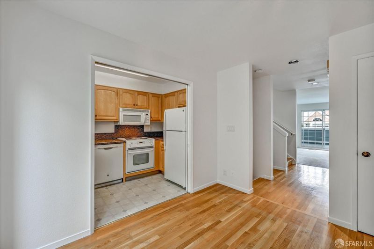
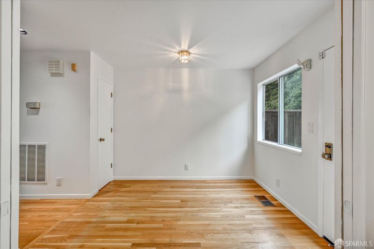
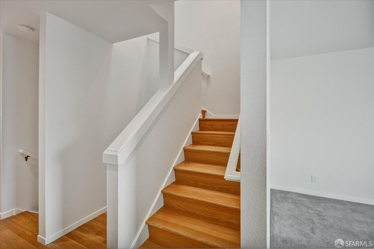
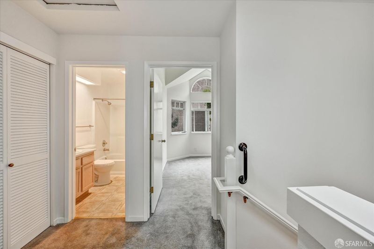
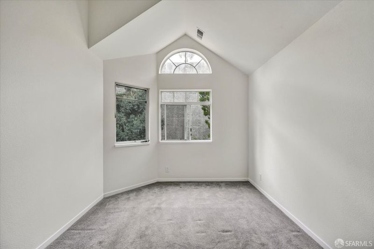
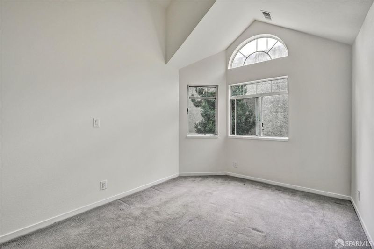
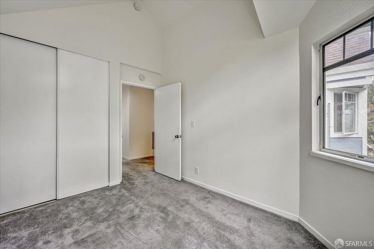
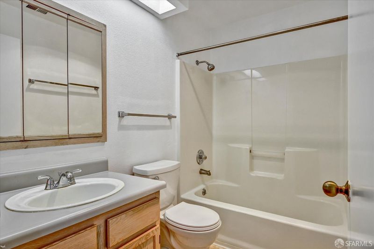
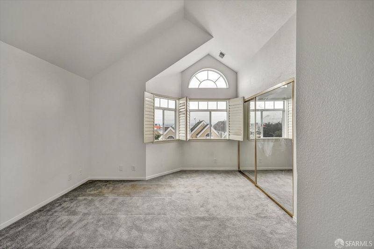
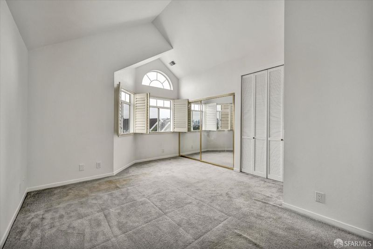
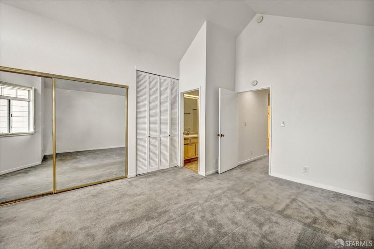
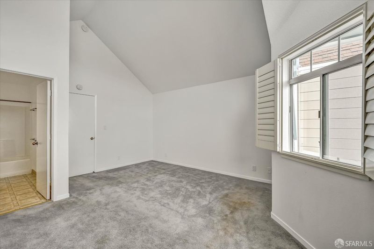
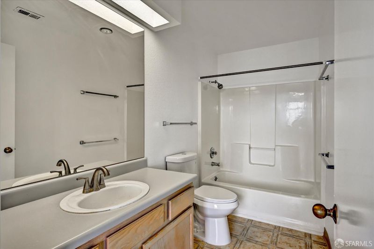
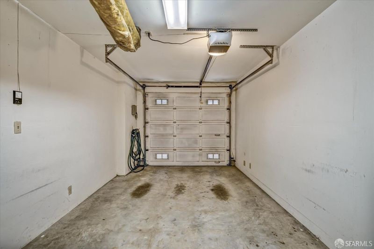
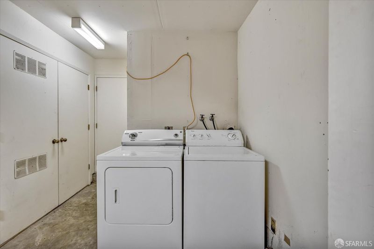
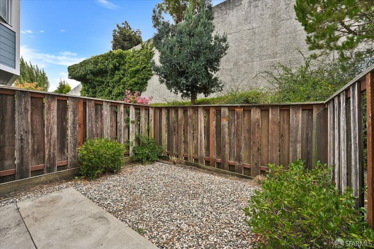
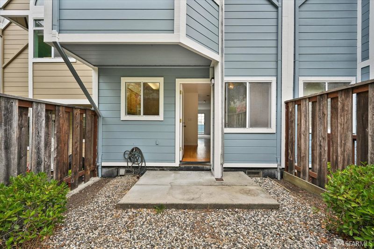
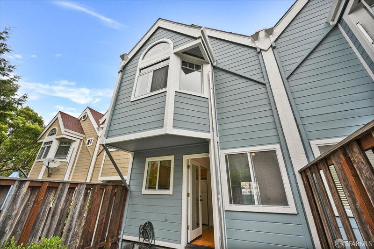
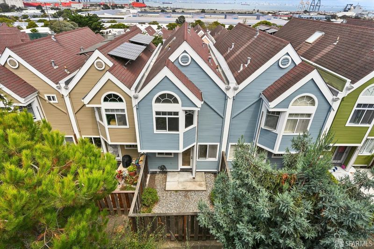
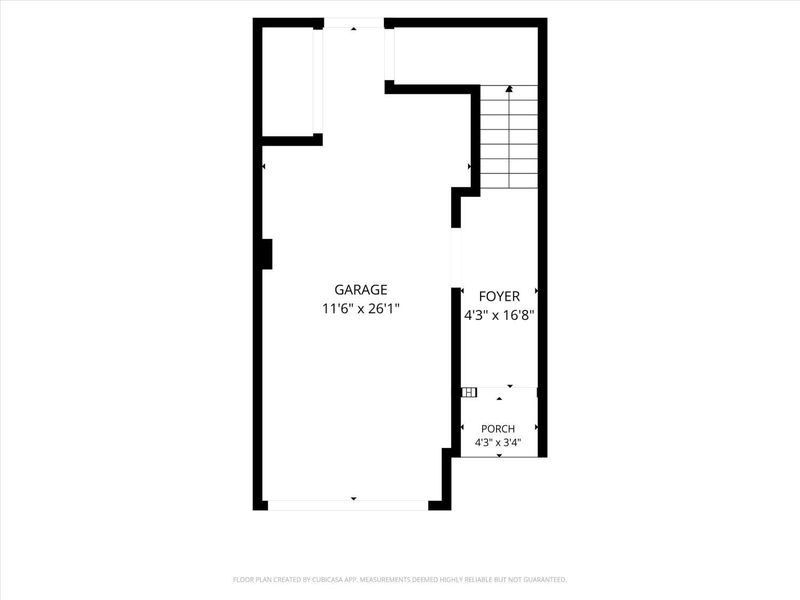

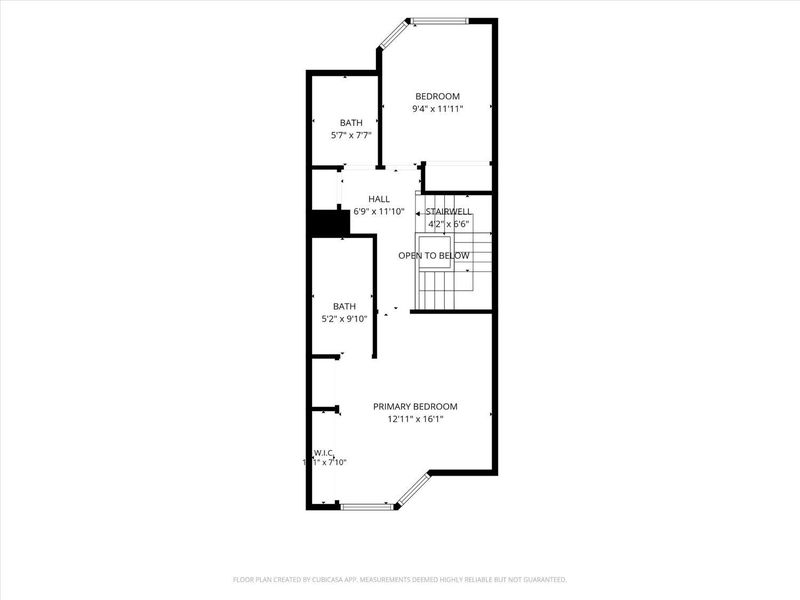
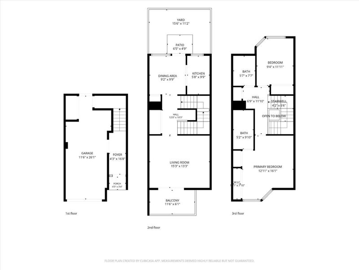
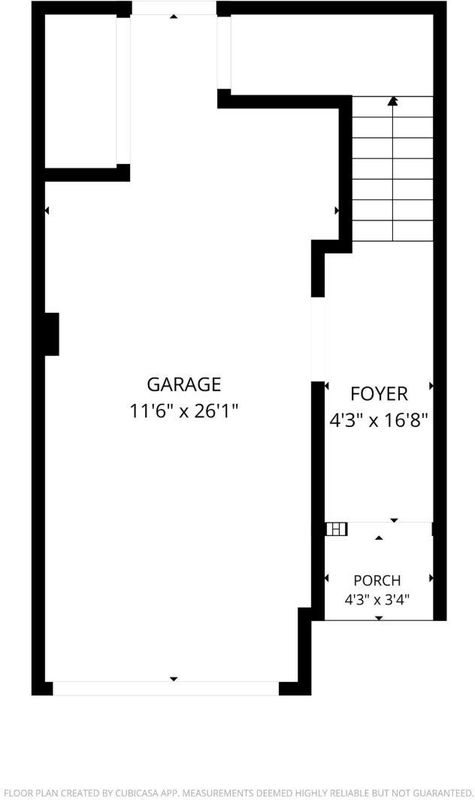
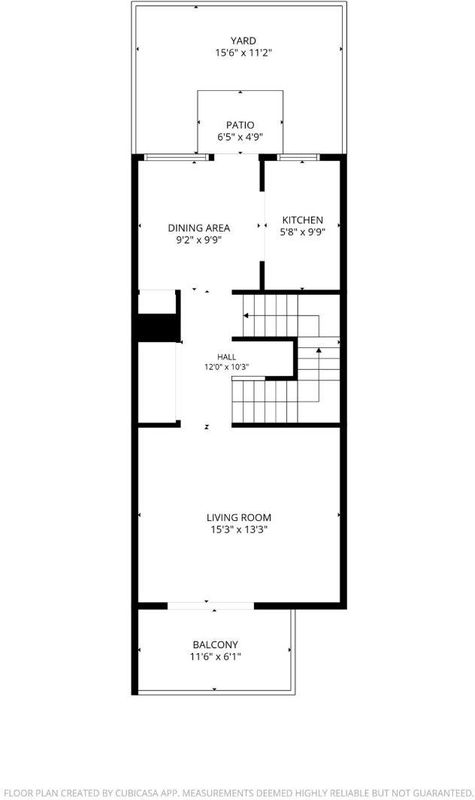
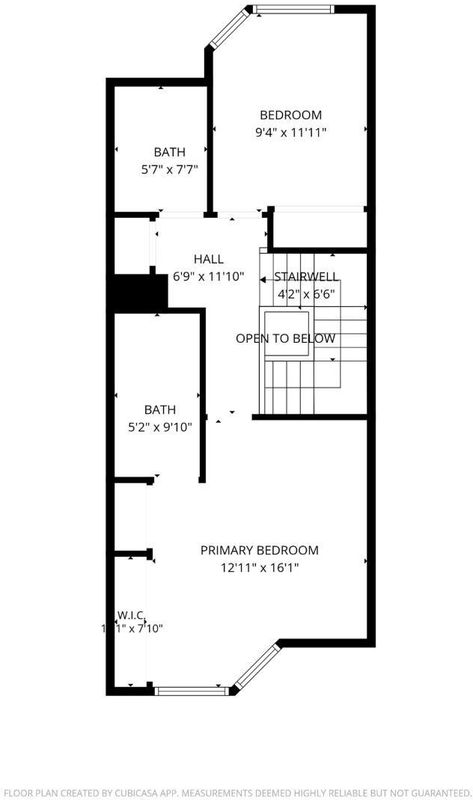
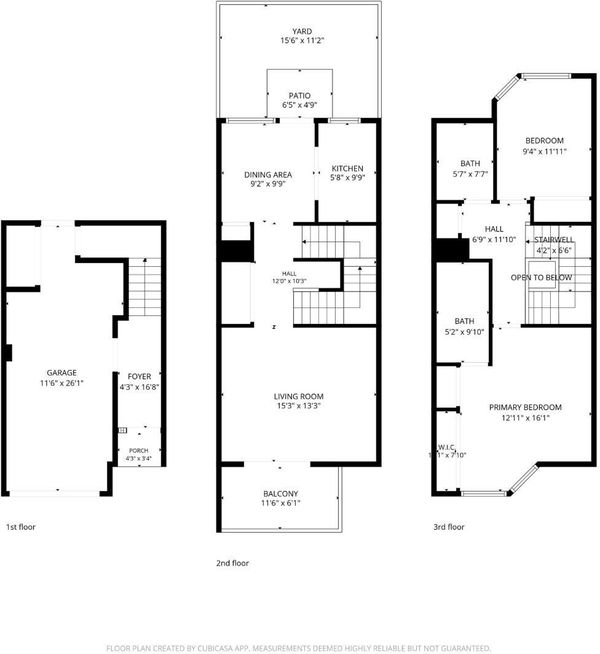
Welcome to 51 Rebecca Lane, a stylish tri-level home tucked away on a quiet cul-de-sac in San Francisco's vibrant India Basin neighborhood. Offering 2 bedrooms, 2 baths, this inviting home combines dramatic views, comfortable living, and exceptional convenience. Step inside to soaring cathedral ceilings, beautiful hardwood flooring, dual-pane windows, plantation shutters, and fresh interior and exterior paint. The light-filled living room opens to a front balcony showcasing stunning views of downtown San Francisco and the Bay Bridgea perfect spot to relax and enjoy the city skyline. The spacious primary bedroom features an ensuite bath, while indoor laundry adds everyday convenience. A private backyard provides additional outdoor space for relaxing, gardening, or entertaining. The home also includes a one-car garage plus additional parking in the driveway. Enjoy a convenient location just steps from tennis courts and a playground, with nearby parks and easy access to the Third Street light rail, India Basin waterfront, Shipyard development, Highway 101, and I-280. Chase Center and Oracle Park are just a short drive away for sports and entertainment enthusiasts. Best of all, enjoy the benefits of homeownership with HOA dues of only $69 per month.

- Days on Market
- 0 days
- Current Status
- Active
- Original Price
- $768,000
- List Price
- $768,000
- On Market Date
- Aug 27, 2026
- Property Type
- Single Family Residence
- District
- SF District 10 - Bayview
- Zip Code
- 94124
- MLS ID
- 426157875
- APN
- 4720097
- Year Built
- 1992
- Stories in Building
- 3
- Possession
- Close Of Escrow
- Data Source
- SFAR
- Origin MLS System
Malcolm X Academy
Public K-5 Elementary
Students: 108 Distance: 0.3mi
Joshua Marie Cameron Academy
Private 7-12 Special Education, Combined Elementary And Secondary, Coed
Students: 13 Distance: 0.3mi
KIPP San Francisco College Preparatory
Charter 9-12
Students: 403 Distance: 0.4mi
Carver (George Washington) Elementary School
Public K-5 Elementary
Students: 151 Distance: 0.4mi
Coming Of Age Christian Academy
Private K-12
Students: 21 Distance: 0.5mi
Muhammad University of Islam
Private K-12 Religious, Nonprofit
Students: NA Distance: 0.6mi
- Bed
- 2
- Bath
- 2
- Tub w/Shower Over
- Parking
- 2
- Attached, Garage Faces Front, Tandem, On Site (Single Family Only)
- SQ FT
- 1,219
- SQ FT Source
- Assessor Auto-Fill
- Lot SQ FT
- 1,104.0
- Lot Acres
- 0.0253 Acres
- Kitchen
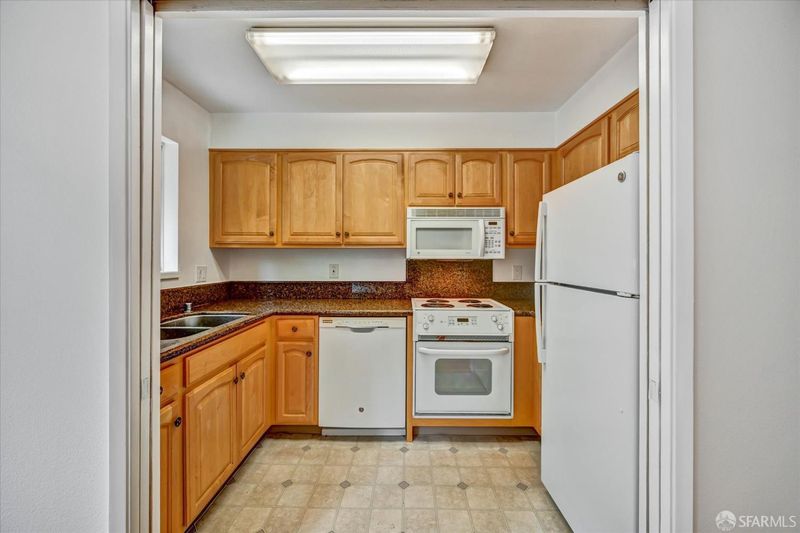
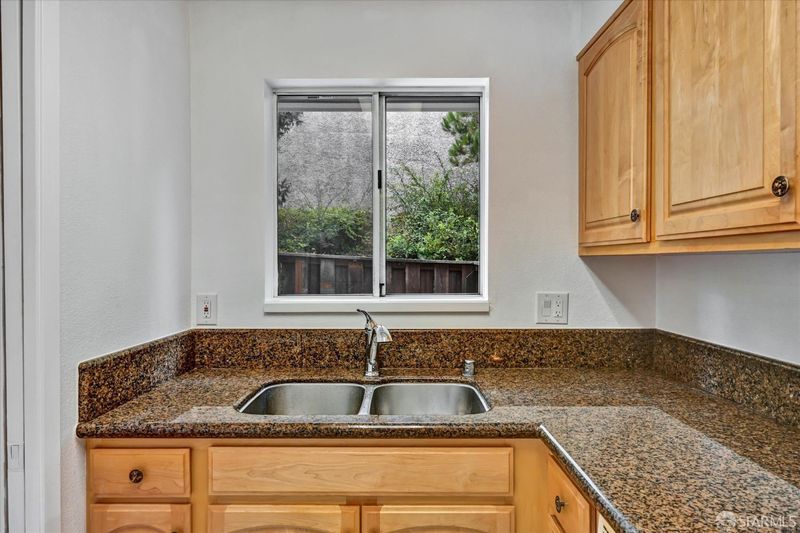
- Granite Counters
- Entry Level
- 0
- Exterior Details
- Balcony, Uncovered Courtyard
- Living Room
- Deck Attached, View
- Flooring
- Carpet, Wood
- Heating
- Central
- Laundry
- In Garage
- Views
- Bay, Bay Bridge, Bridge(s), City, City Lights, Downtown, San Francisco
- Possession
- Close Of Escrow
- Fee
- $69
- Name
- Hillside Village Homeowners Association
MLS and other Information regarding properties for sale as shown in Theo have been obtained from various sources such as sellers, public records, agents and other third parties. This information may relate to the condition of the property, permitted or unpermitted uses, zoning, square footage, lot size/acreage or other matters affecting value or desirability. Unless otherwise indicated in writing, neither brokers, agents nor Theo have verified, or will verify, such information. If any such information is important to buyer in determining whether to buy, the price to pay or intended use of the property, buyer is urged to conduct their own investigation with qualified professionals, satisfy themselves with respect to that information, and to rely solely on the results of that investigation.
School data provided by GreatSchools. School service boundaries are intended to be used as reference only. To verify enrollment eligibility for a property, contact the school directly.