

$1,449,000
1,056
SQ FT
$1,372
SQ/FT
970 Glenwood Drive
@ Madrone Road - Sonoma

- 3 Bed
- 2 Bath
- 1 Park
- 1,056 sqft
- Sonoma
-

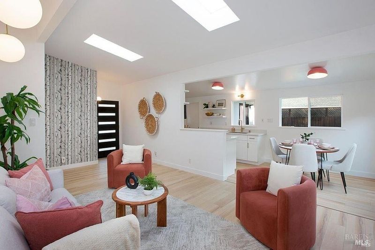
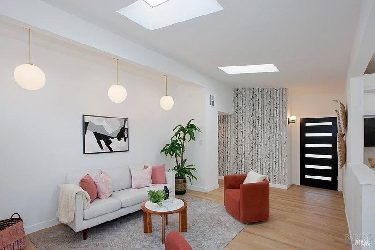
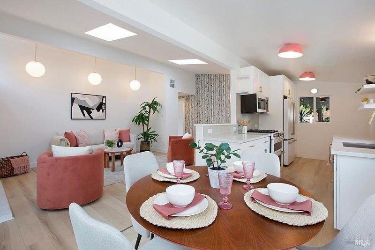
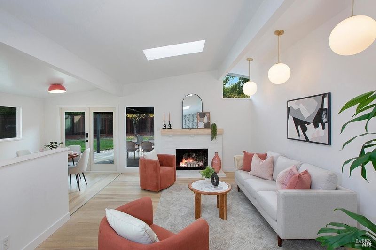
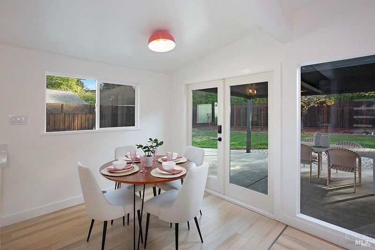
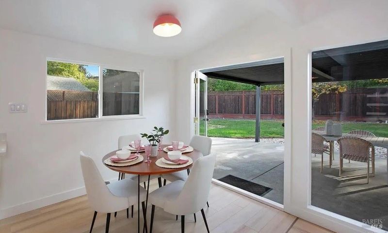
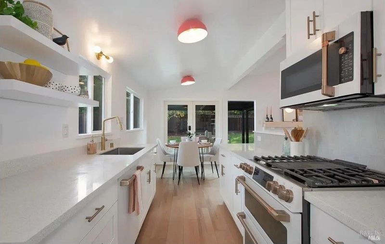
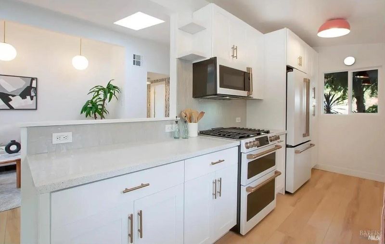
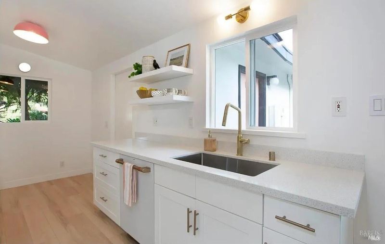
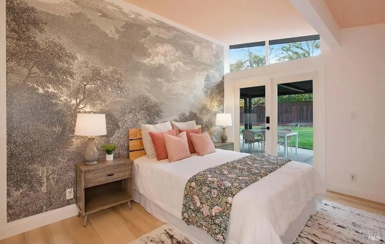
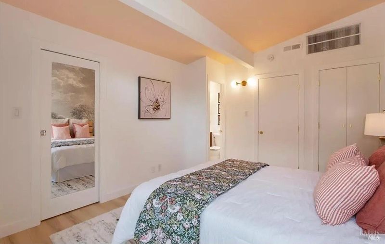
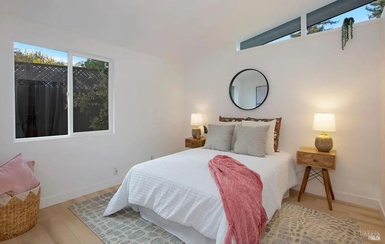
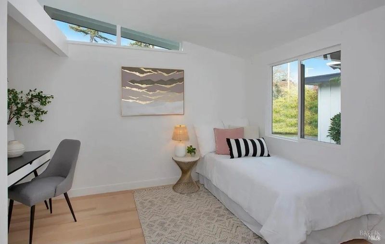
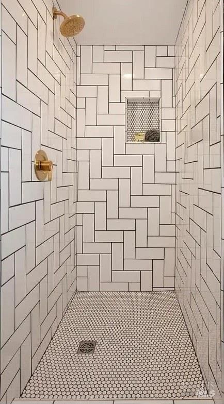
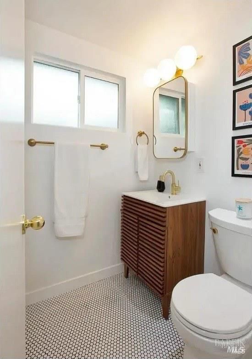
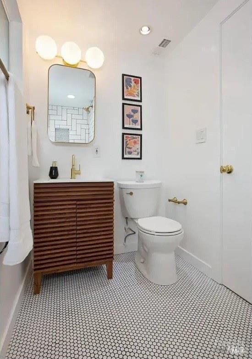
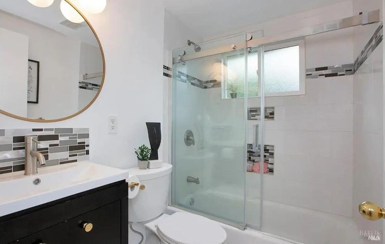
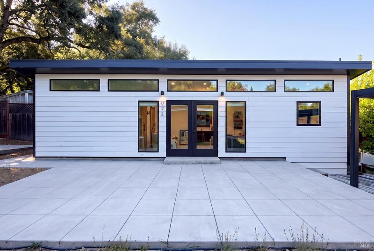
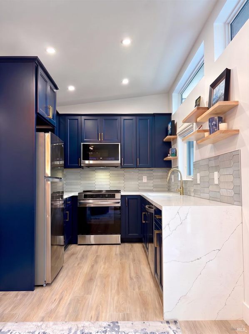
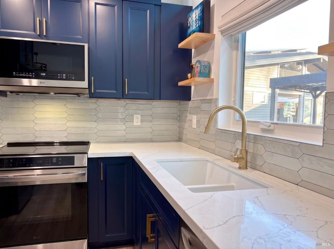
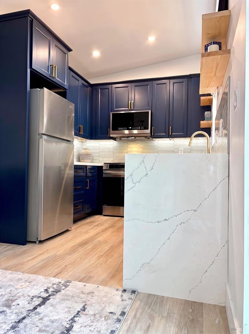
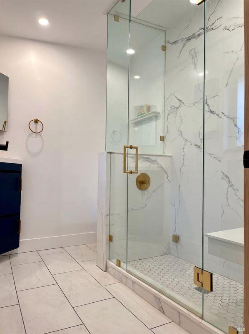
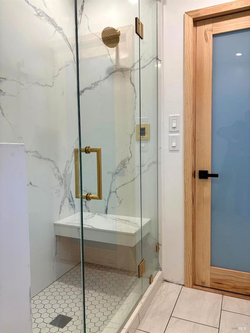
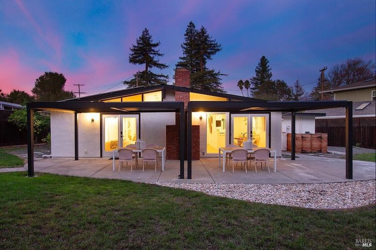
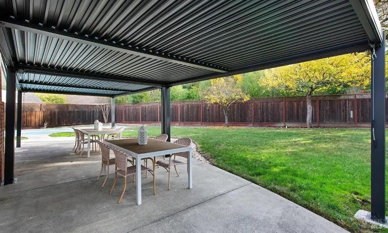
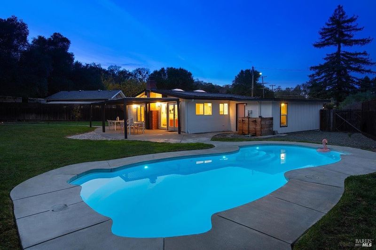
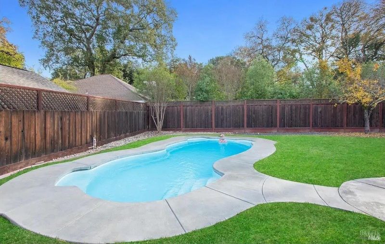
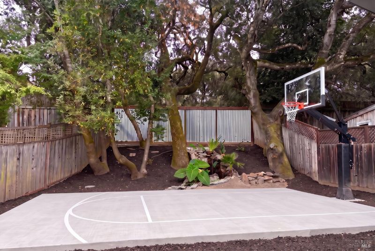
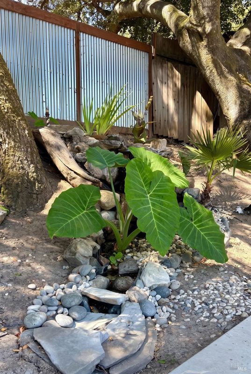
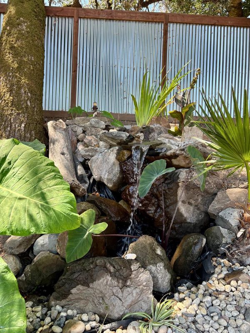
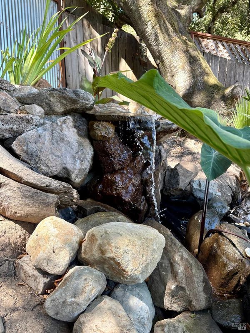
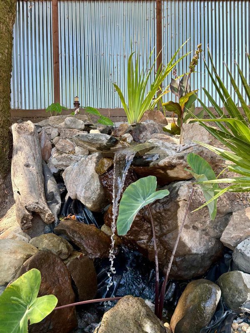
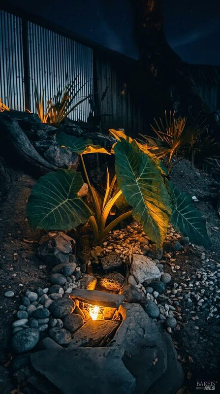
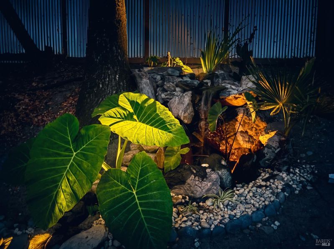
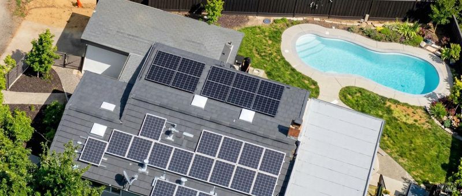
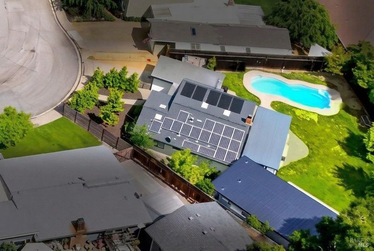
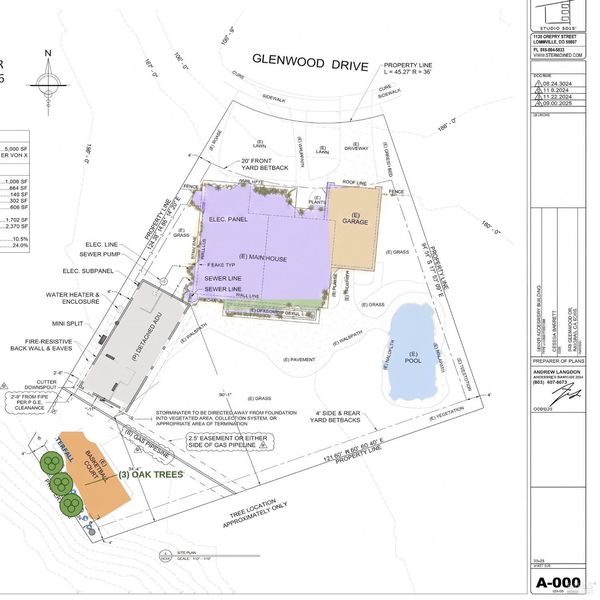
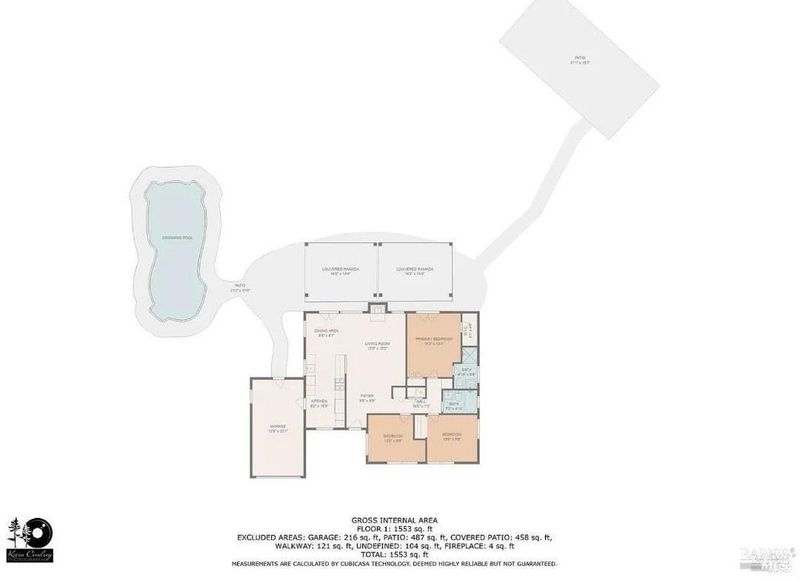
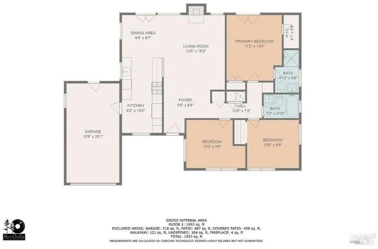
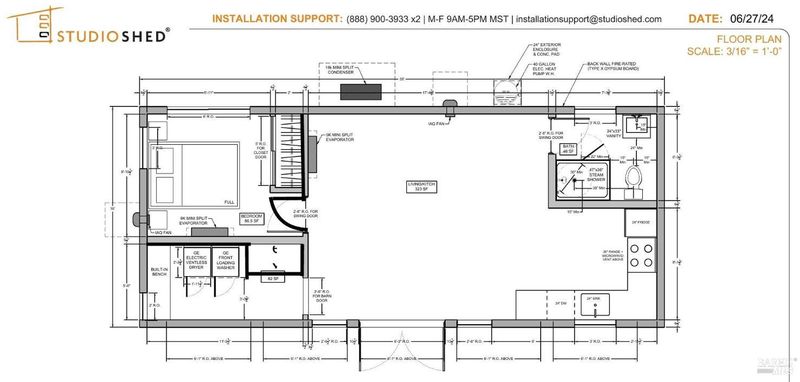
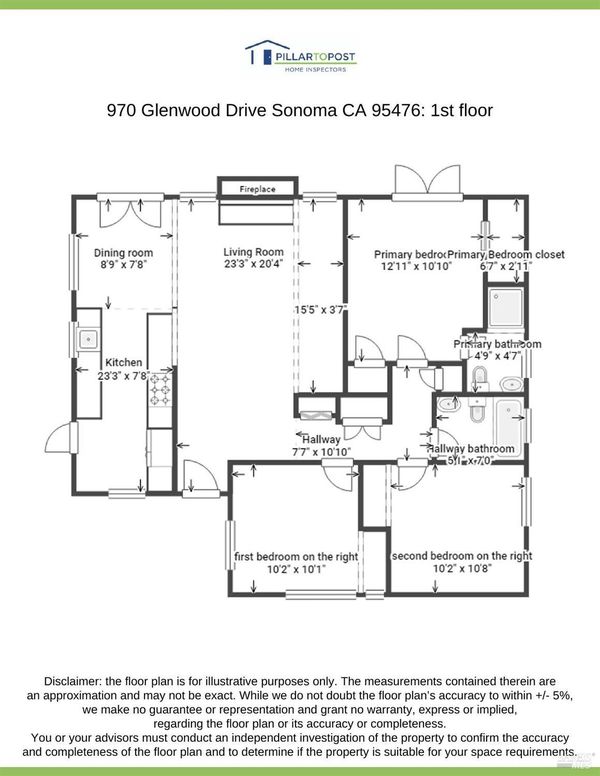
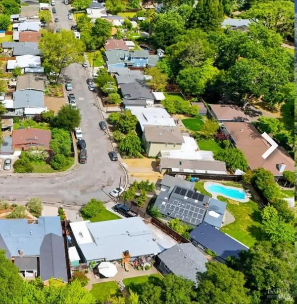
Two homes. One address. A sanctuary. From the street, 970 Glenwood Drive looks like a sweet, single-level mid-century charmer and it is. But step inside, and the story doubles. This is a true twin property: two fully independent homes on one private Sonoma lot, designed for the way modern families actually live. The 1955 Eichler-style main house has been taken down to the studs and thoughtfully remodeled in 2024, preserving its open-beam soul while adding everything today's buyer wants. At 1,056sf w/3 bedrooms and 2 bathrooms, it feels larger than its footprint thanks to walls of glass, four skylights, a wood-burning fireplace, French doors from both the living room and primary bedroom, and era-appropriate lighting on dimmers throughout. The kitchen and baths are fully remodeled, closets are custom-organized, and the attached one-car garage holds a full washer/dryer. Smart touches include Nest climate control, Ring doorbell and ADT security, plus an EV charger. Behind the main house, 972 Glenwood is a legal, fully permitted second dwelling completed in late 2025 and rarely lived in. At 608sf, it is essentially brand new: a full chef's kitchen with waterfall quartz, induction cooktop, built-in microwave and dishwasher, and appliances that have never been used. The spa bath features a Mr. Steam shower with built-in bench and gold fixtures, a smart toilet, and an outdoor shower. A versatile office nook includes barn doors, custom window treatments, and a brand-new LG washer/dryer. The grounds unfold like a private park. A built-in pool, covered patio with an adjustable louvered roof, and a 19x30 sport court with painted lines and a 72-inch Mega Slam hoop create a resort-like backyard. An artisan waterfall by Brit Wilkens of Killer B Gardens spills beneath three heritage oaks, surrounded by an orchard of apple, pear, lemon, lime and pomelo. Owned solar PV and dedicated solar thermal pool heating keep utility costs remarkably low some PG&E bills have been just $50 per month. No HOA. Live in one home and rent the other, house family across generations, or simply enjoy the rare freedom of two complete residences in one of Sonoma's most beloved neighborhoods. Minutes from Sonoma Plaza, world-class wineries, hiking trails and Sonoma Valley Regional Park, the location is as practical as it is romantic. Use it as a multi-generational compound, an investment property, a live-in-one/rent-the-other setup, or explore short-term rental potential - the choice is yours.

- Days on Market
- 0 days
- Current Status
- Active
- Original Price
- $1,449,000
- List Price
- $1,449,000
- On Market Date
- Sep 9, 2026
- Property Type
- 2 Houses on Lot
- Area
- Sonoma
- Zip Code
- 95476
- MLS ID
- 326076046
- APN
- 054-372-005-000
- Year Built
- 1955
- Stories in Building
- Unavailable
- Possession
- Close Of Escrow
- Data Source
- BAREIS
- Origin MLS System
Archbishop Hanna High School
Private 8-12 Secondary, Religious, All Male
Students: 100 Distance: 1.3mi
Sonoma Charter School
Charter K-8 Elementary
Students: 205 Distance: 1.7mi
Altimira Middle School
Public 6-8 Middle
Students: 468 Distance: 1.9mi
Woodland Star Charter School
Charter K-8 Elementary, Coed
Students: 251 Distance: 1.9mi
New Song School
Private 1-12 Combined Elementary And Secondary, Religious, Coed
Students: 22 Distance: 2.1mi
Flowery Elementary School
Public K-5 Elementary
Students: 339 Distance: 2.1mi
- Bed
- 3
- Bath
- 2
- Shower Stall(s), Tile
- Parking
- 1
- Attached, EV Charging, Garage Facing Front
- SQ FT
- 1,056
- SQ FT Source
- Assessor Auto-Fill
- Lot SQ FT
- 9,500.0
- Lot Acres
- 0.2181 Acres
- Pool Info
- Built-In, Pool Sweep, Solar Heat
- Kitchen
- Breakfast Area, Pantry Closet, Quartz Counter
- Cooling
- Central
- Living Room
- Open Beam Ceiling, Skylight(s)
- Flooring
- Luxury Vinyl Plank, Tile
- Foundation
- Concrete Perimeter
- Fire Place
- Brick, Living Room, Wood Burning
- Heating
- Central, Solar w/Backup
- Laundry
- Dryer Included, In Garage, Washer Included
- Main Level
- Bedroom(s), Dining Room, Full Bath(s), Garage, Kitchen, Living Room, Primary Bedroom, Street Entrance
- Possession
- Close Of Escrow
- Basement
- None
- Architectural Style
- Mid-Century
- Fee
- $0
MLS and other Information regarding properties for sale as shown in Theo have been obtained from various sources such as sellers, public records, agents and other third parties. This information may relate to the condition of the property, permitted or unpermitted uses, zoning, square footage, lot size/acreage or other matters affecting value or desirability. Unless otherwise indicated in writing, neither brokers, agents nor Theo have verified, or will verify, such information. If any such information is important to buyer in determining whether to buy, the price to pay or intended use of the property, buyer is urged to conduct their own investigation with qualified professionals, satisfy themselves with respect to that information, and to rely solely on the results of that investigation.
School data provided by GreatSchools. School service boundaries are intended to be used as reference only. To verify enrollment eligibility for a property, contact the school directly.