

$839,000
1,568
SQ FT
$535
SQ/FT
879 Greenway Dr
@ Palisade dr - Other, Martinez

- 4 Bed
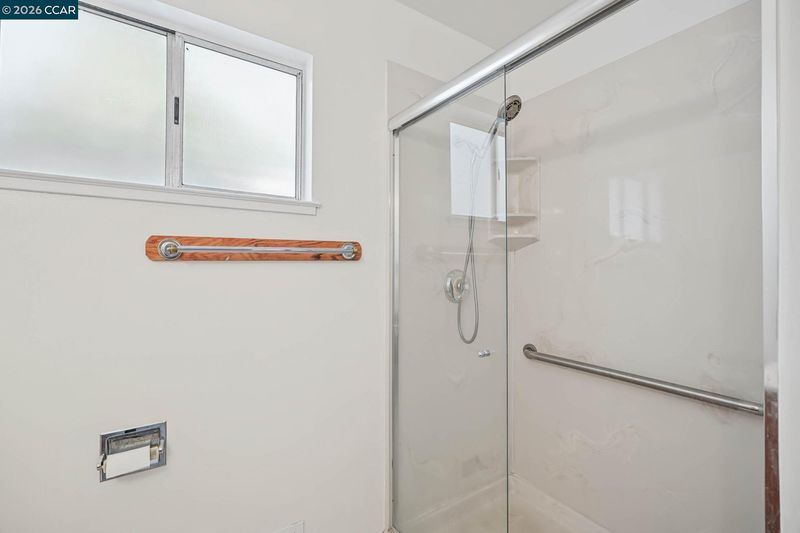
- 2 Bath
- 1 Park
- 1,568 sqft
- Martinez
-

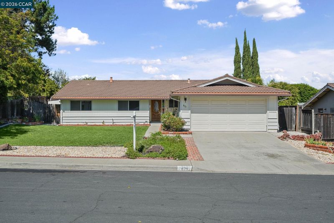
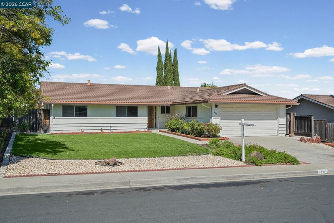
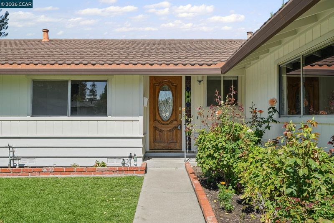
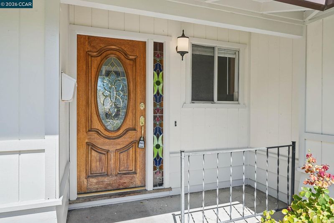
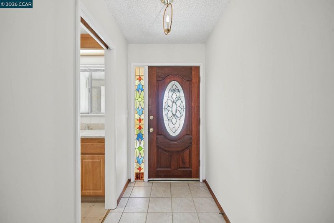
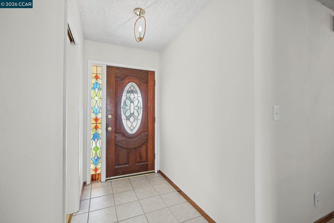
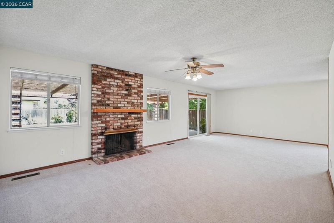
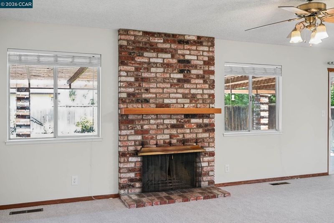
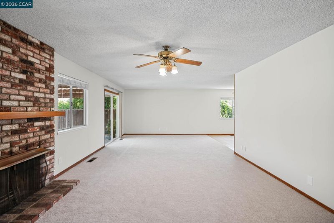
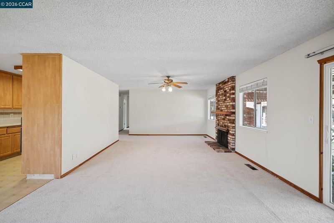
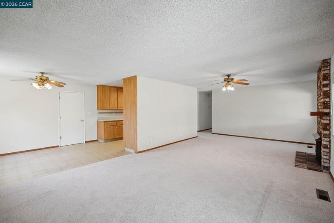
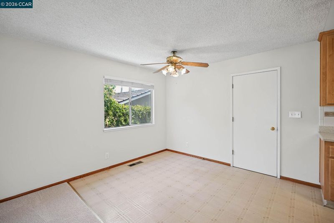
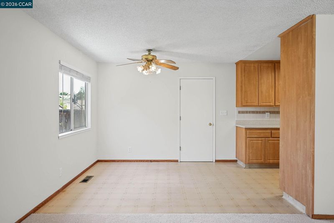
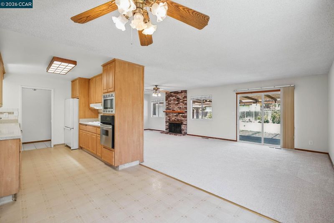
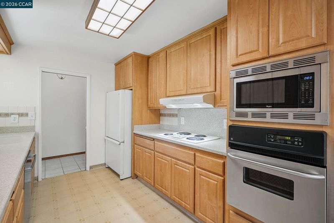
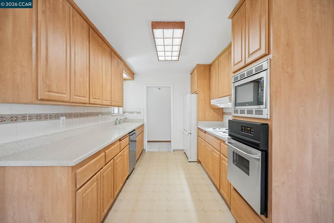
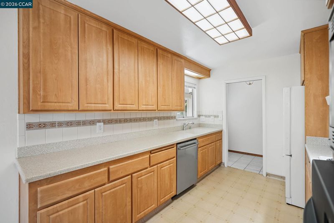
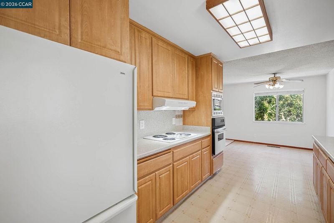
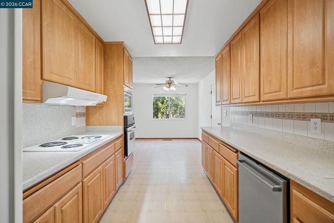
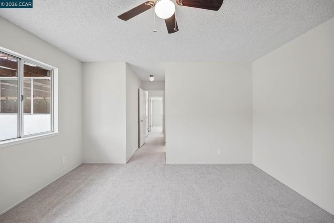
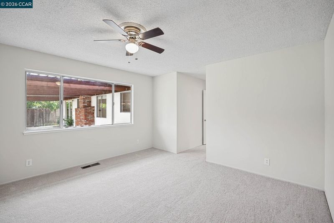
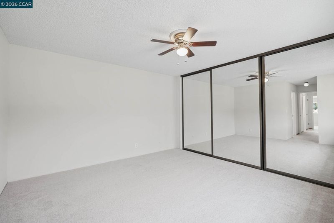
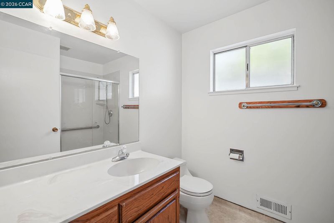
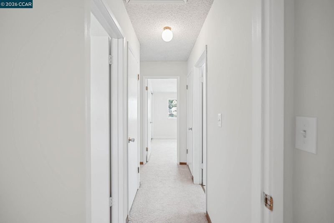
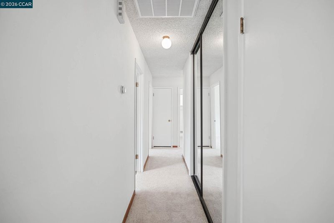
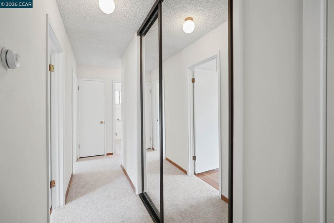
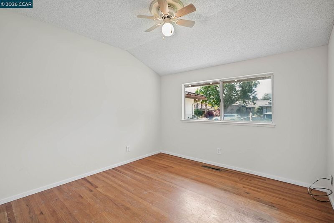
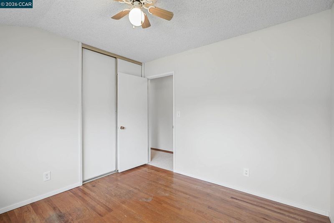
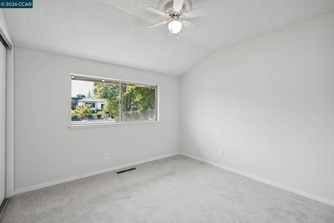
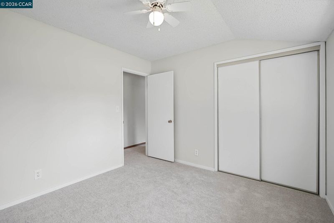
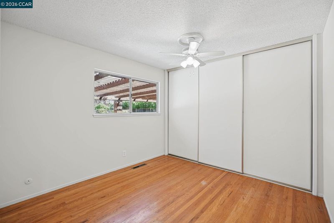
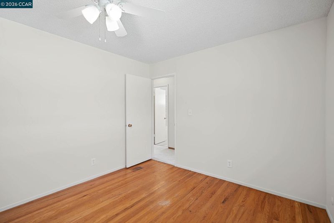
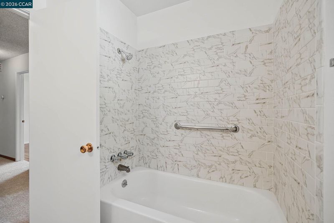
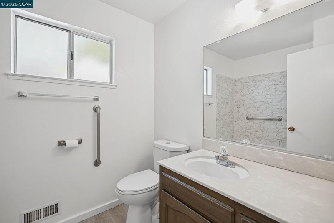
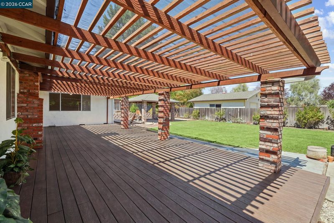
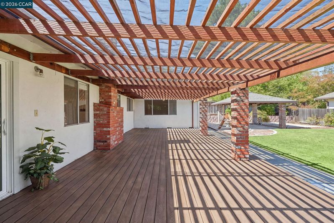
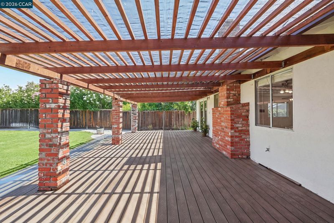
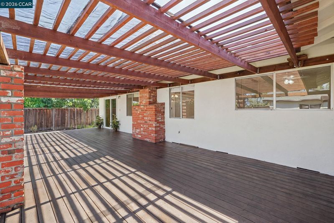
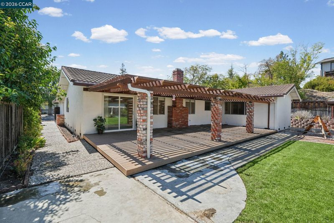
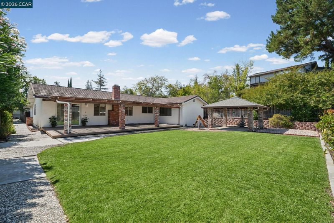
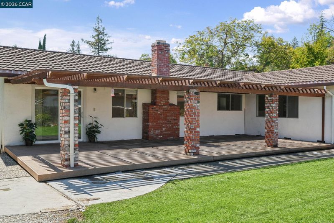
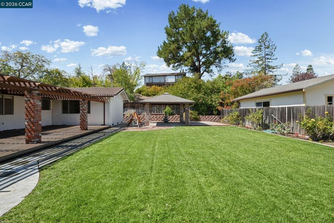
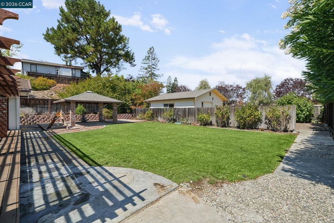
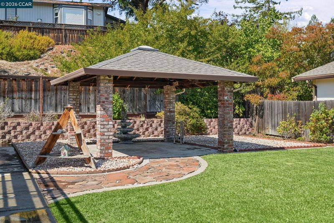
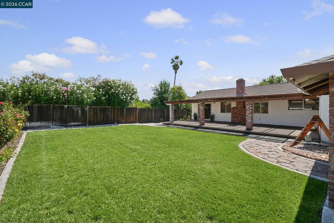
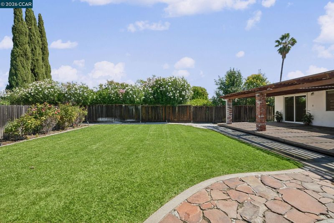
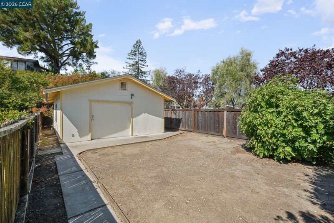
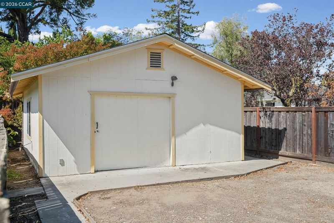
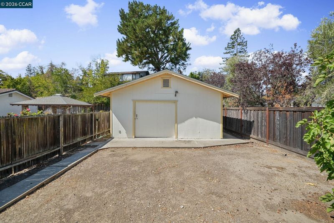
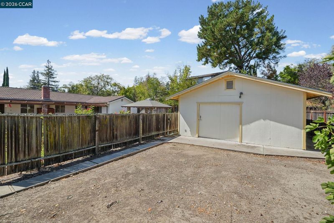
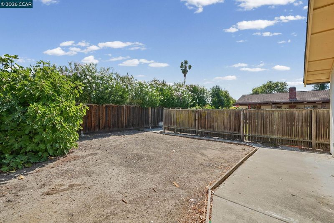
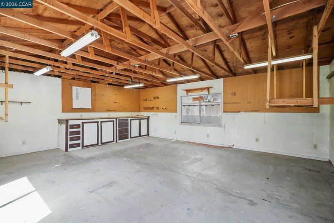
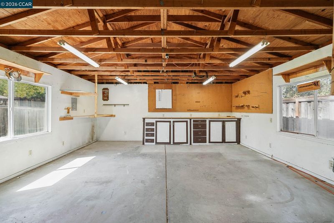
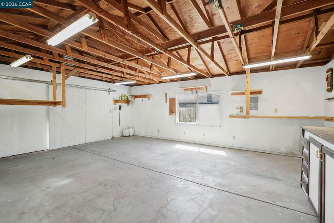
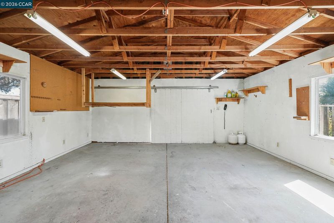
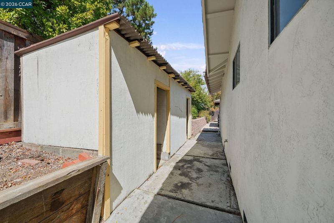
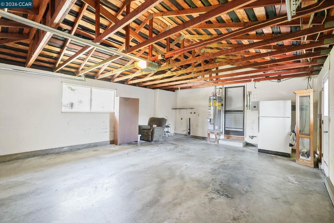
Welcome to 879 Greenway Dr, a spacious 4-bedroom, 2-bath home tucked away in a court in a desirable Martinez neighborhood. Offering 1,568 sq ft of living space on an impressive 10,710 sq ft lot, this home provides plenty of room both inside and out. The home has been freshly painted and features newly replaced carpet, giving the interior a clean and refreshed feel. Step outside to a large backyard that has been meticulously maintained and landscaped by the previous owners. With plenty of space for entertaining, kids, pets, gardening, or simply relaxing outdoors, the backyard is truly one of the highlights of the property. A Trex deck provides the perfect setting for outdoor dining and gatherings. Located at the rear of the property is a separate workshop offering additional usable space and potential for a future ADU conversion. With its large lot, court location, spacious backyard, and recent interior updates, 879 Greenway Dr is ready for its next owners to make it their own.

- Current Status
- New
- Original Price
- $839,000
- List Price
- $839,000
- On Market Date
- Sep 8, 2026
- Property Type
- Detached
- D/N/S
- Other
- Zip Code
- 94553
- MLS ID
- 41147483
- APN
- 3771000381
- Year Built
- 1967
- Stories in Building
- 1
- Possession
- Close Of Escrow
- Data Source
- MAXEBRDI
- Origin MLS System
- CONTRA COSTA
Morello Park Elementary School
Public K-5 Elementary
Students: 514 Distance: 0.4mi
White Stone Christian Academy
Private 1-12
Students: NA Distance: 0.5mi
New Vistas Christian School
Private 3-12 Special Education, Combined Elementary And Secondary, Religious, Coed
Students: 7 Distance: 0.7mi
John Muir Elementary School
Public K-5 Elementary
Students: 434 Distance: 0.8mi
Las Juntas Elementary School
Public K-5 Elementary, Coed
Students: 355 Distance: 0.9mi
Briones (Alternative) School
Public K-12 Alternative
Students: 63 Distance: 1.4mi
- Bed
- 4
- Bath
- 2
- Parking
- 1
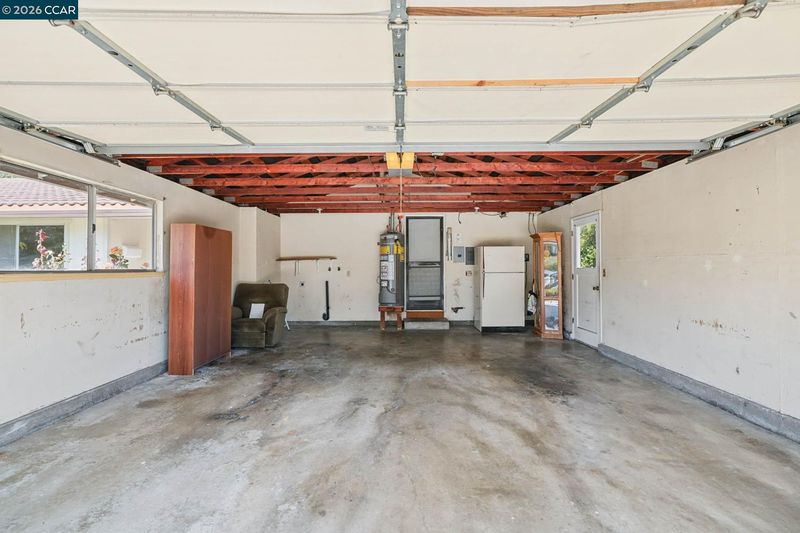
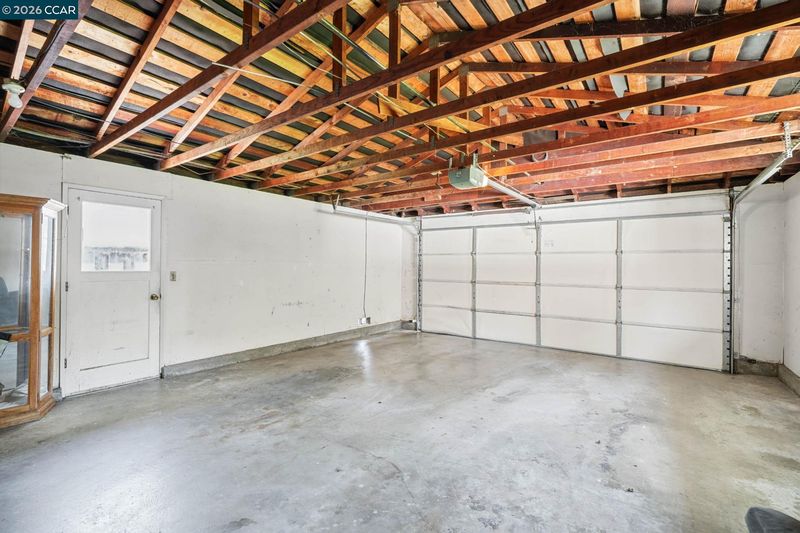
- Attached, Other, Garage Door Opener
- SQ FT
- 1,568
- SQ FT Source
- Public Records
- Lot SQ FT
- 10,710.0
- Lot Acres
- 0.25 Acres
- Pool Info
- None
- Kitchen
- Gas Range, Microwave, Refrigerator, Gas Water Heater, Counter - Solid Surface, Gas Range/Cooktop
- Cooling
- Other
- Disclosures
- Nat Hazard Disclosure, Other - Call/See Agent, Disclosure Package Avail
- Entry Level
- Exterior Details
- Garden, Back Yard, Dog Run, Front Yard, Garden/Play, Side Yard, Sprinklers Automatic, Sprinklers Front, Storage, Landscape Back, Landscape Front, Storage Area, Yard Space
- Flooring
- Linoleum, Carpet, Other
- Foundation
- Fire Place
- Living Room
- Heating
- Other
- Laundry
- In Garage
- Main Level
- 4 Bedrooms, 2 Baths
- Possession
- Close Of Escrow
- Architectural Style
- Other
- Non-Master Bathroom Includes
- Other
- Construction Status
- Existing
- Additional Miscellaneous Features
- Garden, Back Yard, Dog Run, Front Yard, Garden/Play, Side Yard, Sprinklers Automatic, Sprinklers Front, Storage, Landscape Back, Landscape Front, Storage Area, Yard Space
- Location
- Court, Level, Premium Lot, Other, Back Yard, Front Yard, Landscaped, See Remarks, Sprinklers In Rear
- Roof
- Tile
- Water and Sewer
- Public, Other, See Remarks
- Fee
- Unavailable
MLS and other Information regarding properties for sale as shown in Theo have been obtained from various sources such as sellers, public records, agents and other third parties. This information may relate to the condition of the property, permitted or unpermitted uses, zoning, square footage, lot size/acreage or other matters affecting value or desirability. Unless otherwise indicated in writing, neither brokers, agents nor Theo have verified, or will verify, such information. If any such information is important to buyer in determining whether to buy, the price to pay or intended use of the property, buyer is urged to conduct their own investigation with qualified professionals, satisfy themselves with respect to that information, and to rely solely on the results of that investigation.
School data provided by GreatSchools. School service boundaries are intended to be used as reference only. To verify enrollment eligibility for a property, contact the school directly.