

$1,799,000
2,178
SQ FT
$826
SQ/FT
755 Old Canyon Rd
@ Niles - Canyon Heights, Fremont

- 4 Bed
- 3 Bath
- 2 Park
- 2,178 sqft
- Fremont
-

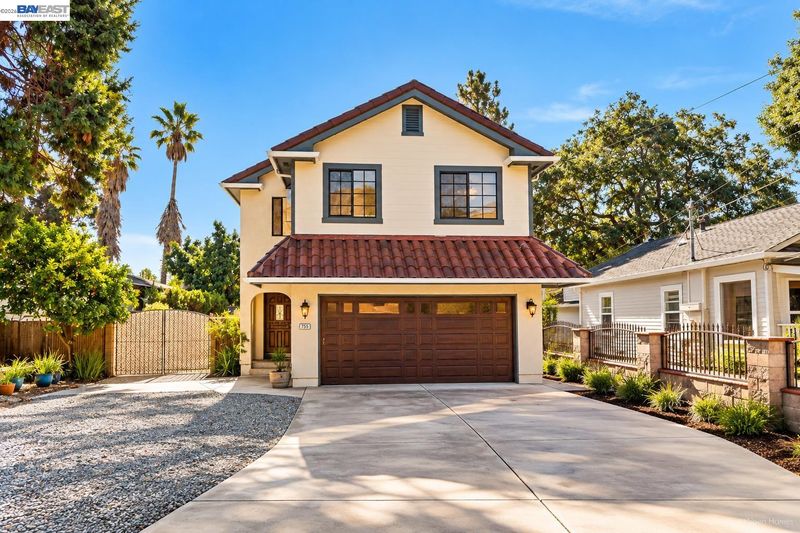
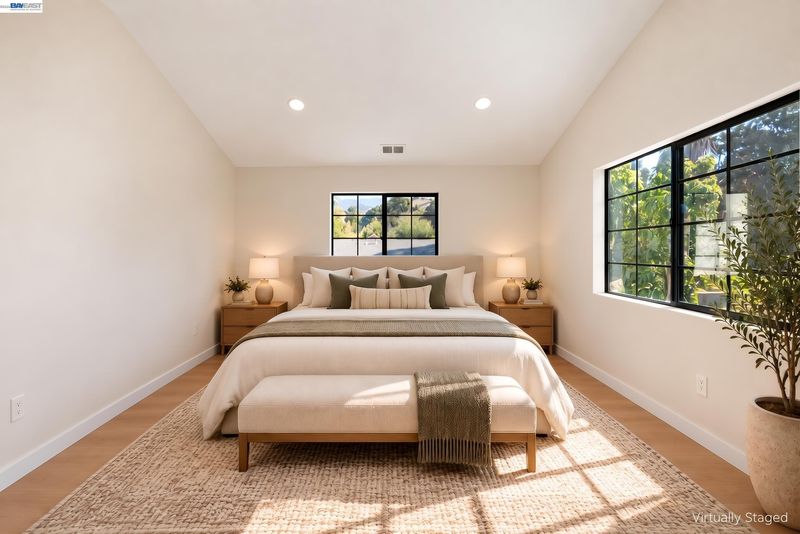
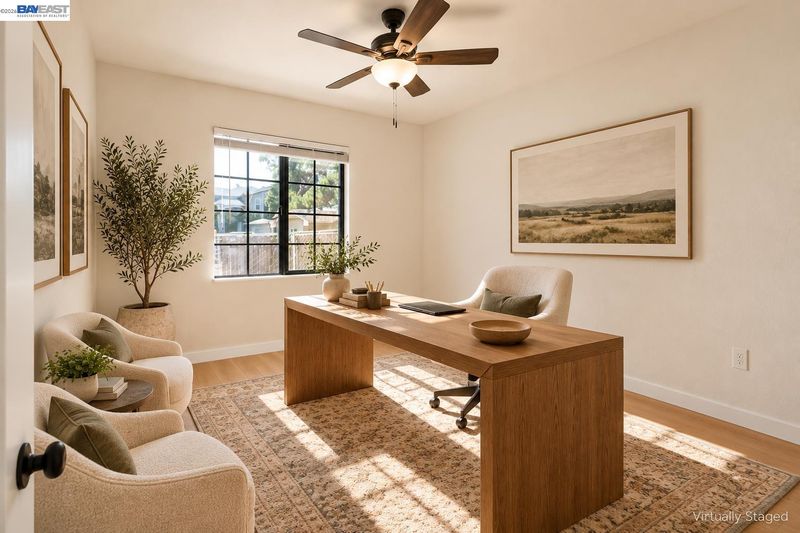
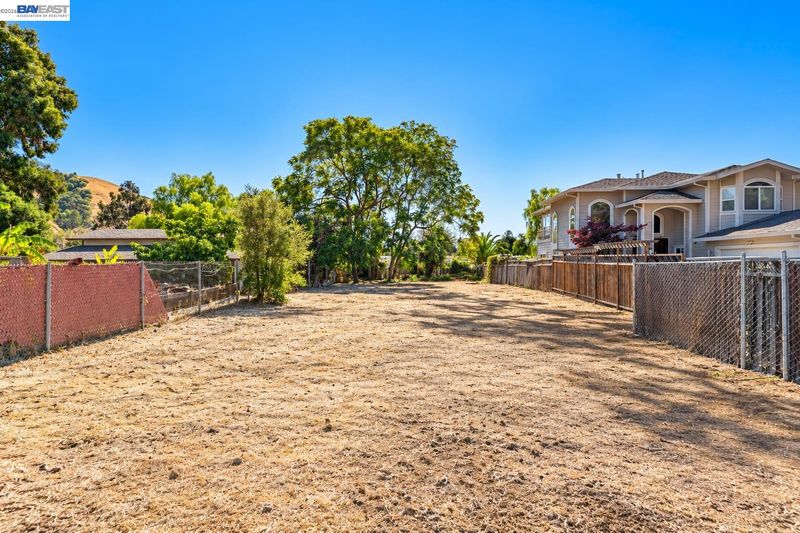
Nestled in a picturesque Fremont neighborhood close to nature, trails, and scenic hills, this light filled home seamlessly blends thoughtful upgrades with exceptional versatility. Featuring a highly desirable North facing orientation, the interior is bathed in abundant natural light through large windows and open, airy living spaces. Newly updated throughout with modern finishes, the smart layout is purpose built for everyday comfort. A coveted full bedroom and full bathroom on the ground level provide the ultimate setup for multi generational living, long term guests, or a private executive home office. Step outside to an expansive lot offering endless potential. Iideal for outdoor entertaining, family gatherings, gardening, or creating your dream backyard oasis. Situated near top rated Fremont schools, parks, local dining, and major commuter routes, this property delivers space, style, and natural beauty in one complete package.

- Current Status
- Active - Coming Soon
- Original Price
- $1,799,000
- List Price
- $1,799,000
- On Market Date
- Oct 16, 2026
- Property Type
- Detached
- D/N/S
- Canyon Heights
- Zip Code
- 94536
- MLS ID
- 41151446
- APN
- Year Built
- 1980
- Stories in Building
- 2
- Possession
- Close Of Escrow
- Data Source
- MAXEBRDI
- Origin MLS System
- BAY EAST
Vallejo Mill Elementary School
Public K-6 Elementary
Students: 519 Distance: 0.4mi
Niles Elementary School
Public K-6 Elementary
Students: 588 Distance: 1.1mi
California School For The Blind
Public K-12
Students: 66 Distance: 1.1mi
California School For The Deaf-Fremont
Public PK-12
Students: 372 Distance: 1.4mi
Kimber Hills Academy
Private K-8 Elementary, Religious, Coed
Students: 261 Distance: 1.5mi
Parkmont Elementary School
Public K-6 Elementary
Students: 885 Distance: 1.7mi
- Bed
- 4
- Bath
- 3
- Parking
- 2
- Attached, Garage Door Opener
- SQ FT
- 2,178
- SQ FT Source
- Public Records
- Lot SQ FT
- 15,786.0
- Lot Acres
- 0.36 Acres
- Pool Info
- None
- Kitchen
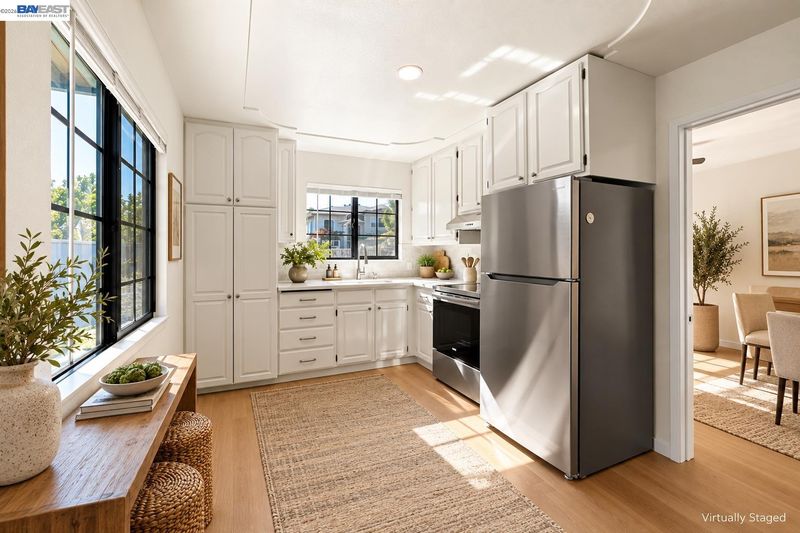
- Dishwasher, Gas Range, Refrigerator, Dryer, Washer, Gas Water Heater, Breakfast Bar, Breakfast Nook, Counter - Solid Surface, Stone Counters, Eat-in Kitchen, Disposal, Gas Range/Cooktop, Kitchen Island, Pantry, Skylight(s), Updated Kitchen
- Cooling
- None
- Disclosures
- Disclosure Package Avail
- Entry Level
- Exterior Details
- Back Yard, Dog Run, Front Yard, Side Yard, Storage, Yard Space
- Flooring
- Tile, Vinyl
- Foundation
- Fire Place
- Family Room, Gas, Master Bedroom
- Heating
- Forced Air
- Laundry
- 220 Volt Outlet, Dryer, In Garage
- Main Level
- 2 Bedrooms, 1 Bath, Main Entry
- Views
- Hills
- Possession
- Close Of Escrow
- Basement
- Crawl Space
- Architectural Style
- Custom
- Non-Master Bathroom Includes
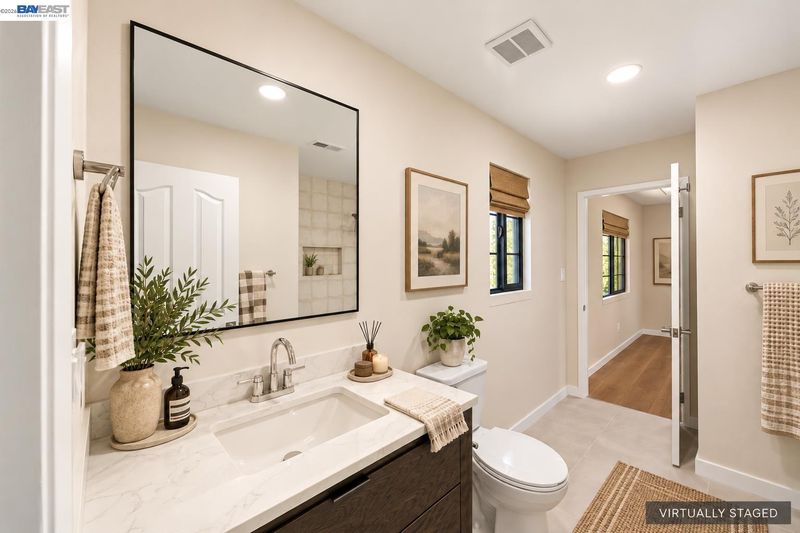
- Solid Surface, Stall Shower, Tile, Updated Baths, Stone, Window
- Construction Status
- Existing
- Additional Miscellaneous Features
- Back Yard, Dog Run, Front Yard, Side Yard, Storage, Yard Space
- Location
- Premium Lot, Rectangular Lot, Back Yard, Front Yard
- Roof
- Metal, Tile
- Water and Sewer
- Public
- Fee
- Unavailable
MLS and other Information regarding properties for sale as shown in Theo have been obtained from various sources such as sellers, public records, agents and other third parties. This information may relate to the condition of the property, permitted or unpermitted uses, zoning, square footage, lot size/acreage or other matters affecting value or desirability. Unless otherwise indicated in writing, neither brokers, agents nor Theo have verified, or will verify, such information. If any such information is important to buyer in determining whether to buy, the price to pay or intended use of the property, buyer is urged to conduct their own investigation with qualified professionals, satisfy themselves with respect to that information, and to rely solely on the results of that investigation.
School data provided by GreatSchools. School service boundaries are intended to be used as reference only. To verify enrollment eligibility for a property, contact the school directly.