

$1,100,000
2,779
SQ FT
$396
SQ/FT
124 Tennyson Ct
@ Wilde Dr - Ravenswood, Discovery Bay

- 5 Bed
- 3 Bath
- 3 Park
- 2,779 sqft
- Discovery Bay
-

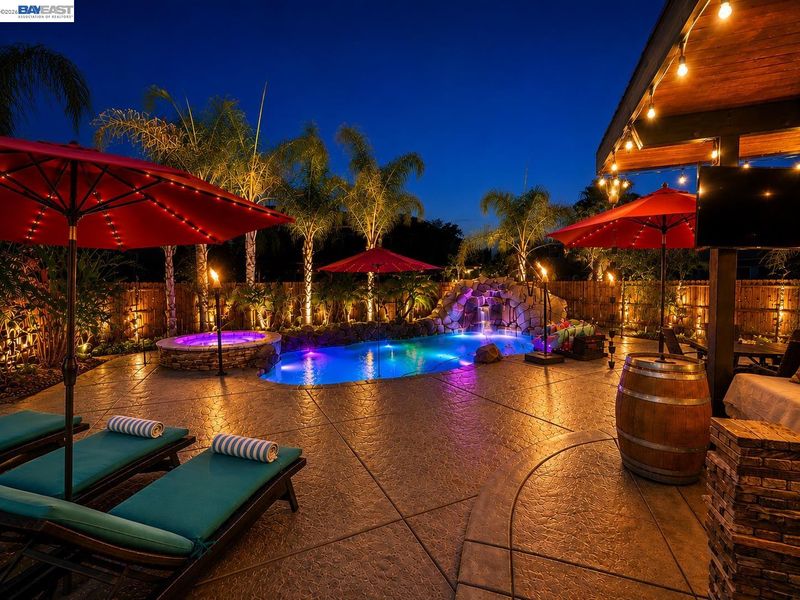
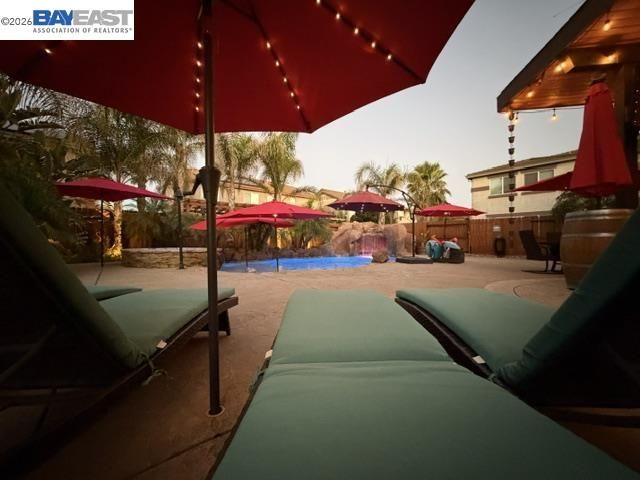
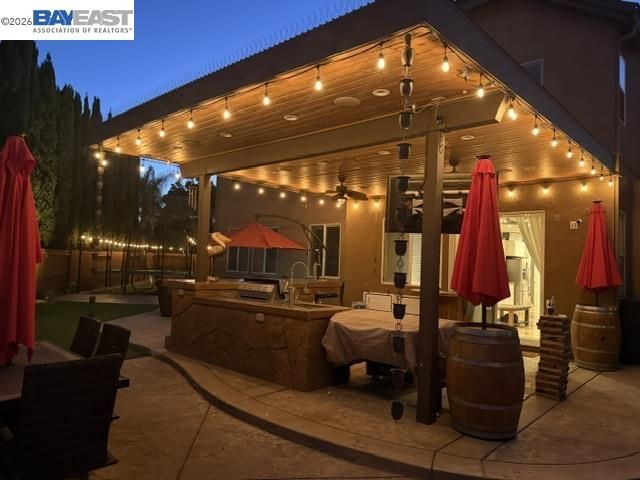
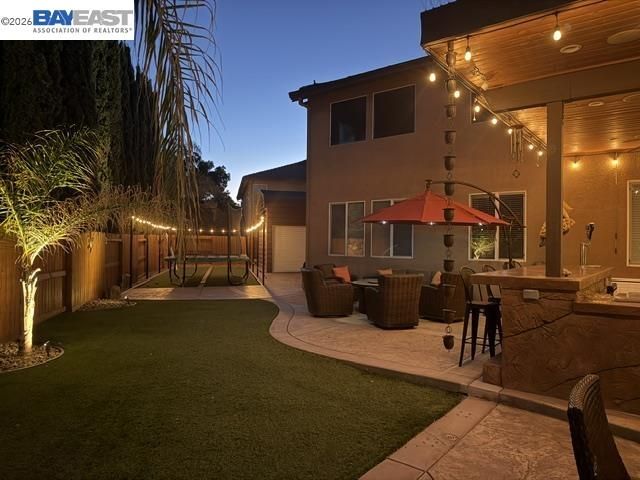
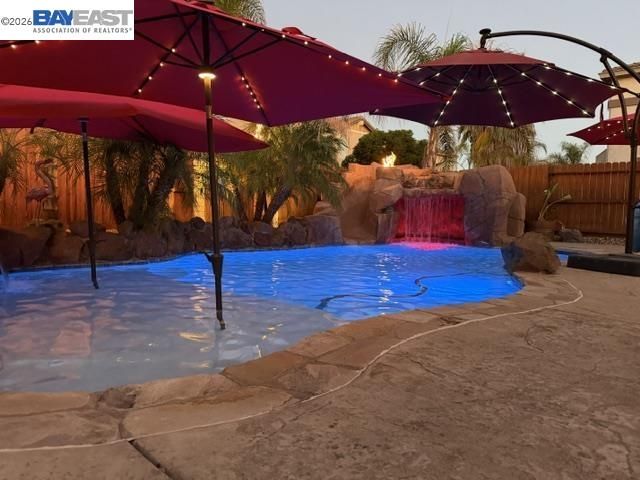
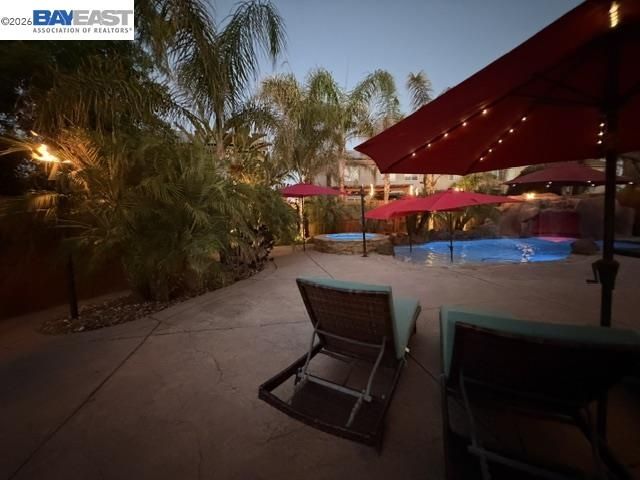
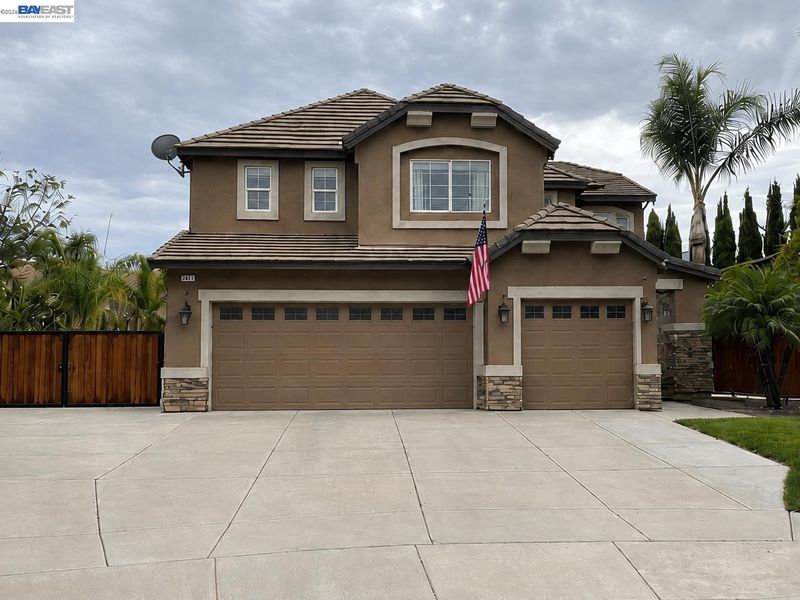
Welcome to your own private resort! This extensively customized home delivers an incredible indoor-outdoor lifestyle highlighted by a spectacular backyard designed for entertaining. The custom pool features natural stone coping, rock accents, oversized Acapulco bench, built-in spa with spillway, and an impressive grotto complete with waterslide, waterfall, interior seating, lighting and gas fire feature. Nine plumbed natural gas tiki torches create an unforgettable evening setting, while the full outdoor kitchen, stamped concrete, artificial turf and two full-length bocce ball courts with accent lighting complete the experience. Pentair pool equipment offers convenient WiFi control, plus gas and solar pool heating. Inside, thoughtful upgrades continue throughout with travertine flooring, newer carpet, upgraded baseboards, custom paint, updated cabinetry and designer details including shiplap, wainscoting, Anthropologie wallpaper and custom accent walls. The family room features a custom fireplace setting with storage hearth and in ceiling 5 way surround sound. A main level bedroom and full bath offer flexibility for guests or multi-generational living, while the oversized upstairs media room provides additional versatile living space. Smart-home features, whole-house fan, water softener, high speed internet pre-wiring and Nest thermostats add everyday convenience. Additional highlights include newer HVAC, a finished garage with upgraded flooring, insulated/textured walls and custom shelving, plus full-concrete RV access with a reinforced double steel-framed gate. On the opposite side yard, an American Carport, Inc. 18' x 18' x 10' storage building features an 8' x 7' roll-up door and 80" man door, both lockable, providing substantial secure storage for recreational equipment, tools and more. For added flexibility, conduit/piping for future 220V electrical and water service has been run to three locations, the RV area, storage building and backyard fire pit area. The storage building may also offer potential for future conversion to an ADU, subject to buyer investigation and applicable requirements and approvals. A truly unique home where extensive upgrades, recreation and resort style living come together.

- Current Status
- Active - Coming Soon
- Original Price
- $1,100
- List Price
- $1,100,000
- On Market Date
- Sep 1, 2026
- Property Type
- Detached
- D/N/S
- Ravenswood
- Zip Code
- 94505
- MLS ID
- 41146761
- APN
- 0116100900
- Year Built
- 2006
- Stories in Building
- 2
- Possession
- Close Of Escrow, Negotiable
- Data Source
- MAXEBRDI
- Origin MLS System
- BAY EAST
Timber Point Elementary School
Public K-5 Elementary
Students: 488 Distance: 0.2mi
All God's Children Christian School
Private PK-5 Coed
Students: 142 Distance: 0.9mi
Discovery Bay Elementary School
Public K-5 Elementary, Coed
Students: 418 Distance: 1.1mi
Old River Elementary
Public K-5
Students: 268 Distance: 2.0mi
Vista Oaks Charter
Charter K-12
Students: 802 Distance: 2.4mi
Excelsior Middle School
Public 6-8 Middle
Students: 569 Distance: 2.4mi
- Bed
- 5
- Bath
- 3
- Parking
- 3
- RV/Boat Parking, Side Yard Access, Boat, Garage Faces Front, Private, Garage Door Opener, RV Access/Parking, RV Storage
- SQ FT
- 2,779
- SQ FT Source
- Public Records
- Lot SQ FT
- 10,842.0
- Lot Acres
- 0.25 Acres
- Pool Info
- Gas Heat, In Ground, Solar Heat, Solar Pool Leased, Outdoor Pool
- Kitchen
- Dishwasher, Microwave, Range, Water Filter System, Gas Water Heater, Water Softener, Breakfast Nook, Counter - Solid Surface, Stone Counters, Eat-in Kitchen, Kitchen Island, Range/Oven Built-in
- Cooling
- Ceiling Fan(s), Central Air, Whole House Fan, Multi Units
- Disclosures
- Nat Hazard Disclosure, Other - Call/See Agent
- Entry Level
- Exterior Details
- Back Yard, Front Yard, Garden/Play, Side Yard, Storage, Landscape Back, Landscape Front, Low Maintenance, Storage Area, Yard Space
- Flooring
- Tile, Carpet
- Foundation
- Fire Place
- Family Room, Gas
- Heating
- Zoned, Solar, Central, Fireplace(s)
- Laundry
- Gas Dryer Hookup, Laundry Room, Cabinets, Electric
- Main Level
- 1 Bedroom, 1 Bath, Laundry Facility, Main Entry
- Possession
- Close Of Escrow, Negotiable
- Architectural Style
- Contemporary
- Construction Status
- Existing
- Additional Miscellaneous Features
- Back Yard, Front Yard, Garden/Play, Side Yard, Storage, Landscape Back, Landscape Front, Low Maintenance, Storage Area, Yard Space
- Location
- Court, Premium Lot, Other, Back Yard, Front Yard, Landscaped, Paved
- Roof
- Tile
- Water and Sewer
- Public
- Fee
- Unavailable
MLS and other Information regarding properties for sale as shown in Theo have been obtained from various sources such as sellers, public records, agents and other third parties. This information may relate to the condition of the property, permitted or unpermitted uses, zoning, square footage, lot size/acreage or other matters affecting value or desirability. Unless otherwise indicated in writing, neither brokers, agents nor Theo have verified, or will verify, such information. If any such information is important to buyer in determining whether to buy, the price to pay or intended use of the property, buyer is urged to conduct their own investigation with qualified professionals, satisfy themselves with respect to that information, and to rely solely on the results of that investigation.
School data provided by GreatSchools. School service boundaries are intended to be used as reference only. To verify enrollment eligibility for a property, contact the school directly.