

$799,000
1,122
SQ FT
$712
SQ/FT
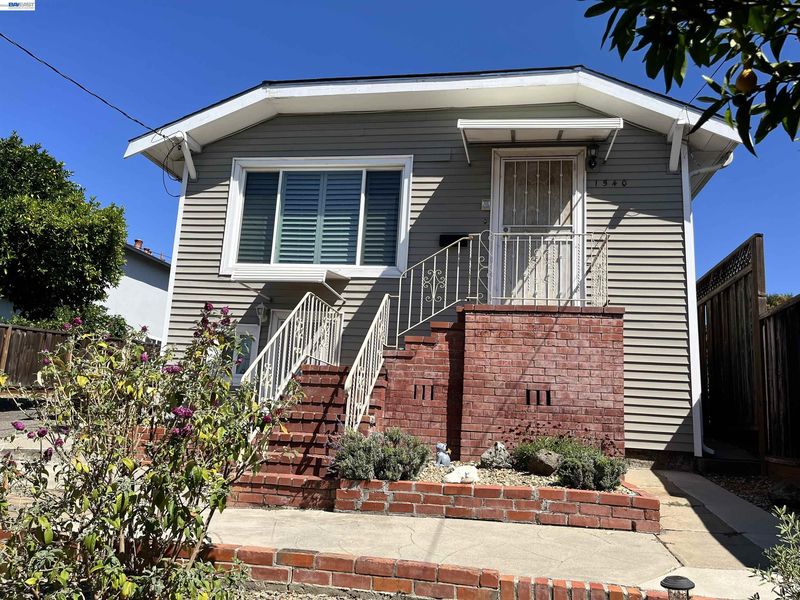
1540 Crescent Ave
@ A Street - Castro Valley

- 2 Bed
- 1 Bath
- 1 Park
- 1,122 sqft
- Castro Valley
-

Welcome to 1540 Crescent Avenue, a charming Castro Valley home offering timeless character, comfortable living spaces, and flexible possibilities. The inviting main level is filled with natural light and features hardwood flooring, a spacious living room with new carpet, and a bright kitchen with granite countertops, abundant cabinetry, and updated appliances. Toward the rear of the property, a spacious detached bonus room features abundant natural light, large windows, and direct access to the outdoor area—an ideal flexible space for a home office, recreation room, gym, studio, or creative retreat. The property also features finished lower-level space with a separate entrance, kitchenette, bathroom, and additional living area, offering even more flexibility for a variety of uses. Private outdoor areas provide space to relax, garden, and entertain. Conveniently located near shopping, dining, Trader Joe’s, and everyday amenities, with easy access to I-580 and surrounding Bay Area destinations. A unique Castro Valley property combining classic bungalow charm with an abundance of versatile additional space.

- Current Status
- Active - Coming Soon
- Original Price
- $799,000
- List Price
- $799,000
- On Market Date
- Aug 28, 2026
- Property Type
- Detached
- D/N/S
- Castro Valley
- Zip Code
- 94546
- MLS ID
- 41146576
- APN
- 41522034
- Year Built
- 1916
- Stories in Building
- 1
- Possession
- Close Of Escrow
- Data Source
- MAXEBRDI
- Origin MLS System
- BAY EAST
The Montessori Giving Tree
Private K-6
Students: 12 Distance: 0.3mi
Vita Academy
Private 1-6
Students: NA Distance: 0.4mi
Faith Ringgold School of Arts and Science
Public K-8 Elementary
Students: 132 Distance: 0.4mi
Knowledge Enlightens You (Key) Academy
Charter K-8
Students: 563 Distance: 0.5mi
Stellar Preparatory High School
Private 9
Students: NA Distance: 0.5mi
Liber Community School
Private 4-12
Students: NA Distance: 0.6mi
- Bed
- 2
- Bath
- 1
- Parking
- 1
- Detached, On Street
- SQ FT
- 1,122
- SQ FT Source
- Not Verified
- Lot SQ FT
- 7,500.0
- Lot Acres
- 0.17 Acres
- Pool Info
- None
- Kitchen
- Dishwasher, Electric Range, Microwave, Oven, Refrigerator, Counter - Solid Surface, Electric Range/Cooktop, Oven Built-in
- Cooling
- None
- Disclosures
- Nat Hazard Disclosure
- Entry Level
- Exterior Details
- Back Yard, Front Yard
- Flooring
- Tile, Carpet, Wood
- Foundation
- Fire Place
- None
- Heating
- Forced Air
- Laundry
- Dryer, Laundry Room, Washer
- Main Level
- 2 Bedrooms, 1 Bath, Other, Main Entry
- Possession
- Close Of Escrow
- Basement
- Crawl Space
- Architectural Style
- Traditional
- Construction Status
- Existing
- Additional Miscellaneous Features
- Back Yard, Front Yard
- Location
- Irregular Lot
- Roof
- Composition Shingles
- Water and Sewer
- Public
- Fee
- Unavailable
MLS and other Information regarding properties for sale as shown in Theo have been obtained from various sources such as sellers, public records, agents and other third parties. This information may relate to the condition of the property, permitted or unpermitted uses, zoning, square footage, lot size/acreage or other matters affecting value or desirability. Unless otherwise indicated in writing, neither brokers, agents nor Theo have verified, or will verify, such information. If any such information is important to buyer in determining whether to buy, the price to pay or intended use of the property, buyer is urged to conduct their own investigation with qualified professionals, satisfy themselves with respect to that information, and to rely solely on the results of that investigation.
School data provided by GreatSchools. School service boundaries are intended to be used as reference only. To verify enrollment eligibility for a property, contact the school directly.