

$799,000
1,305
SQ FT
$612
SQ/FT
7308 Hillmont
@ 73rd Ave. - Eastmont Hills, Oakland

- 3 Bed
- 2 Bath
- 1 Park
- 1,305 sqft
- Oakland
-

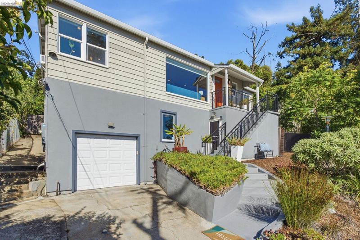
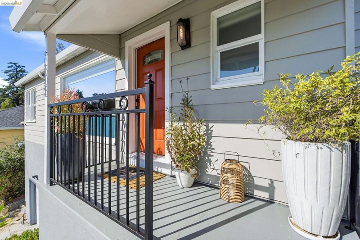
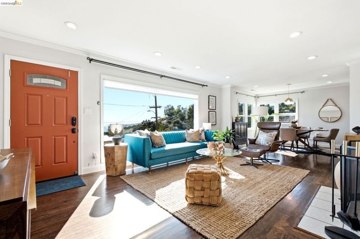
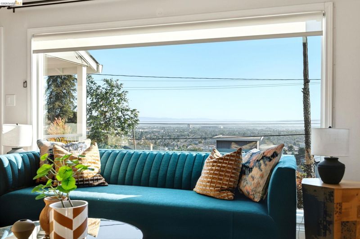
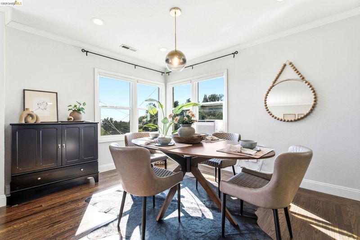
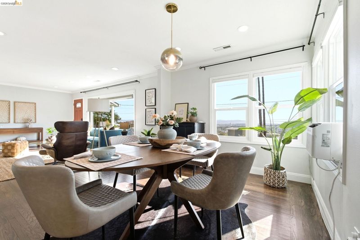
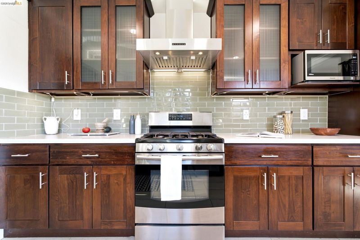
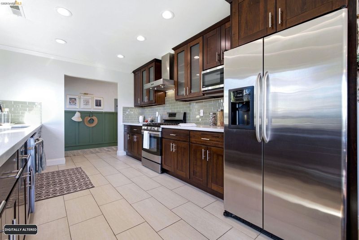
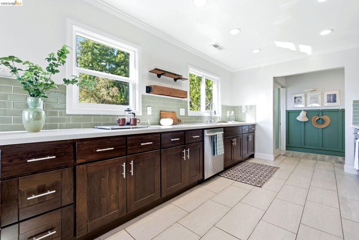
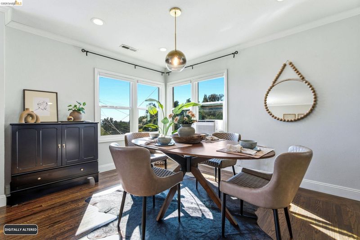
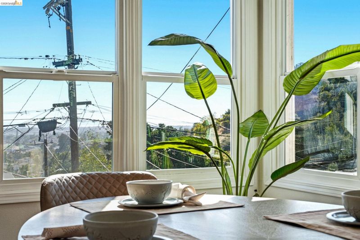
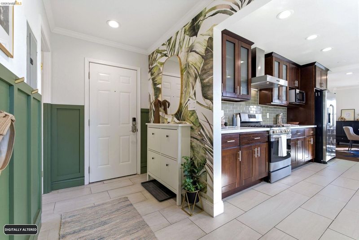
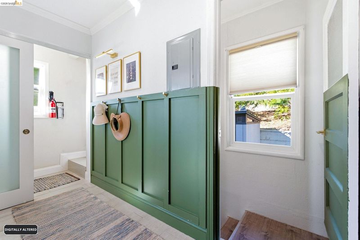
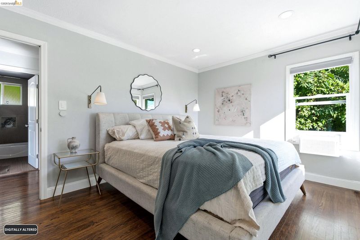
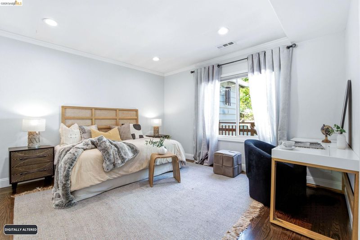
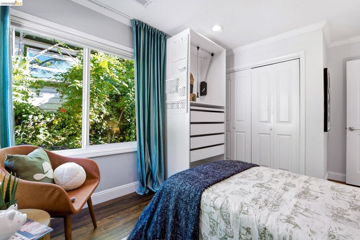
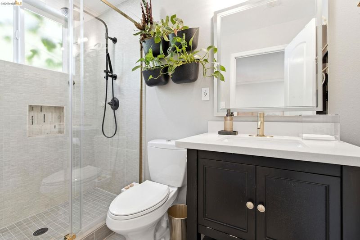
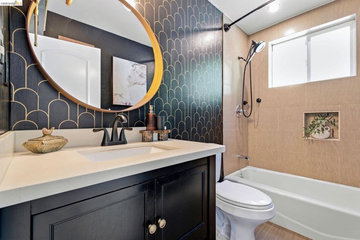
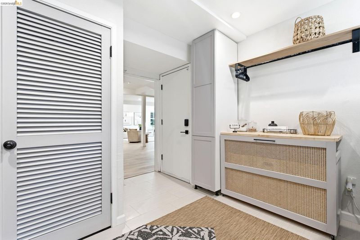
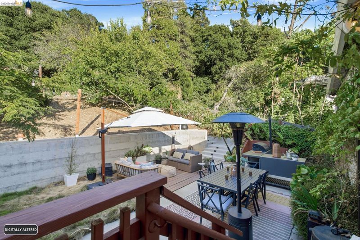
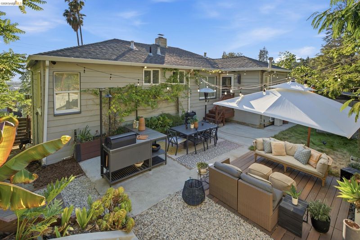
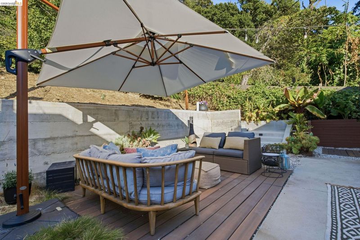
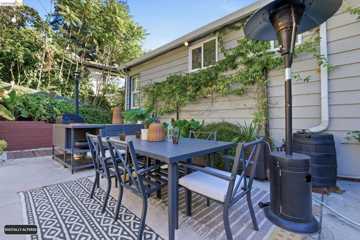
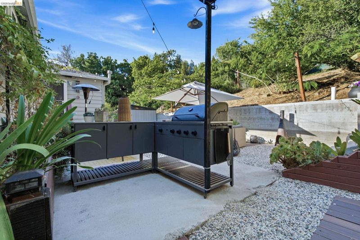
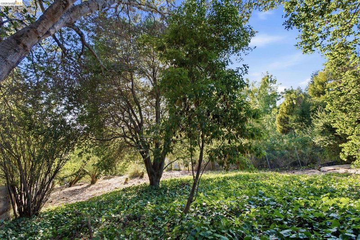
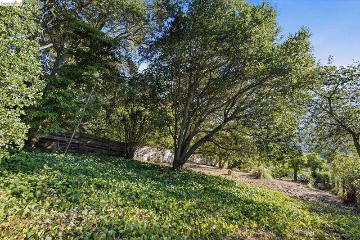
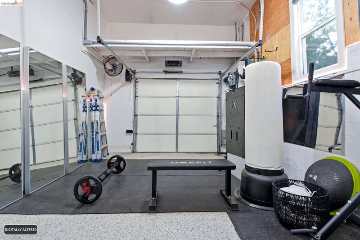
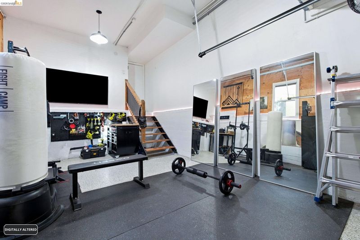
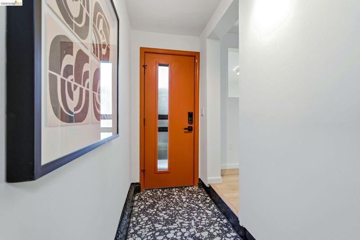
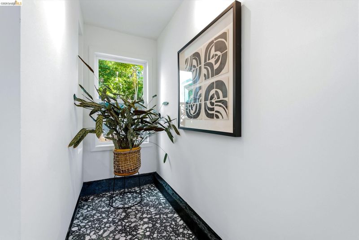
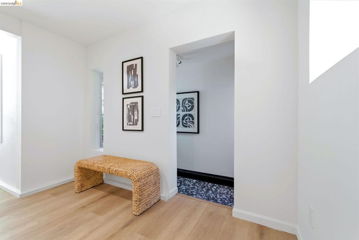
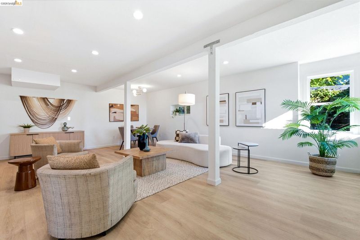
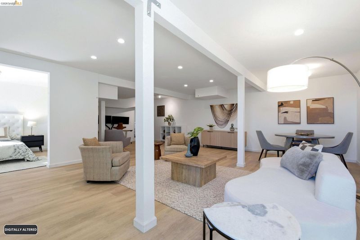
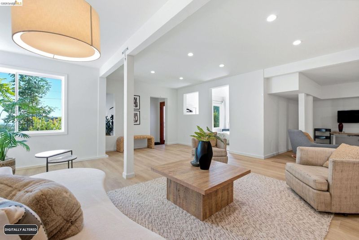
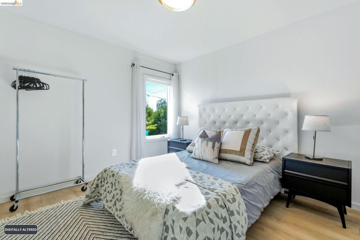
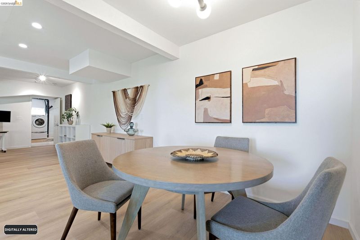
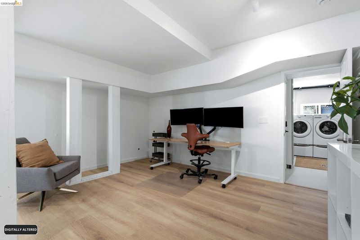
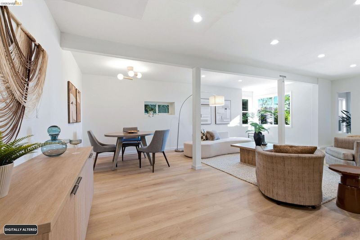
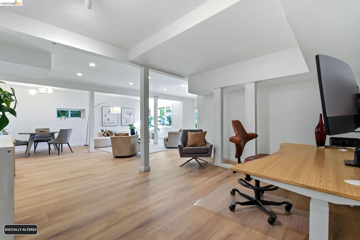
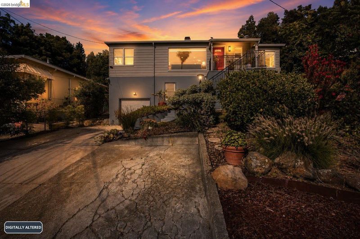
Wake up to sweeping Bay views and come home to the peaceful charm of Eastmont Hills. Thoughtfully updated and filled with natural light, this inviting residence offers the perfect blend of comfort and style. The heart of the home is the spacious and tastefully remodeled kitchen, complete with stainless steel appliances, while updated bathrooms and the spacious primary suite create a move-in-ready retreat. The expansive lower-level bonus space provides endless opportunities to customize the home to fit your lifestyle.* Outside, enjoy a private backyard with a generous patio and terraced landscaping—ideal for entertaining, gardening, or simply unwinding after a long day. With an attached garage, ample off-street parking, and easy access to Oakland's amenities and commuter routes, this home is ready to welcome its next chapter.

- Current Status
- Active - Coming Soon
- Original Price
- $799,000
- List Price
- $799,000
- On Market Date
- Jul 16, 2026
- Property Type
- Detached
- D/N/S
- Eastmont Hills
- Zip Code
- 94605
- MLS ID
- 41141774
- APN
- 040A342702903
- Year Built
- 1948
- Stories in Building
- 1
- Possession
- Close Of Escrow
- Data Source
- MAXEBRDI
- Origin MLS System
- Bridge AOR
Burckhalter Elementary School
Public K-5 Elementary
Students: 249 Distance: 0.2mi
Parker Elementary School
Public K-8 Elementary
Students: 314 Distance: 0.5mi
Oakland Unity Middle
Charter 6-8
Students: 184 Distance: 0.5mi
I.Q.R.A.A.Educational Academy& Services
Private K-12
Students: 24 Distance: 0.5mi
Candell's College Preparatory School
Private K-12 Religious, Nonprofit
Students: 90 Distance: 0.6mi
Markham Elementary School
Public K-5 Elementary
Students: 330 Distance: 0.7mi
- Bed
- 3
- Bath
- 2
- Parking
- 1
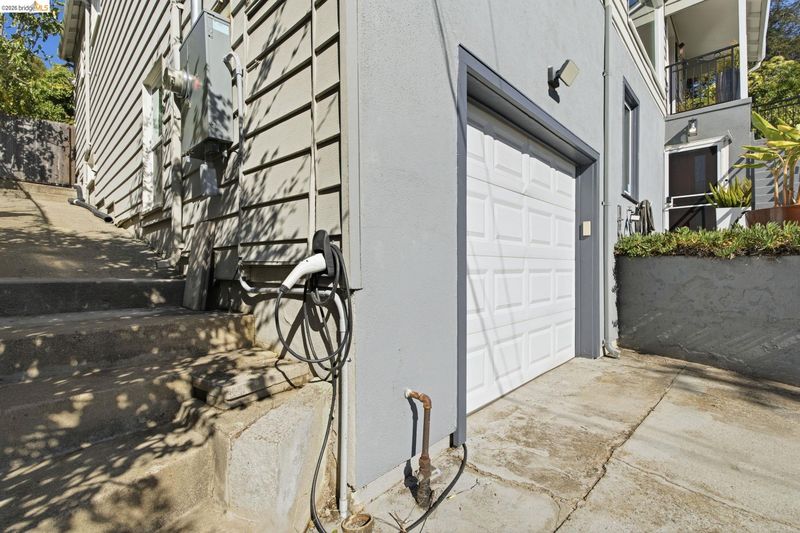
- Attached, Garage Faces Front, Garage Door Opener
- SQ FT
- 1,305
- SQ FT Source
- Assessor Agent-Fill
- Lot SQ FT
- 12,312.0
- Lot Acres
- 0.28 Acres
- Pool Info
- None
- Kitchen
- Dishwasher, Gas Range, Microwave, Refrigerator, Dryer, Washer, Gas Water Heater, Counter - Solid Surface, Gas Range/Cooktop
- Cooling
- Wall/Window Unit(s)
- Disclosures
- Disclosure Package Avail
- Entry Level
- Exterior Details
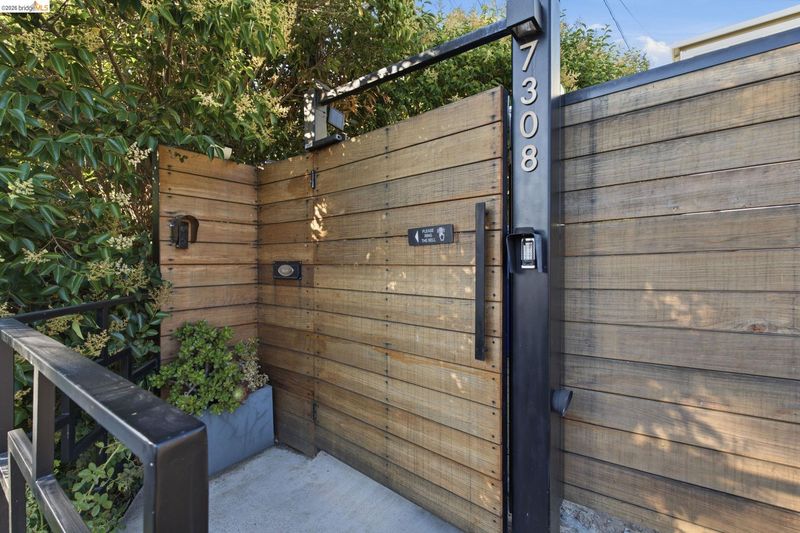
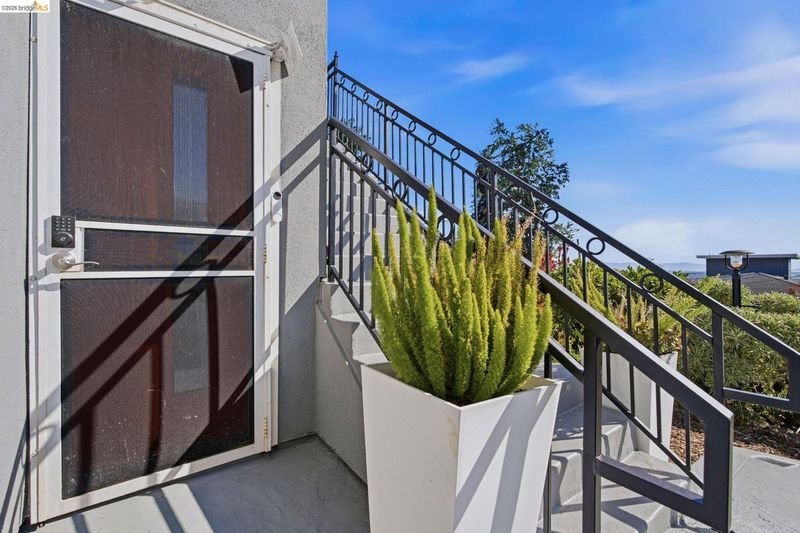
- Back Yard, Front Yard, Sprinklers Automatic, Terraced Up, Entry Gate
- Flooring
- Hardwood, Tile
- Foundation
- Fire Place
- Family Room, Wood Burning
- Heating
- Forced Air
- Laundry
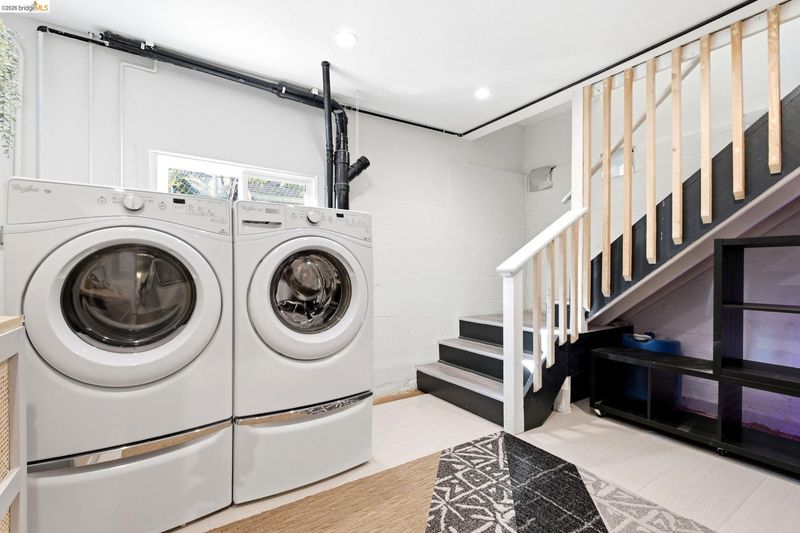
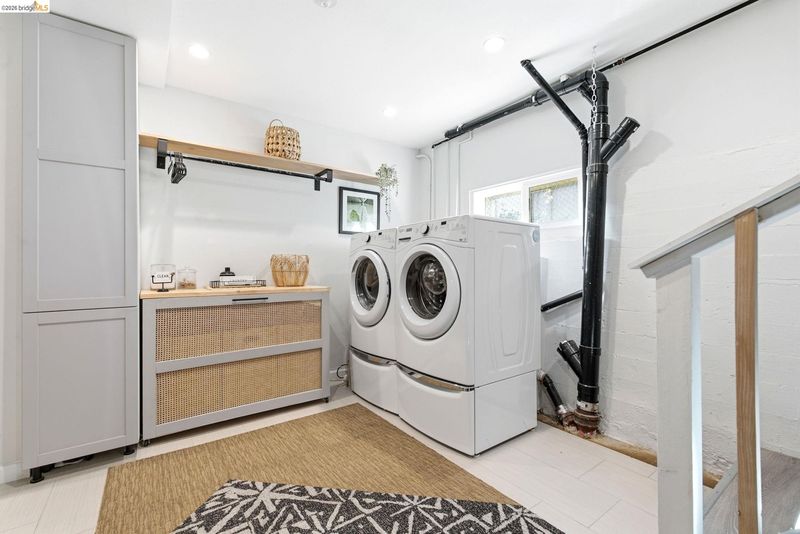
- Dryer, In Basement, Washer
- Upper Level
- 3 Bedrooms, 2 Baths
- Main Level
- None
- Possession
- Close Of Escrow
- Architectural Style
- Contemporary
- Non-Master Bathroom Includes
- Shower Over Tub, Solid Surface, Tile, Updated Baths, Window
- Construction Status
- Existing
- Additional Miscellaneous Features
- Back Yard, Front Yard, Sprinklers Automatic, Terraced Up, Entry Gate
- Location
- Back Yard, Front Yard
- Roof
- Composition Shingles
- Water and Sewer
- Public
- Fee
- Unavailable
MLS and other Information regarding properties for sale as shown in Theo have been obtained from various sources such as sellers, public records, agents and other third parties. This information may relate to the condition of the property, permitted or unpermitted uses, zoning, square footage, lot size/acreage or other matters affecting value or desirability. Unless otherwise indicated in writing, neither brokers, agents nor Theo have verified, or will verify, such information. If any such information is important to buyer in determining whether to buy, the price to pay or intended use of the property, buyer is urged to conduct their own investigation with qualified professionals, satisfy themselves with respect to that information, and to rely solely on the results of that investigation.
School data provided by GreatSchools. School service boundaries are intended to be used as reference only. To verify enrollment eligibility for a property, contact the school directly.