


$995,000
1,325
SQ FT
$751
SQ/FT
267 CAMBRIDGE AVE
@ Yale - Upper Kensington, Kensington

- 3 Bed
- 2 Bath
- 1 Park
- 1,325 sqft
- Kensington
-

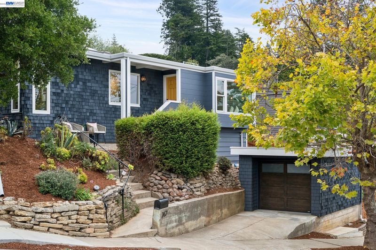
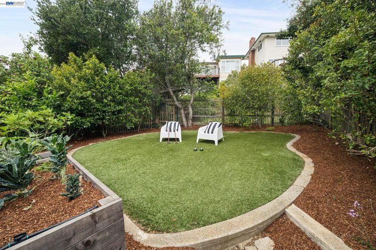
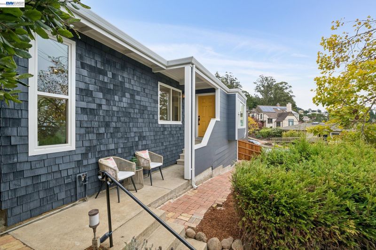
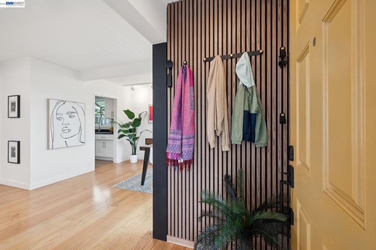
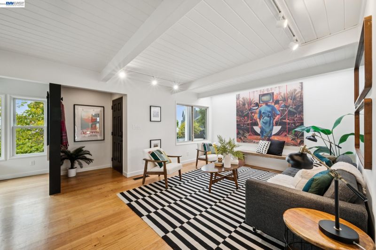
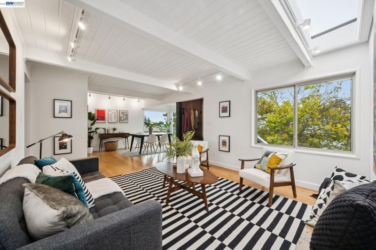
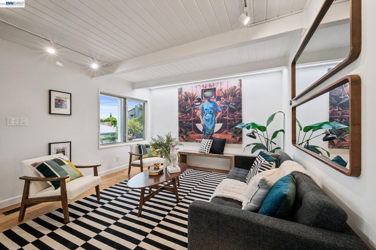
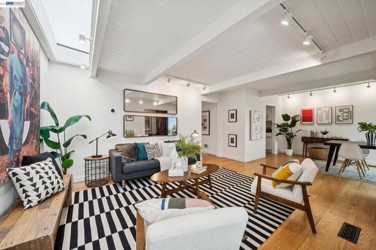
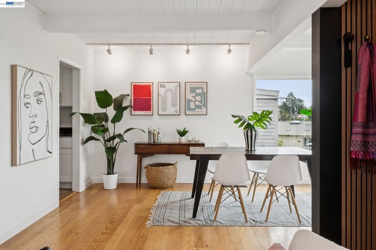
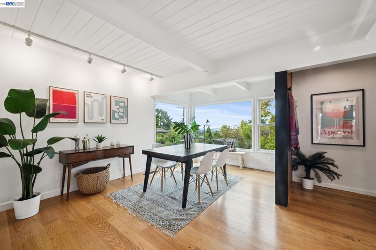
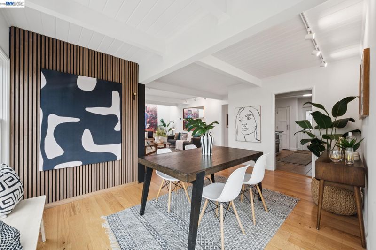
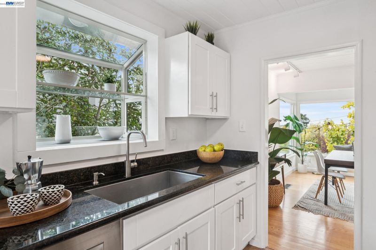
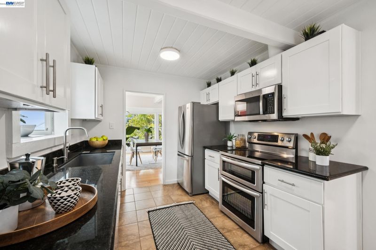
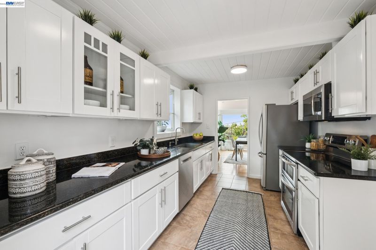
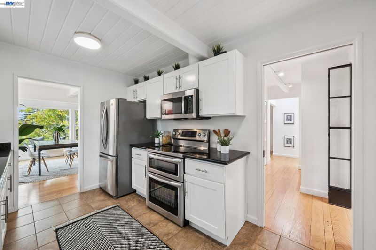
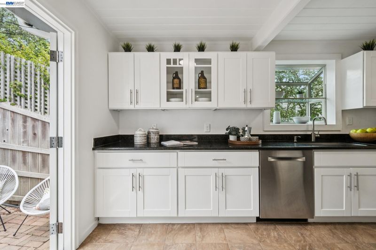
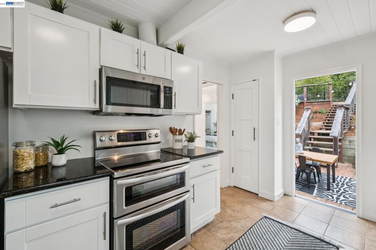
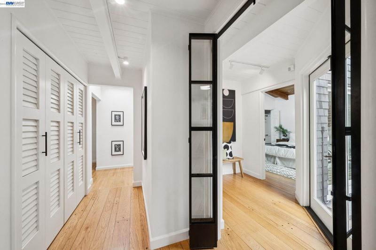
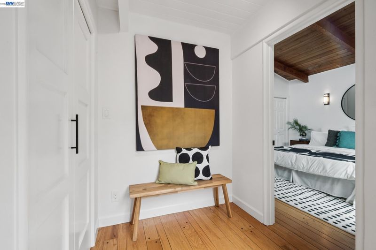
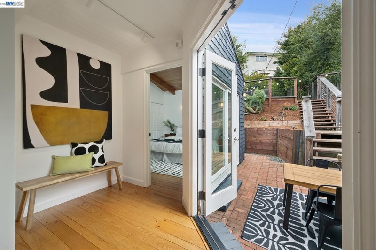
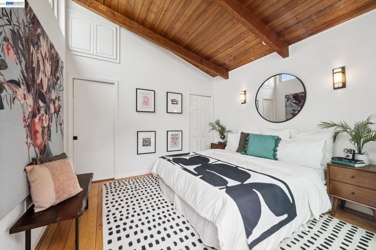
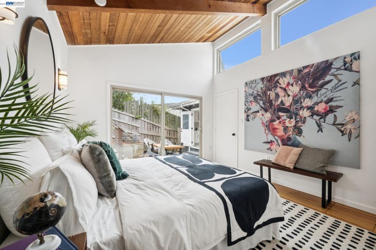
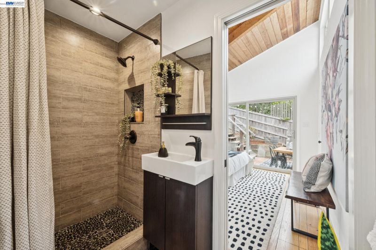
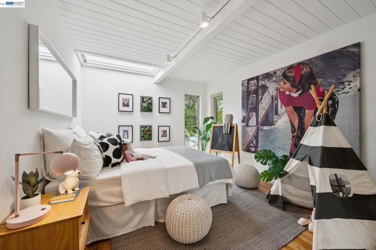
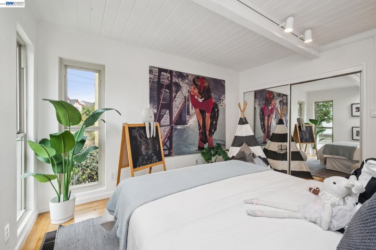
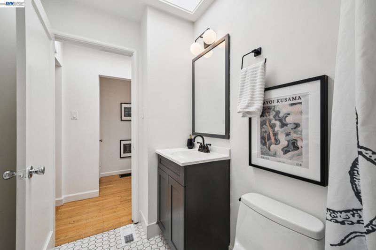
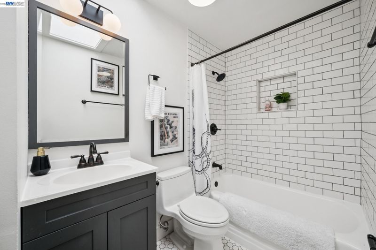
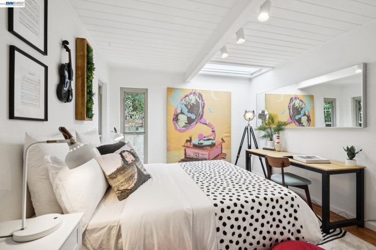
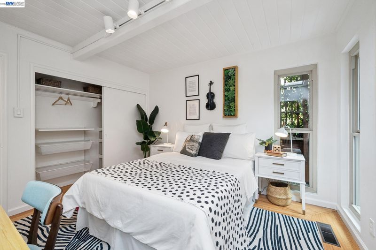
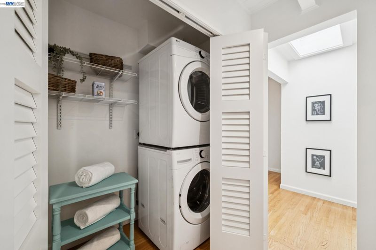
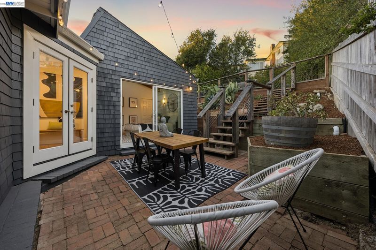
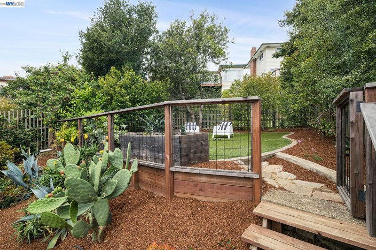
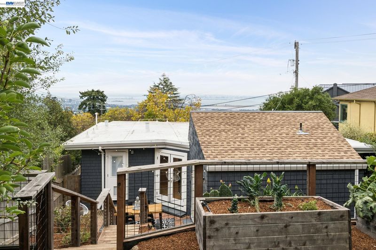
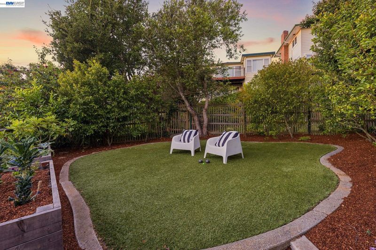
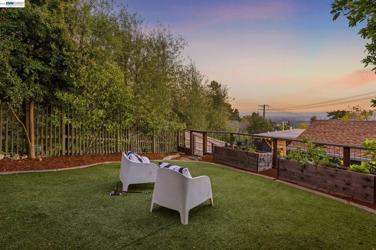
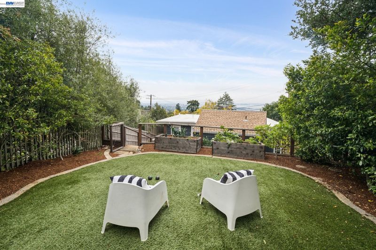
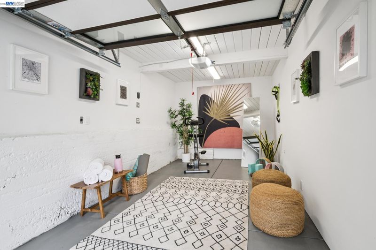
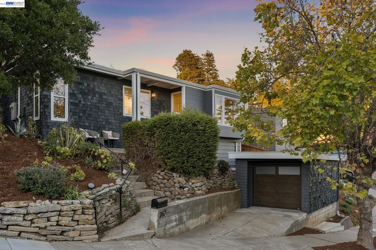
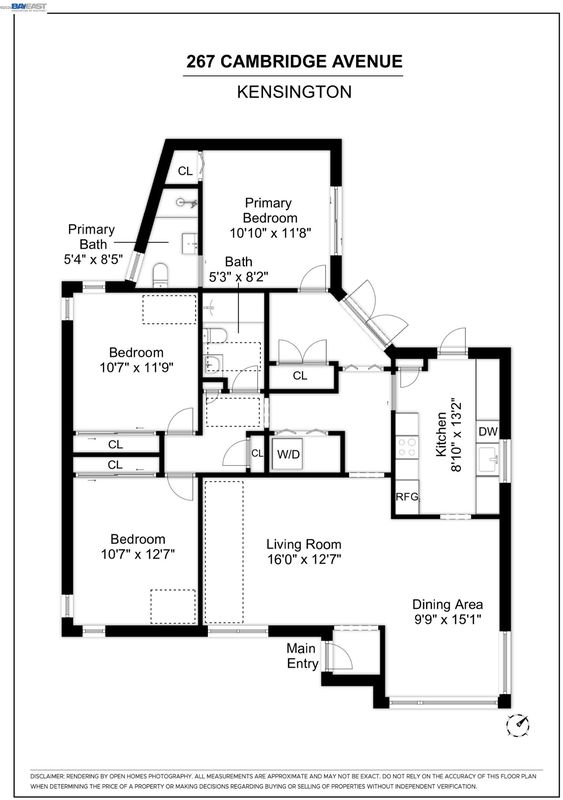
Updated, Permitted and Stylishly Move-In Ready in Kensington. THE FEELING: 267 Cambridge sits above the street in Upper Kensington, where the elevation earns real privacy and a steady wash of daylight. Years of permitted work mean there's little left to do but move in. THE HOUSE: 3 Bedrooms, 2 Bathrooms, 1,325 SQFT. Primary suite set apart from the other bedrooms. Office nook off the primary with added closet storage. Stacked washer/dryer and utility closet nearby. New track lighting through the living room, dining room, and hallways. WHAT MAKES IT SPECIAL: The dining room stretches toward large bay-facing windows. The updated kitchen sits within easy reach of both the dining room and a patio – cooking and gathering flow naturally between them. Above the home, a reworked rear yard with raised garden beds, irrigation, a fenced upper garden, and updated stair railings, all overlooking the city. GROUNDWORK ALREADY DONE: New roof, modernized electrical panel, replaced sewer lines under the home, releveled garage with new automatic door and wired for car charging, and a rebuilt retaining wall with French drains at the rear. Newer washer and dryer included — the infrastructure most buyers hope for but rarely find already done. THE NEIGHBORHOOD: Kensington keeps its small-town feel — streets named for old universities, walkability rare for the East Bay — while staying close to bigger-city convenience. Upper Kensington's own shopping strip nearby, with easy reach to a Transbay bus line, Colusa Circle shops and farmers market, Solano Avenue, and surrounding parks and trails.

- Current Status
- Active - Coming Soon
- Original Price
- $995,000
- List Price
- $995,000
- On Market Date
- Aug 27, 2026
- Property Type
- Detached
- D/N/S
- Upper Kensington
- Zip Code
- 94708
- MLS ID
- 41146385
- APN
- 5701300096
- Year Built
- 1950
- Stories in Building
- 1
- Possession
- Close Of Escrow
- Data Source
- MAXEBRDI
- Origin MLS System
- BAY EAST
Kensington Elementary School
Public K-6 Elementary
Students: 475 Distance: 0.6mi
Growing Light Montessori School Of Kensington
Private K-1
Students: 18 Distance: 0.6mi
St. Jerome Catholic Elementary School
Private K-8 Elementary, Religious, Coed
Students: 137 Distance: 0.8mi
Thousand Oaks Elementary School
Public K-5 Elementary
Students: 441 Distance: 0.9mi
Thousand Oaks Elementary School
Public K-5 Elementary
Students: 403 Distance: 0.9mi
El Cerrito Senior High School
Public 9-12 Secondary
Students: 1506 Distance: 1.1mi
- Bed
- 3
- Bath
- 2
- Parking
- 1
- Detached, Garage Door Opener
- SQ FT
- 1,325
- SQ FT Source
- Builder
- Lot SQ FT
- 4,620.0
- Lot Acres
- 0.11 Acres
- Pool Info
- None
- Kitchen
- Dishwasher, Free-Standing Range, Refrigerator, Dryer, Washer, Gas Water Heater, Tankless Water Heater, Counter - Solid Surface, Disposal, Range/Oven Free Standing
- Cooling
- None
- Disclosures
- Nat Hazard Disclosure
- Entry Level
- Exterior Details
- Garden, Back Yard, Front Yard, Terraced Up, Landscape Back, Landscape Front
- Flooring
- Hardwood Flrs Throughout, Tile
- Foundation
- Fire Place
- None
- Heating
- Central
- Laundry
- Dryer, Laundry Closet, Washer, Washer/Dryer Stacked Incl
- Main Level
- 3 Bedrooms, 2 Baths, Primary Bedrm Suite - 1, Laundry Facility
- Views
- Bay, Bay Bridge, City Lights, Downtown, Trees/Woods
- Possession
- Close Of Escrow
- Basement
- Crawl Space
- Architectural Style
- Cottage
- Non-Master Bathroom Includes
- Shower Over Tub
- Construction Status
- Existing
- Additional Miscellaneous Features
- Garden, Back Yard, Front Yard, Terraced Up, Landscape Back, Landscape Front
- Location
- Sloped Up, Back Yard, Landscaped, Sprinklers In Rear
- Roof
- Flat
- Water and Sewer
- Public
- Fee
- Unavailable
MLS and other Information regarding properties for sale as shown in Theo have been obtained from various sources such as sellers, public records, agents and other third parties. This information may relate to the condition of the property, permitted or unpermitted uses, zoning, square footage, lot size/acreage or other matters affecting value or desirability. Unless otherwise indicated in writing, neither brokers, agents nor Theo have verified, or will verify, such information. If any such information is important to buyer in determining whether to buy, the price to pay or intended use of the property, buyer is urged to conduct their own investigation with qualified professionals, satisfy themselves with respect to that information, and to rely solely on the results of that investigation.
School data provided by GreatSchools. School service boundaries are intended to be used as reference only. To verify enrollment eligibility for a property, contact the school directly.