

$679,000
1,942
SQ FT
$350
SQ/FT
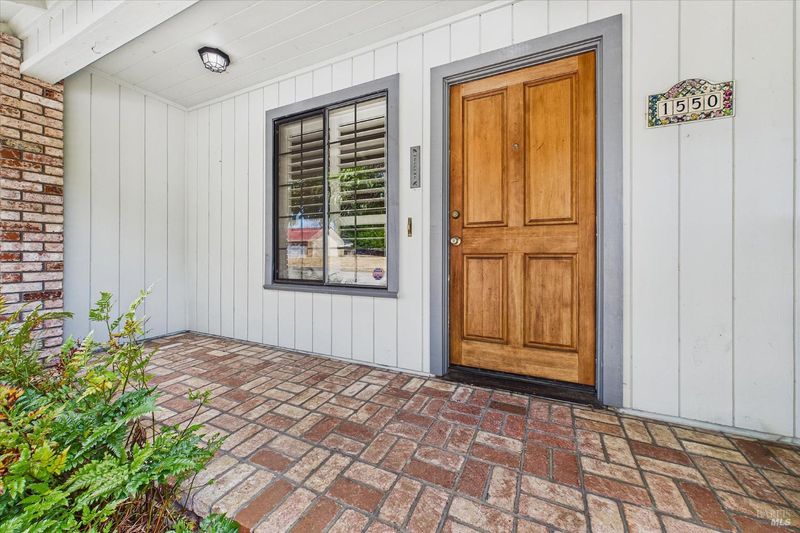
1550 Chabot Court
@ Herron Dr - Humboldt County, Eureka

- 3 Bed
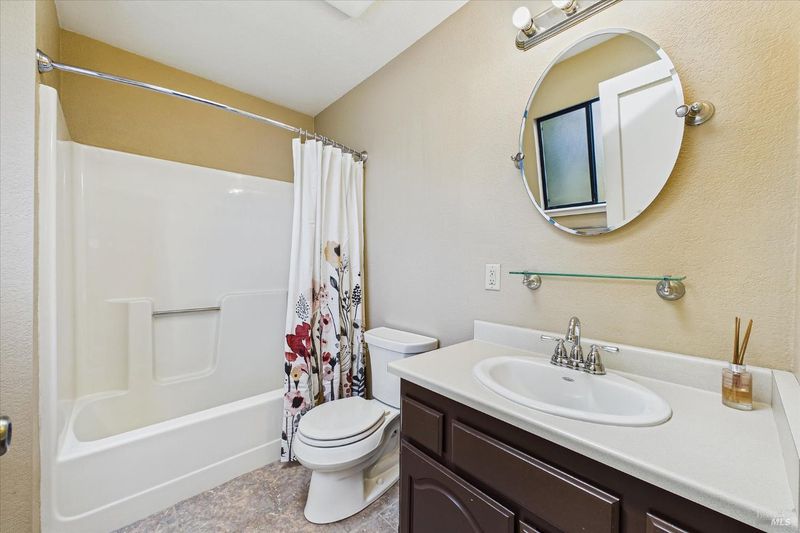
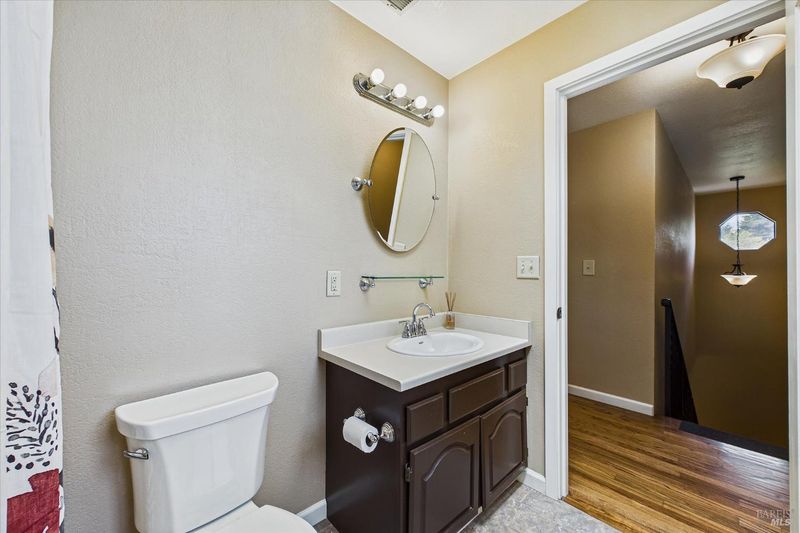
- 3 (2/1) Bath
- 4 Park
- 1,942 sqft
- Eureka
-

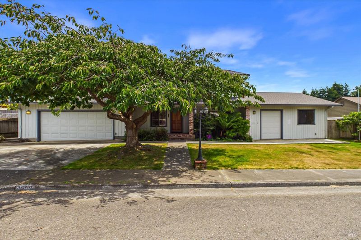
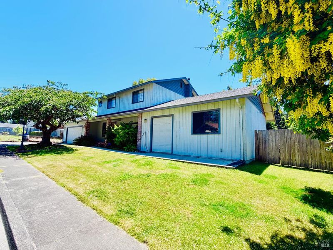
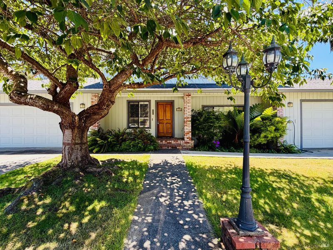
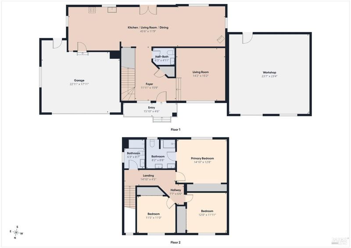
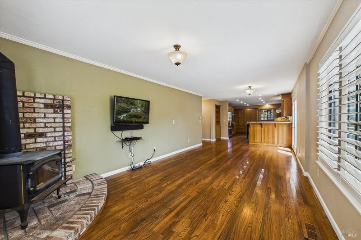
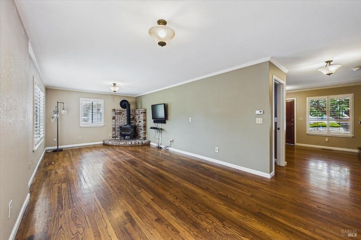
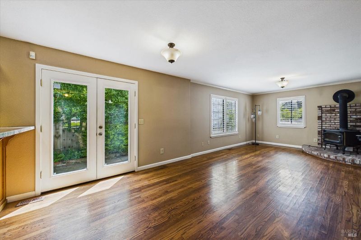
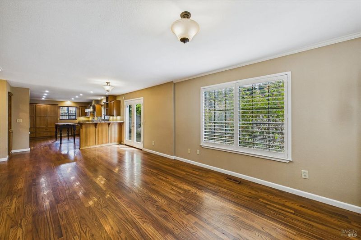
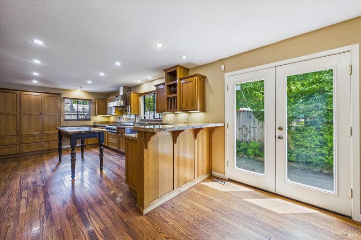
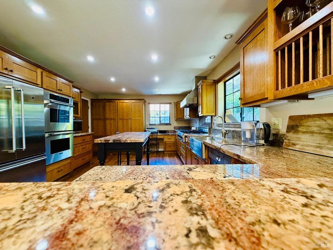
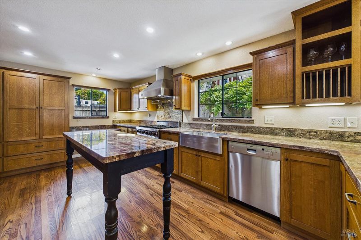
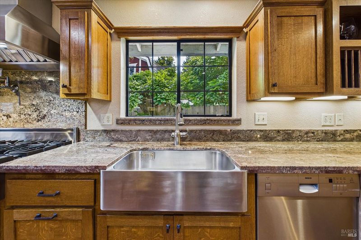
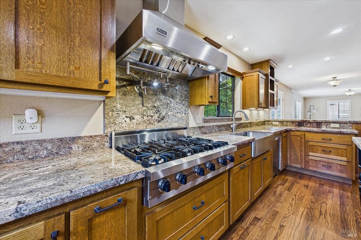
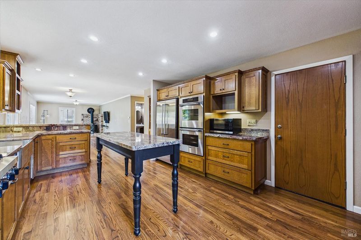
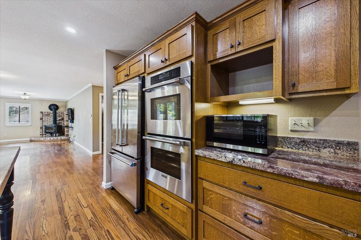
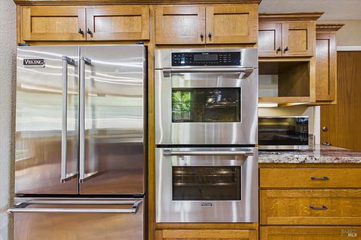
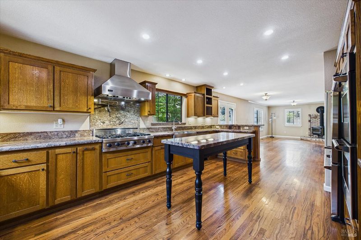
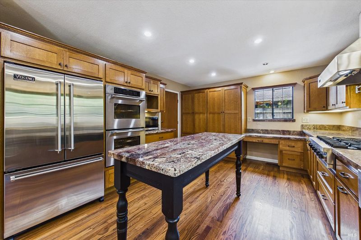
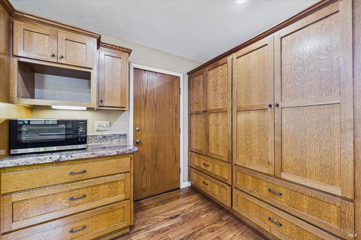
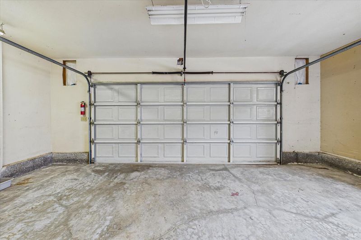
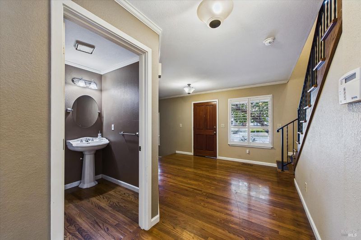
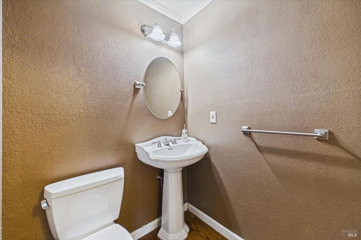
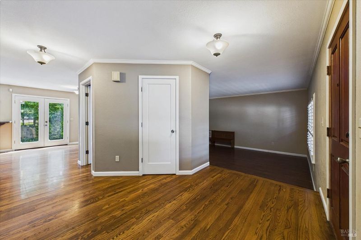
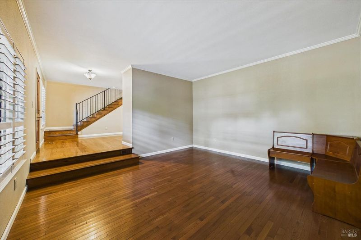
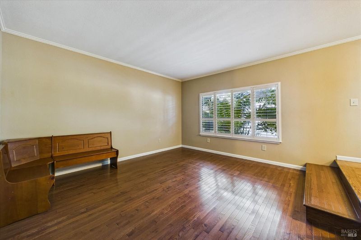
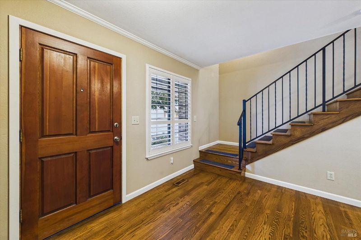
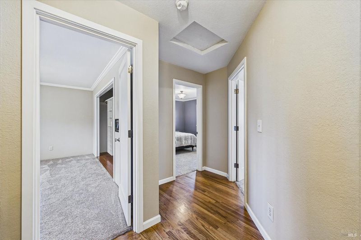
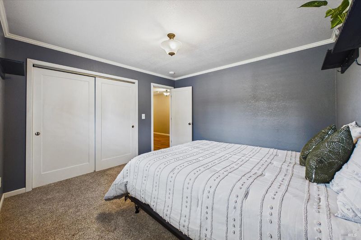
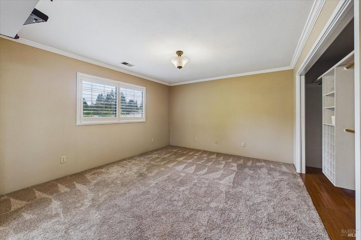
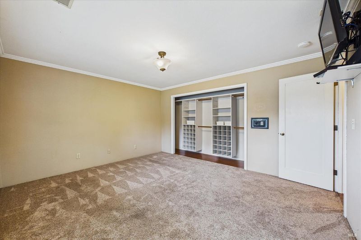
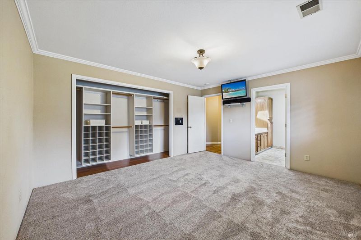
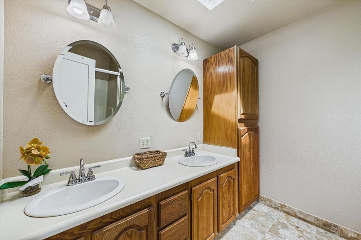
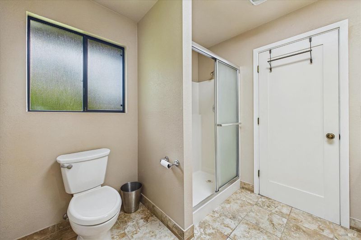
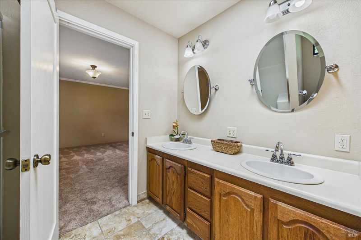
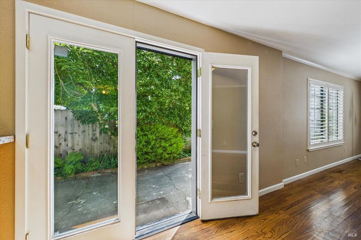
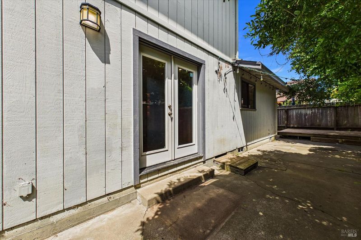
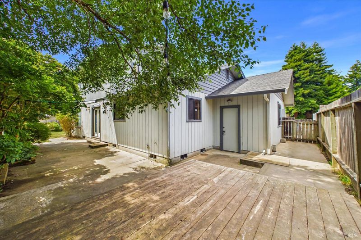
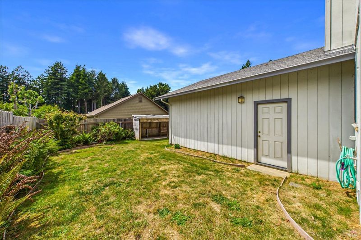
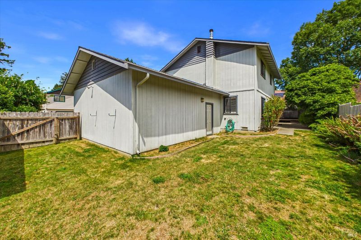
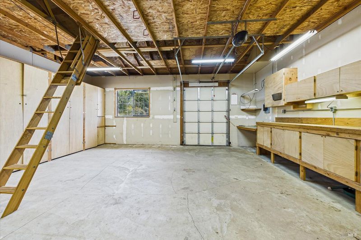
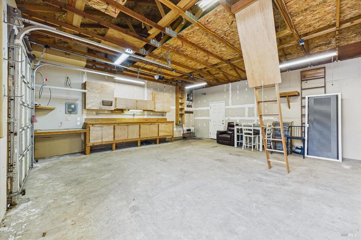
Tucked away on a close-knit cul-de-sac in desirable Cutten and within the Cutten/Ridgewood School District, this custom contractor-built home showcases exceptional craftsmanship and thoughtful design throughout. The gourmet kitchen is a chef's dream, featuring granite countertops, a Wolf range with pot filler, Wolf refrigerator, two Thermador ovens, and custom hand-built quarter-sawn oak cabinetry. Wood floors flow throughout the main living spaces downstairs. Two separate living areas provide flexibility for entertaining or everyday living. Completing the property is an impressive 24' x 24' insulated shop addition with a roll-up door for convenient access, offering endless possibilities for hobbies, projects, storage, or a workshop.

- Days on Market
- 0 days
- Current Status
- Active
- Original Price
- $679,000
- List Price
- $679,000
- On Market Date
- Jul 16, 2026
- Property Type
- Single Family Residence
- Area
- Humboldt County
- Zip Code
- 95503
- MLS ID
- 326061273
- APN
- 300-231-040
- Year Built
- 1990
- Stories in Building
- Unavailable
- Possession
- Close Of Escrow
- Data Source
- BAREIS
- Origin MLS System
Cutten Elementary School
Public 3-6 Elementary
Students: 345 Distance: 0.8mi
Glen Paul School
Public K-12 Special Education
Students: 113 Distance: 0.9mi
Winship Middle
Public 6-8
Students: 344 Distance: 0.9mi
Grant Elementary School
Public K-5 Elementary
Students: 286 Distance: 1.0mi
Pine Hill Elementary School
Public K-3 Elementary
Students: 242 Distance: 1.5mi
Washington Elementary School
Public K-5 Elementary
Students: 483 Distance: 1.5mi
- Bed
- 3
- Bath
- 3 (2/1)
- Parking
- 4
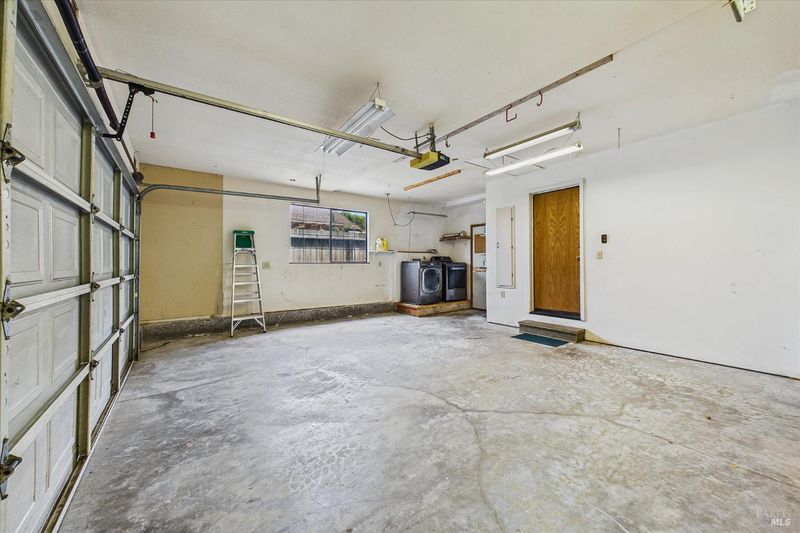
- Attached, Garage Facing Front
- SQ FT
- 1,942
- SQ FT Source
- Assessor Agent-Fill
- Lot SQ FT
- 6,098.0
- Lot Acres
- 0.14 Acres
- Kitchen
- Granite Counter
- Cooling
- None
- Flooring
- Carpet, Tile, Wood
- Fire Place
- Living Room, Wood Burning, Wood Stove
- Heating
- Central
- Laundry
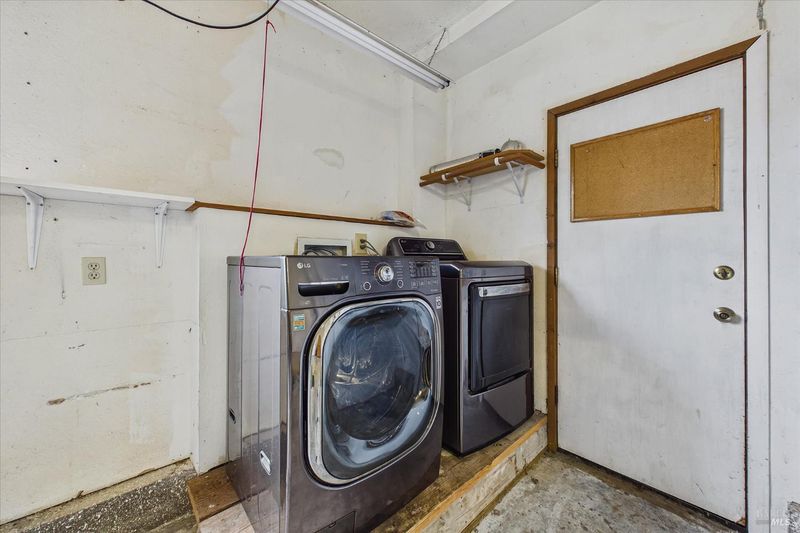
- In Garage
- Upper Level
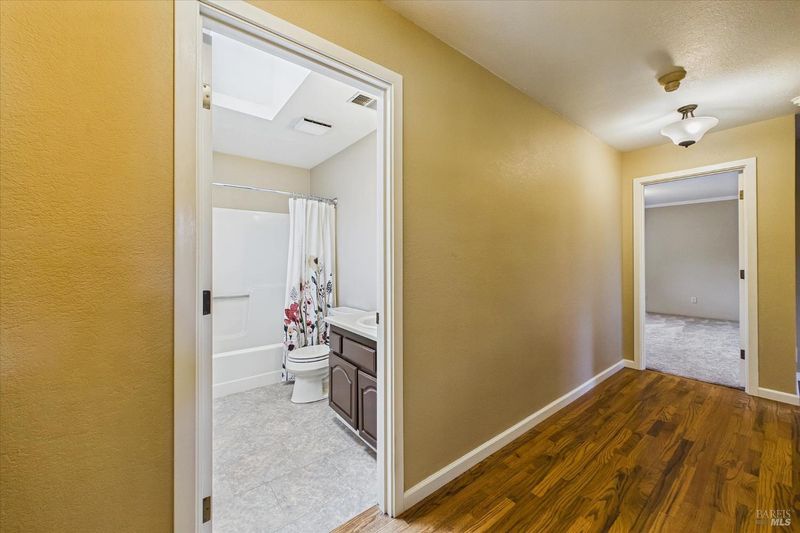
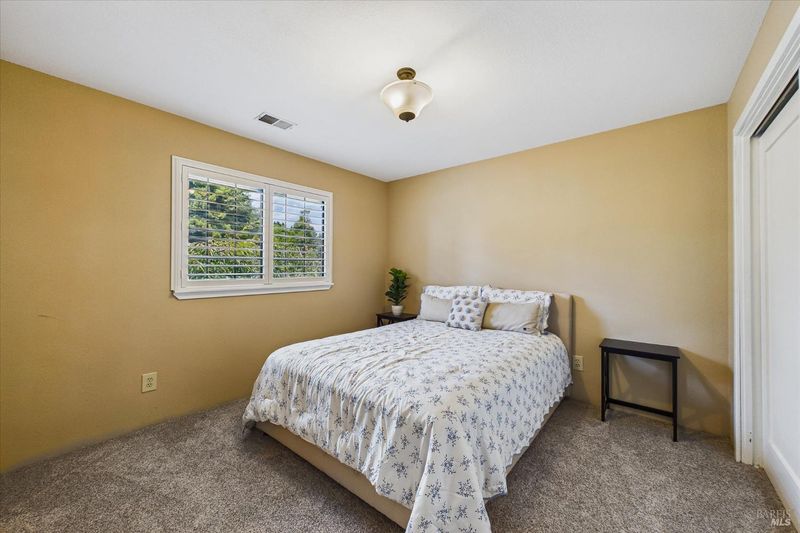
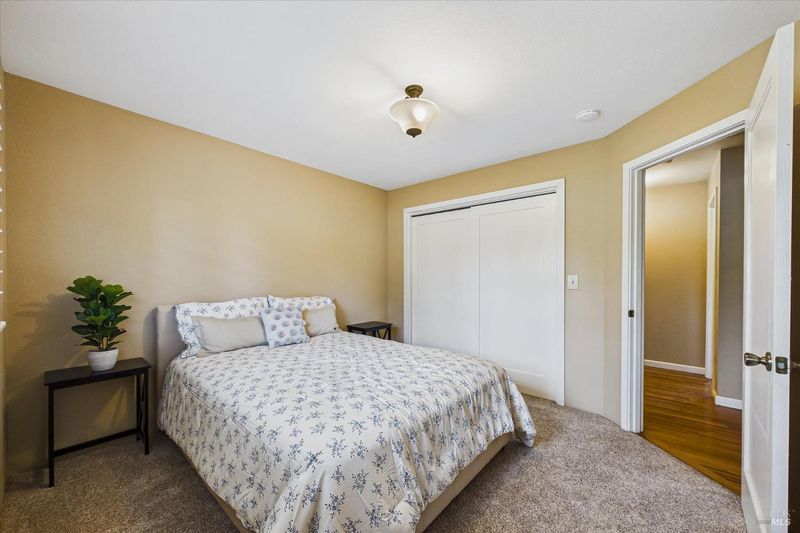
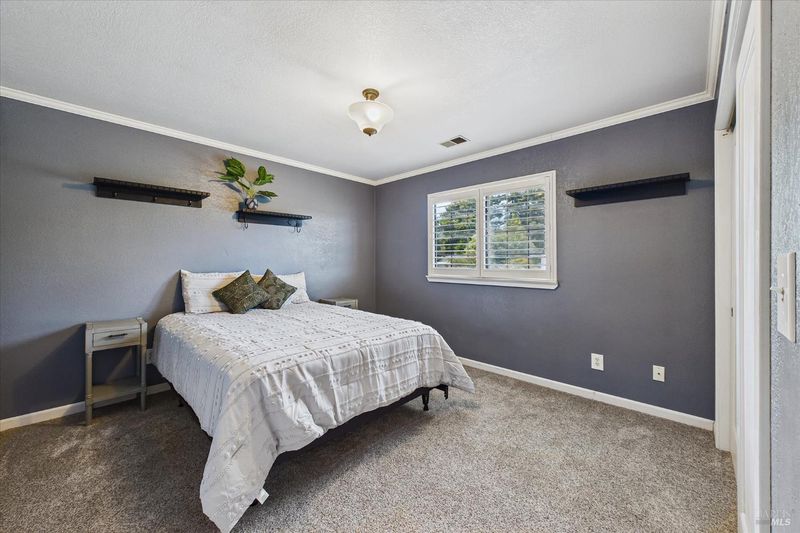
- Bedroom(s), Full Bath(s), Primary Bedroom
- Main Level
- Dining Room, Family Room, Garage, Kitchen, Living Room, Partial Bath(s), Street Entrance
- Possession
- Close Of Escrow
- Basement
- None
- Fee
- $0
MLS and other Information regarding properties for sale as shown in Theo have been obtained from various sources such as sellers, public records, agents and other third parties. This information may relate to the condition of the property, permitted or unpermitted uses, zoning, square footage, lot size/acreage or other matters affecting value or desirability. Unless otherwise indicated in writing, neither brokers, agents nor Theo have verified, or will verify, such information. If any such information is important to buyer in determining whether to buy, the price to pay or intended use of the property, buyer is urged to conduct their own investigation with qualified professionals, satisfy themselves with respect to that information, and to rely solely on the results of that investigation.
School data provided by GreatSchools. School service boundaries are intended to be used as reference only. To verify enrollment eligibility for a property, contact the school directly.