
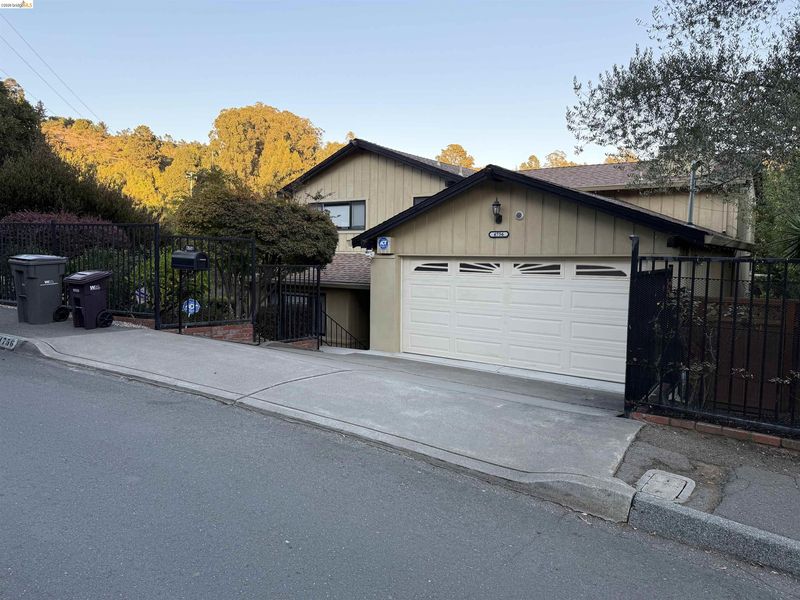

$950,000
2,274
SQ FT
$418
SQ/FT
4756 Sequoyah Rd
@ Keller Ave - Sequoyah, Oakland

- 3 Bed
- 2.5 (2/1) Bath
- 2 Park
- 2,274 sqft
- Oakland
-

Offered for the first time in over 50 years, this lovingly maintained home presents a golden opportunity in the Oakland Hills’ Sequoyah neighborhood. Pride of ownership shines throughout, while peaceful wooded views and the tranquil sounds of nature invite you to slow down and enjoy life. The two-level layout features three bedrooms and two full bathrooms upstairs, including a primary suite with its own private deck overlooking the backyard, with trees and no rear neighbors beyond. Generous closet space adds everyday convenience. The kitchen offers ample cabinetry, counter space, and a pantry, while the expansive main deck sets the scene for outdoor dining and memorable gatherings with family and friends. Downstairs, a bonus room and half bathroom provide flexible space for a quiet retreat, home office, or hobbies. A laundry room in the garage and included appliances complete the offering. Enjoy nearby Sequoyah Country Club, Equestrian facilities, and the interconnected trails of Anthony Chabot and Lake Chabot regional parks. A cherished home ready for its next owners to establish roots and create lasting memories.

- Current Status
- Active - Coming Soon
- Original Price
- $950,000
- List Price
- $950,000
- On Market Date
- Oct 8, 2026
- Property Type
- Detached
- D/N/S
- Sequoyah
- Zip Code
- 94605
- MLS ID
- 41150658
- APN
- 48681814
- Year Built
- 1975
- Stories in Building
- 2
- Possession
- Immediate
- Data Source
- MAXEBRDI
- Origin MLS System
- Bridge AOR
Candell's College Preparatory Academy
Private K-12 Combined Elementary And Secondary, Religious, Coed
Students: NA Distance: 0.2mi
Northern Light School
Private PK-8 Elementary, Coed
Students: 160 Distance: 1.0mi
Independent Study, Sojourner Truth School
Public K-12 Opportunity Community
Students: 166 Distance: 1.1mi
Howard Elementary School
Public K-5 Elementary
Students: 194 Distance: 1.1mi
Rudsdale Continuation School
Public 9-12 Continuation
Students: 255 Distance: 1.1mi
Bay Area Technology School
Charter 6-12 Secondary, Coed
Students: 299 Distance: 1.1mi
- Bed
- 3
- Bath
- 2.5 (2/1)
- Parking
- 2
- Attached
- SQ FT
- 2,274
- SQ FT Source
- Public Records
- Lot SQ FT
- 13,689.0
- Lot Acres
- 0.3143 Acres
- Pool Info
- None
- Kitchen
- Dishwasher, Gas Range, Oven, Refrigerator, Breakfast Bar, Stone Counters, Disposal, Gas Range/Cooktop, Oven Built-in, Pantry, Updated Kitchen
- Cooling
- None
- Disclosures
- None
- Entry Level
- Exterior Details
- Back Yard, Front Yard
- Flooring
- Laminate, Carpet
- Foundation
- Fire Place
- Family Room
- Heating
- Forced Air
- Laundry
- Dryer, In Garage, Washer
- Upper Level
- 3 Bedrooms, 2 Baths
- Main Level
- 0.5 Bath
- Possession
- Immediate
- Architectural Style
- Contemporary
- Construction Status
- Existing
- Additional Miscellaneous Features
- Back Yard, Front Yard
- Location
- Corner Lot
- Roof
- Shingle
- Water and Sewer
- Public
- Fee
- Unavailable
MLS and other Information regarding properties for sale as shown in Theo have been obtained from various sources such as sellers, public records, agents and other third parties. This information may relate to the condition of the property, permitted or unpermitted uses, zoning, square footage, lot size/acreage or other matters affecting value or desirability. Unless otherwise indicated in writing, neither brokers, agents nor Theo have verified, or will verify, such information. If any such information is important to buyer in determining whether to buy, the price to pay or intended use of the property, buyer is urged to conduct their own investigation with qualified professionals, satisfy themselves with respect to that information, and to rely solely on the results of that investigation.
School data provided by GreatSchools. School service boundaries are intended to be used as reference only. To verify enrollment eligibility for a property, contact the school directly.