

$1,549,000
1,341
SQ FT
$1,155
SQ/FT
38675 Alma St
@ Waller - Glenmoor, Fremont

- 3 Bed
- 2 Bath
- 2 Park
- 1,341 sqft
- Fremont
-

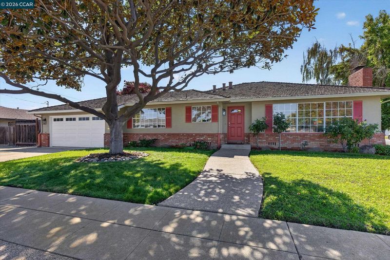
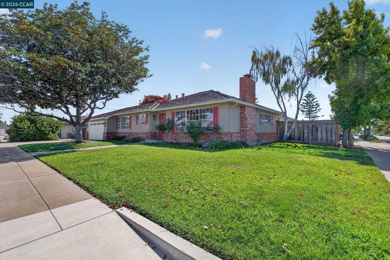
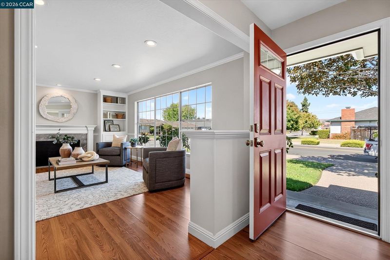
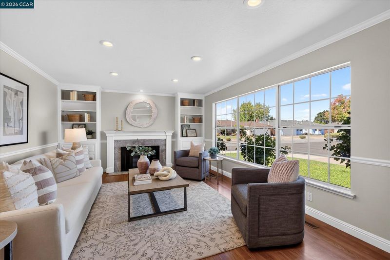
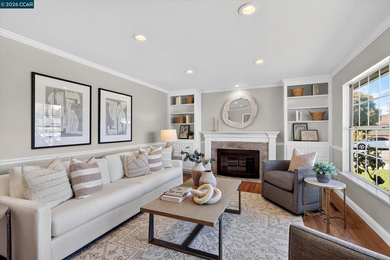
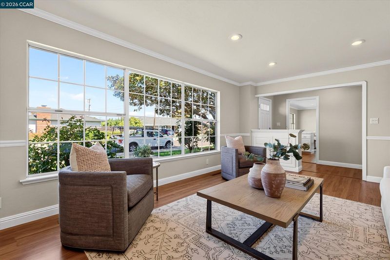
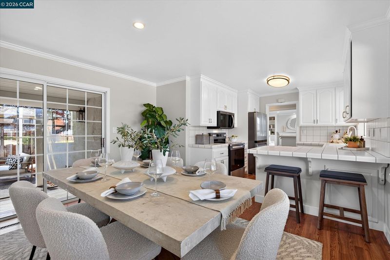
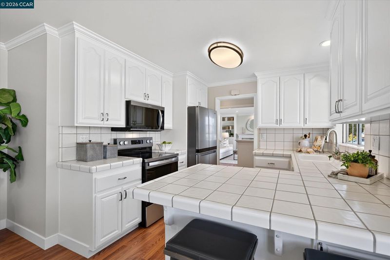
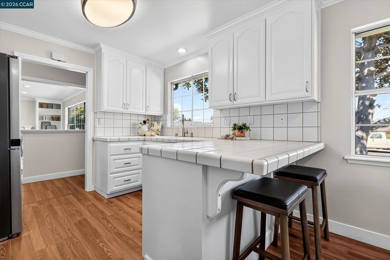
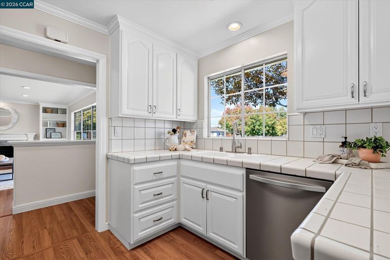
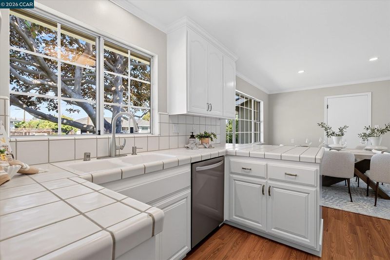
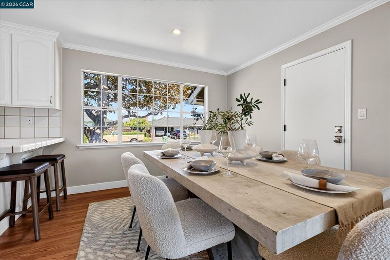
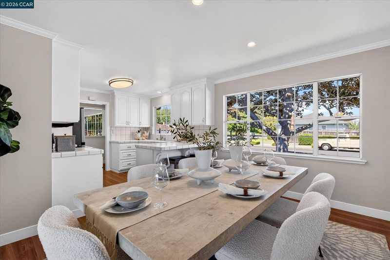
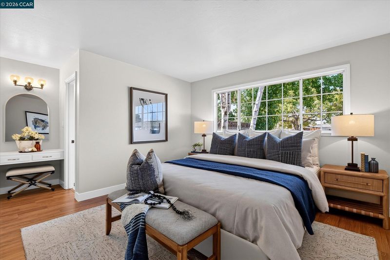
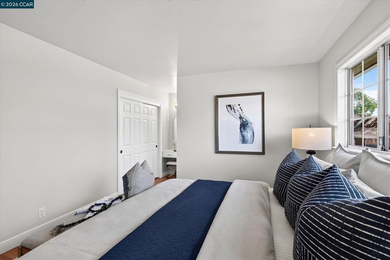
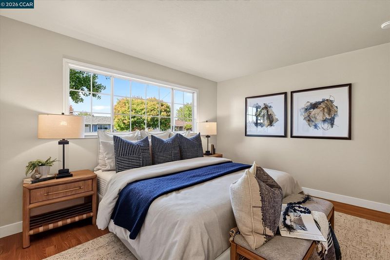
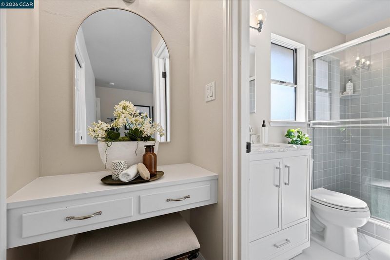
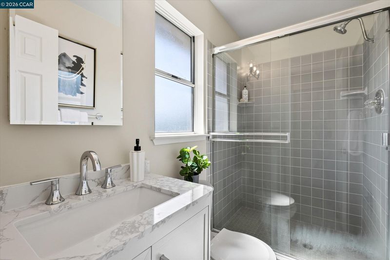
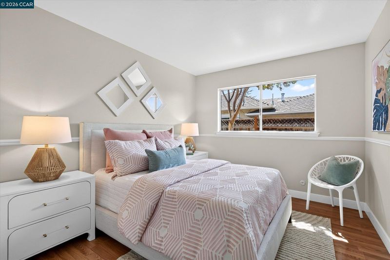
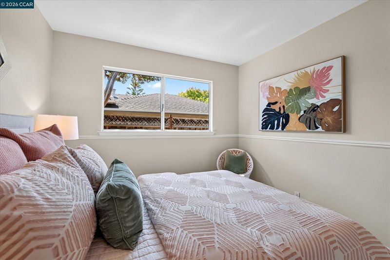
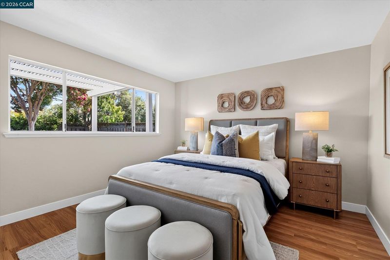
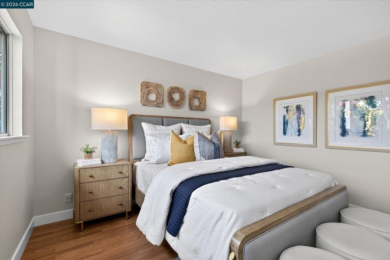
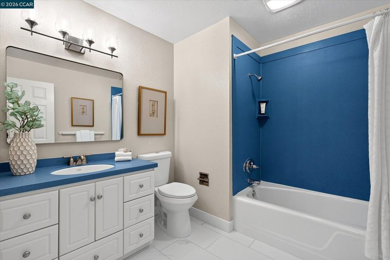
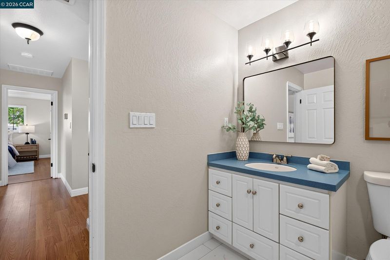
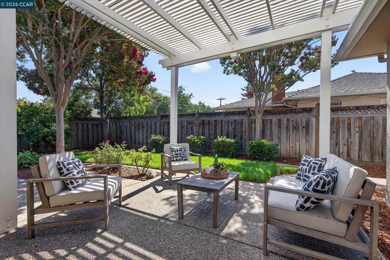
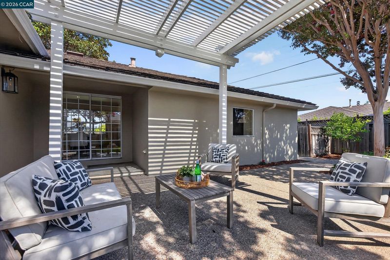
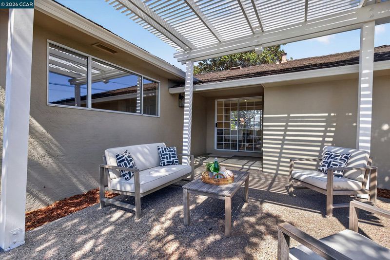
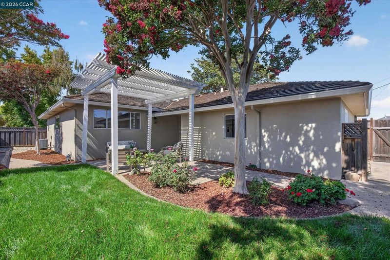
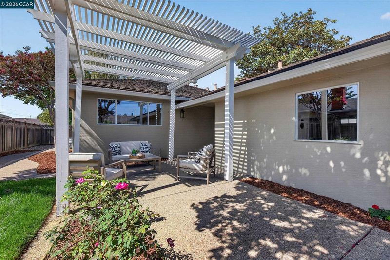
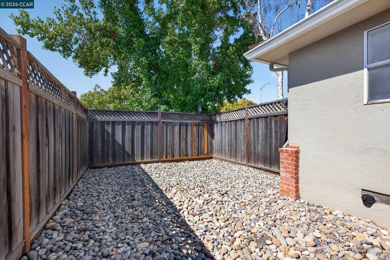
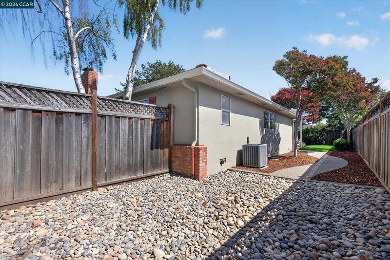
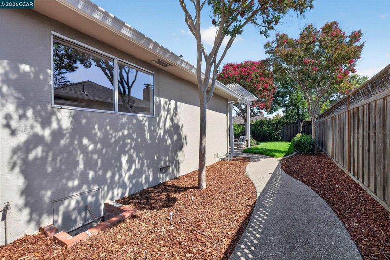
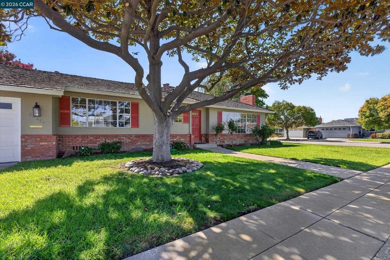
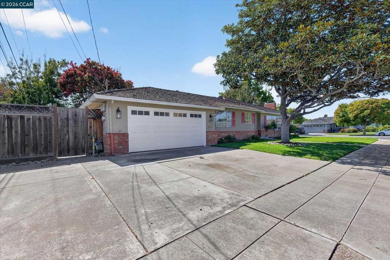
As good as it gets in Glenmoor! Nestled on a quiet, spacious corner lot, this single-story home offers an inviting blend of comfort, light, and practical updates in one of the area’s most desirable residential pockets. Step inside to find warm laminate flooring flowing throughout the main living areas, creating a clean, cohesive look. The formal living room is a bright, welcoming space, filled with natural light from large windows that open the home to the outdoors and create an airy, open feel. The white kitchen shines with a fresh, modern aesthetic and is outfitted with new stainless-steel appliances—ready for everyday cooking and entertaining. The primary bathroom has been thoughtfully updated with a large walk-in shower, a new vanity, and refreshed flooring, offering a clean, spa-like retreat. The spacious hall bathroom, serving the additional bedrooms, features a generous vanity, a classic tub/shower combination, and ample storage, making it practical and comfortable for family living. Outside, the backyard is a peaceful retreat. A beautiful trellis provides filtered shade over a well-designed patio, complemented by attractive walkways and a lawn area perfect for relaxation, outdoor dining, or simply enjoying the quiet Glenmoor setting. A newer HVAC system adds modern comfort and efficiency year-round. Location is a standout advantage. You’re just minutes from BART for easy Bay Area commuting, with quick freeway access to Silicon Valley, shopping, dining, and top-rated schools. This is a rare opportunity to own a well-maintained home on a prime corner lot in one of Fremont’s most established and peaceful neighborhoods.

- Current Status
- Active - Coming Soon
- Original Price
- $1,549,000
- List Price
- $1,549,000
- On Market Date
- Sep 23, 2026
- Property Type
- Detached
- D/N/S
- Glenmoor
- Zip Code
- 94536
- MLS ID
- 41149145
- APN
- 5312109
- Year Built
- 1962
- Stories in Building
- 1
- Possession
- Close Of Escrow
- Data Source
- MAXEBRDI
- Origin MLS System
- CONTRA COSTA
John G. Mattos Elementary School
Public K-6 Elementary
Students: 607 Distance: 0.4mi
Glenmoor Elementary School
Public K-6 Elementary
Students: 663 Distance: 0.5mi
Stellar Academy For Dyslexics
Private 2-8 Special Education, Elementary, Coed
Students: 25 Distance: 0.6mi
Tom Maloney Elementary School
Public K-6 Elementary
Students: 589 Distance: 0.6mi
Circle of Independent Learning School
Charter K-12 Combined Elementary And Secondary, Home School Program
Students: 368 Distance: 0.6mi
Young Adult Program
Public 9-12
Students: 41 Distance: 0.6mi
- Bed
- 3
- Bath
- 2
- Parking
- 2
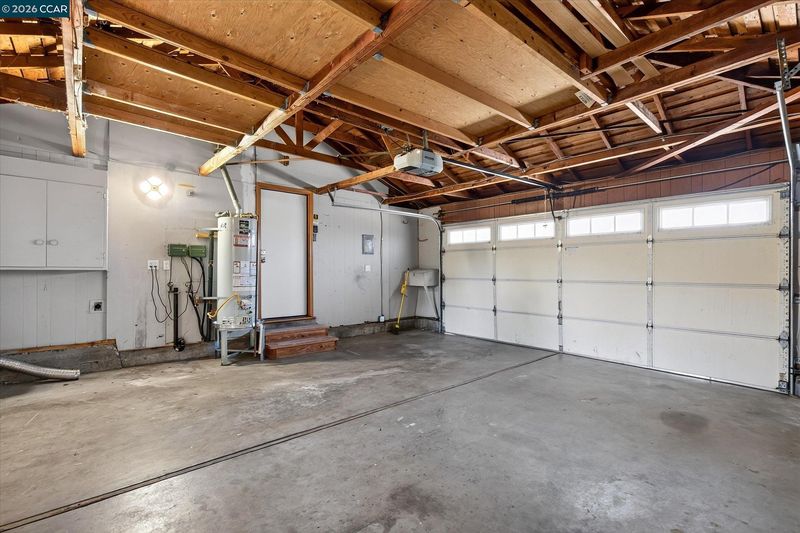
- Attached, Int Access From Garage
- SQ FT
- 1,341
- SQ FT Source
- Public Records
- Lot SQ FT
- 7,000.0
- Lot Acres
- 0.16 Acres
- Pool Info
- None, Community
- Kitchen
- Dishwasher, Electric Range, Plumbed For Ice Maker, 220 Volt Outlet, Eat-in Kitchen, Electric Range/Cooktop, Disposal, Ice Maker Hookup
- Cooling
- Central Air
- Disclosures
- Nat Hazard Disclosure
- Entry Level
- Exterior Details
- Front Yard, Sprinklers Automatic
- Flooring
- Laminate, Vinyl
- Foundation
- Fire Place
- Living Room
- Heating
- Forced Air
- Laundry
- Hookups Only, In Garage
- Main Level
- 3 Bedrooms, 2 Baths, Primary Bedrm Suite - 1, Laundry Facility, Main Entry
- Possession
- Close Of Escrow
- Architectural Style
- Traditional
- Construction Status
- Existing
- Additional Miscellaneous Features
- Front Yard, Sprinklers Automatic
- Location
- Corner Lot, Level, Secluded
- Roof
- Shake
- Water and Sewer
- Public
- Fee
- $518
MLS and other Information regarding properties for sale as shown in Theo have been obtained from various sources such as sellers, public records, agents and other third parties. This information may relate to the condition of the property, permitted or unpermitted uses, zoning, square footage, lot size/acreage or other matters affecting value or desirability. Unless otherwise indicated in writing, neither brokers, agents nor Theo have verified, or will verify, such information. If any such information is important to buyer in determining whether to buy, the price to pay or intended use of the property, buyer is urged to conduct their own investigation with qualified professionals, satisfy themselves with respect to that information, and to rely solely on the results of that investigation.
School data provided by GreatSchools. School service boundaries are intended to be used as reference only. To verify enrollment eligibility for a property, contact the school directly.