

$709,000
3,024
SQ FT
$234
SQ/FT
2750 Wheat Grass Street
@ Daydream - 10833, Sacramento

- 5 Bed
- 4 Bath
- 0 Park
- 3,024 sqft
- Sacramento
-

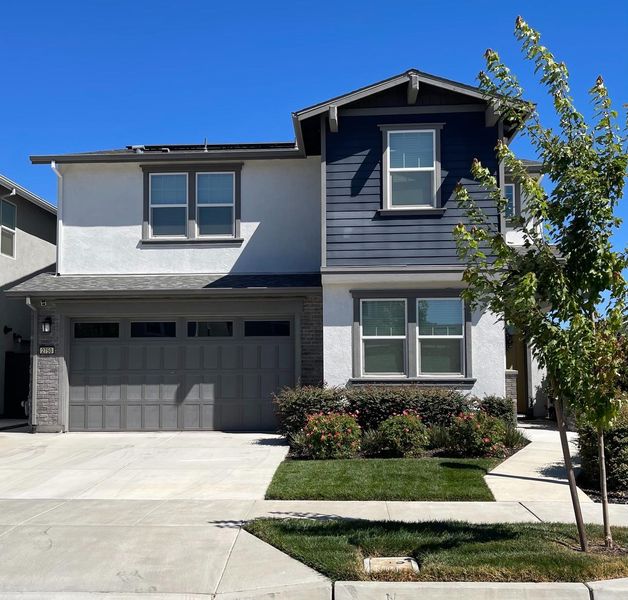
Welcome to 2750 Wheat Grass St in The Cove, one of North Natomas' most desirable communities, where modern living meets resort-style amenities. Situated on a premium corner lot, this bright home offers 5 bedrooms and 4 full bathrooms. Two bedroomsone currently used as an officeand a full bathroom are located downstairs, providing flexible space for guests, extended family, or multigenerational living. The open-concept main level features a spacious great room and an impressive chef's kitchen with quartz countertops, a decorative backsplash, upgraded hardware, and stylish pendant lightingideal for daily living and entertaining. Ample natural light creates a modern, airy atmosphere throughout. Upstairs, the private primary suite is complemented by a versatile loft, additional spacious bedrooms, generous walk-in closets, and a conveniently located laundry room. Upgrades include laminate flooring, plush carpet with extra padding, soft-close cabinets and drawers, and leased solar for improved energy efficiency. A finished garage and relaxing, low-maintenance backyard add to the home's appeal. Residents also enjoy a clubhouse, swimming pool, gym, and large park. Convenient access to I-5 and I-80 places Downtown Sacramento, Old Sacramento, Midtown Sacramento, Sacramento International Airport, and Sutter Health Park just minutes awayoffering an ideal blend of comfort, style, and convenience.

- Days on Market
- 0 days
- Current Status
- Active
- Original Price
- List Price
- $709,000
- On Market Date
- Sep 26, 2026
- Property Type
- Single Family Residence
- Area
- 10833
- Zip Code
- 95833
- MLS ID
- 226121087
- APN
- 22531400180000
- Year Built
- 2022
- Stories in Building
- 2
- Possession
- Close Of Escrow
- Data Source
- BAREIS
- Origin MLS System
Leroy Greene Academy
Charter 6-12 Coed
Students: 778 Distance: 0.4mi
Two Rivers Elementary School
Public K-5 Elementary, Yr Round
Students: 637 Distance: 0.6mi
Jefferson Elementary School
Public K-6 Elementary
Students: 642 Distance: 1.1mi
Riverbank Elementary School
Public K-8 Elementary
Students: 806 Distance: 1.1mi
Bannon Creek Elementary School
Public K-6 Elementary
Students: 548 Distance: 1.2mi
Elkhorn Village Elementary School
Public K-8 Elementary
Students: 681 Distance: 1.5mi
- Bed
- 5
- Bath
- 4
- Tub w/Shower Over
- Parking
- 0
- Attached
- SQ FT
- 3,024
- SQ FT Source
- Assessor Auto-Fill
- Lot SQ FT
- 4,186.0
- Lot Acres
- 0.0961 Acres
- Kitchen
- Kitchen Island, Quartz Counter, Breakfast Area
- Cooling
- Central Air
- Dining Room
- Dining Bar
- Disclosures
- Standard, Offer As Is
- Living Room
- Great Room
- Flooring
- Carpet
- Foundation
- Slab
- Heating
- Central
- Laundry
- Hookups Only, Upper Level
- Upper Level
- Primary Bedroom, Loft, Bedroom(s)
- Main Level
- Kitchen, Garage, Family Room, Dining Room, Living Room, Bedroom(s)
- Possession
- Close Of Escrow
- * Fee
- $172
- Name
- The Cove
- *Fee includes
- Recreation Facility and Pool
MLS and other Information regarding properties for sale as shown in Theo have been obtained from various sources such as sellers, public records, agents and other third parties. This information may relate to the condition of the property, permitted or unpermitted uses, zoning, square footage, lot size/acreage or other matters affecting value or desirability. Unless otherwise indicated in writing, neither brokers, agents nor Theo have verified, or will verify, such information. If any such information is important to buyer in determining whether to buy, the price to pay or intended use of the property, buyer is urged to conduct their own investigation with qualified professionals, satisfy themselves with respect to that information, and to rely solely on the results of that investigation.
School data provided by GreatSchools. School service boundaries are intended to be used as reference only. To verify enrollment eligibility for a property, contact the school directly.