
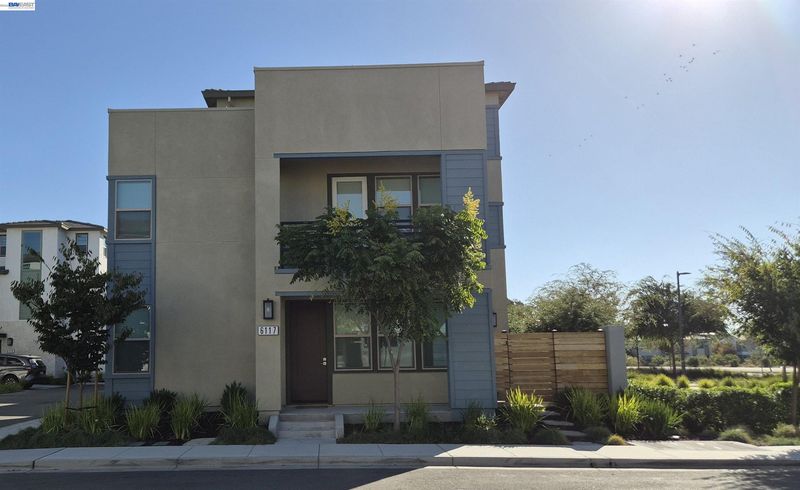

$1,595,000
2,466
SQ FT
$647
SQ/FT
6117 Sandpiper Rd
@ Horizon Pkwy - Boulevard, Dublin

- 4 Bed
- 4 Bath
- 2 Park
- 2,466 sqft
- Dublin
-

Welcome to this marvelous prime corner-lot residence in Dublin’s premier Boulevard community. This thoughtfully designed spacious 2,466 sq ft home (4 bedrooms, loft and 4 full baths) offers a versatile layout. The well-thought-out-design provides functional living space, blending timeless style with modern convenience with a light-filled open floor plan that showcases hardwood flooring, custom window coverings, quartz countertops, premium stainless-steel appliances, a gas cooktop, dishwasher, Plus the smart stainless refrigerator is included. This home boasts a desirable main-level bedroom and full bath providing flexibility for guests or multigenerational living. The second level features the luxurious primary suite and two more bedrooms (all with custom closet shelving) plus a large laundry room with ample counter space and cabinetry. The expansive private top-level offers an en-suite bonus room/loft - flexible space perfect for a high-end media room, private office, or secluded guest retreat with views of Don Biddle Community Park and the surrounding mountains. The home features over $100K+ in features such as owned solar, garage sheet-rocked, painted, epoxy flooring, ceiling racks for plenty of storage plus outlet for EV charging. Interior features include 3-zone climate control, window coverings with assorted options such as three windows in the living area that are remote operable. Then there are those optimally place window covering with top-down and bottom-up features. An added feature is the custom outfitted shelving in the primary ensuite and bidets seats in all 4 bathrooms. Additionally, there is cozy low-maintenance yard with turf and pavers and space for BBQ and a small bistro table. Enjoy The Boulevard’s exceptional resort-inspired amenities, including the ultramodern recreation center with fitness facilities, clubhouse, game room, indoor and outdoor entertainment spaces, workspace, lap and lounge pools, fire pits, parks, playgrounds, and year-round community events. Ideally located near award-winning schools, shopping, dining, BART, and major commuter routes. The 30-acre Don Biddle Community Park features tennis courts; basketball courts; two playgrounds; a community garden and orchard; a garden shed; an expansive great lawn; shade structures; an outdoor classroom; and towering veterans art sculptures. This exceptional home offers the best of contemporary living in one of Dublin’s most sought-after neighborhoods.

- Current Status
- Active - Coming Soon
- Original Price
- $1,595,000
- List Price
- $1,595,000
- On Market Date
- Oct 5, 2026
- Property Type
- Detached
- D/N/S
- Boulevard
- Zip Code
- 94568
- MLS ID
- 41150318
- APN
- 98673139
- Year Built
- 2024
- Stories in Building
- 3
- Possession
- Close Of Escrow
- Data Source
- MAXEBRDI
- Origin MLS System
- BAY EAST
Wells Middle School
Public 6-8 Middle
Students: 996 Distance: 0.9mi
Valley High (Continuation) School
Public 9-12 Continuation
Students: 60 Distance: 1.0mi
James Dougherty Elementary School
Public K-5 Elementary
Students: 890 Distance: 1.0mi
Dublin Adult Education
Public n/a Adult Education
Students: NA Distance: 1.0mi
Frederiksen Elementary School
Public K-5 Elementary
Students: 800 Distance: 1.1mi
Futures Academy - Pleasanton
Private 6-12
Students: NA Distance: 1.3mi
- Bed
- 4
- Bath
- 4
- Parking
- 2
- Attached, Garage Faces Side, Garage Door Opener
- SQ FT
- 2,466
- SQ FT Source
- Public Records
- Lot SQ FT
- 2,640.0
- Lot Acres
- 0.06 Acres
- Pool Info
- See Remarks, Community
- Kitchen
- Dishwasher, Plumbed For Ice Maker, Microwave, Free-Standing Range, Refrigerator, Counter - Solid Surface, Eat-in Kitchen, Ice Maker Hookup, Kitchen Island, Range/Oven Free Standing
- Cooling
- Central Air
- Disclosures
- Nat Hazard Disclosure, Other - Call/See Agent
- Entry Level
- Exterior Details
- See Remarks
- Flooring
- Tile, Carpet, Wood
- Foundation
- Fire Place
- None
- Heating
- Zoned
- Laundry
- 220 Volt Outlet, Hookups Only, Laundry Room, Cabinets, Electric
- Main Level
- 1 Bedroom, 1 Bath, Main Entry
- Possession
- Close Of Escrow
- Architectural Style
- Contemporary
- Non-Master Bathroom Includes
- Bidet, Shower Over Tub
- Construction Status
- Existing
- Additional Miscellaneous Features
- See Remarks
- Location
- Level
- Roof
- Tile
- Water and Sewer
- Public
- Fee
- $175
MLS and other Information regarding properties for sale as shown in Theo have been obtained from various sources such as sellers, public records, agents and other third parties. This information may relate to the condition of the property, permitted or unpermitted uses, zoning, square footage, lot size/acreage or other matters affecting value or desirability. Unless otherwise indicated in writing, neither brokers, agents nor Theo have verified, or will verify, such information. If any such information is important to buyer in determining whether to buy, the price to pay or intended use of the property, buyer is urged to conduct their own investigation with qualified professionals, satisfy themselves with respect to that information, and to rely solely on the results of that investigation.
School data provided by GreatSchools. School service boundaries are intended to be used as reference only. To verify enrollment eligibility for a property, contact the school directly.