

$1,057,000
1,447
SQ FT
$730
SQ/FT
1750 BIRD HILL CT
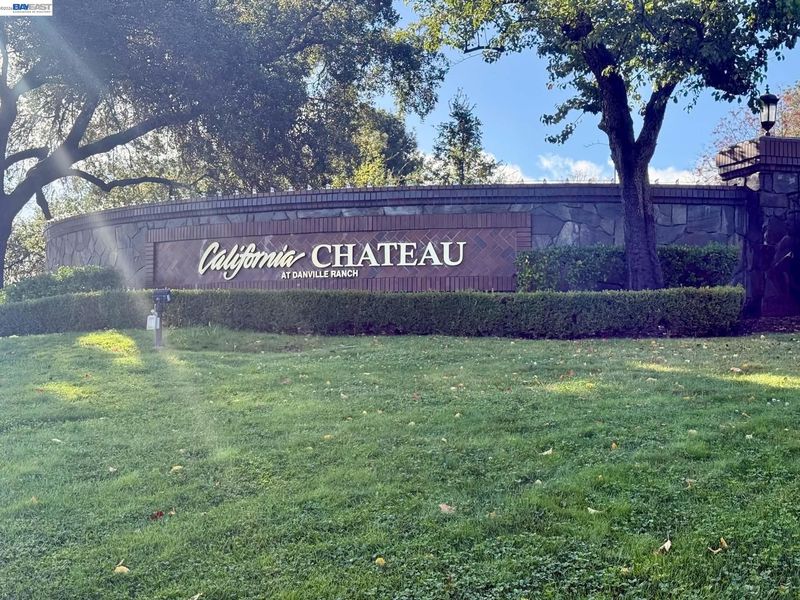
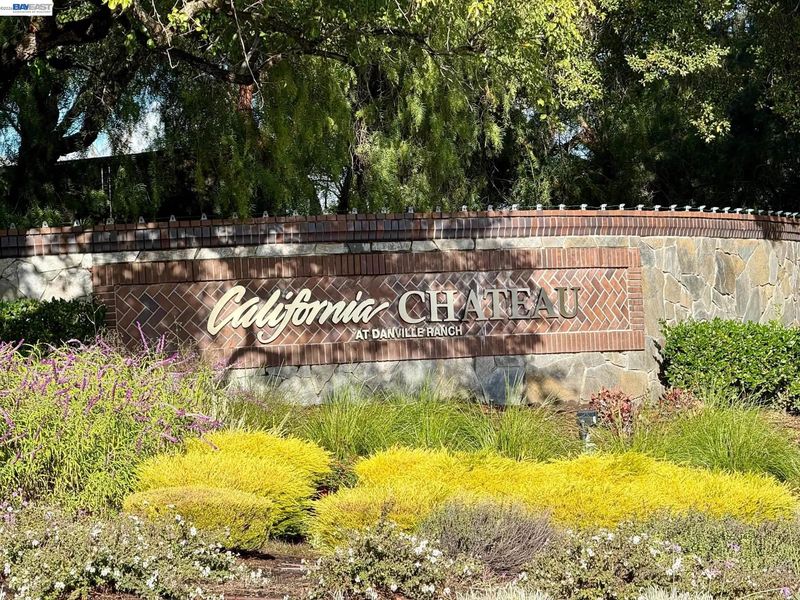
@ Fountain Springs - Ca Chateau, Danville

- 3 Bed
- 2 Bath
- 2 Park
- 1,447 sqft
- Danville
-

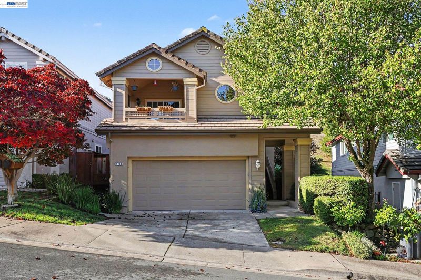
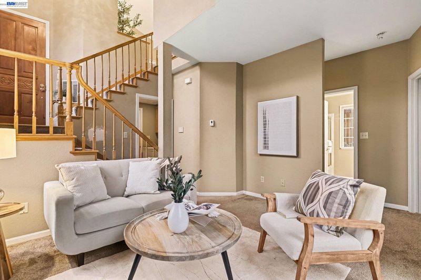
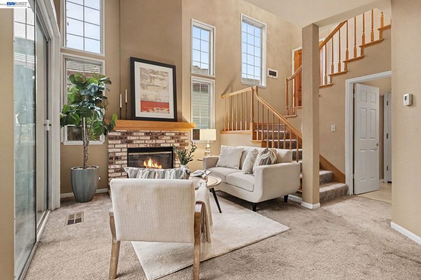
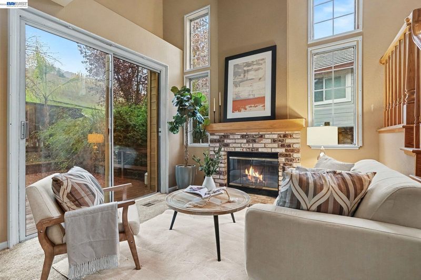
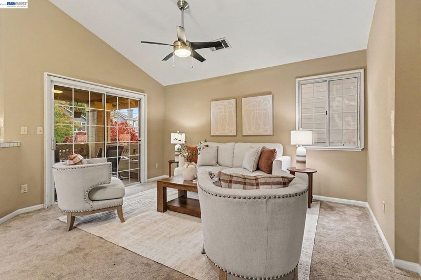
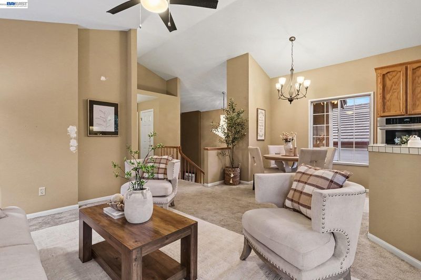
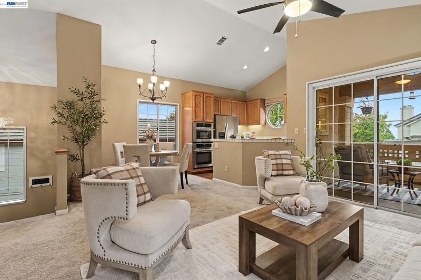
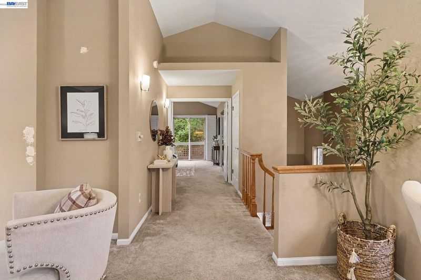
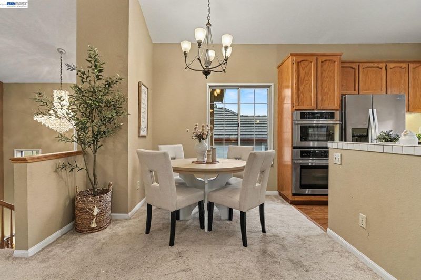
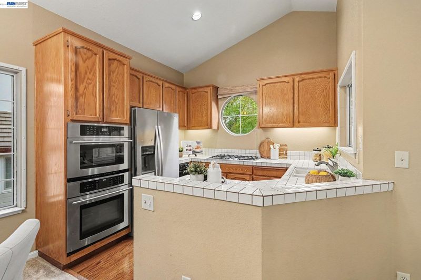
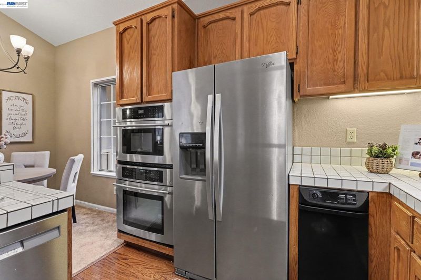
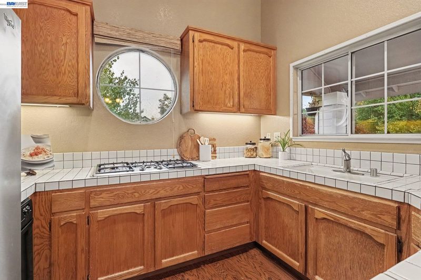
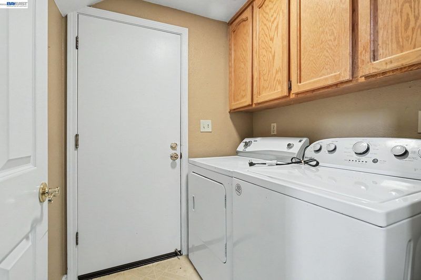
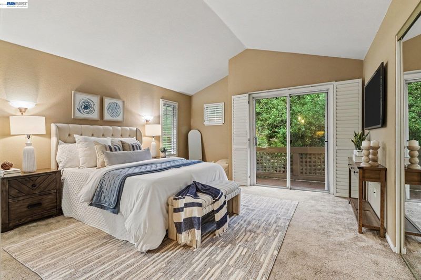
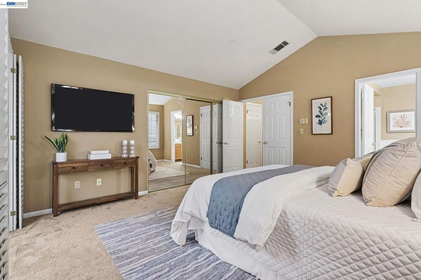
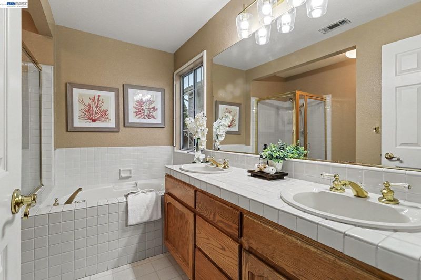
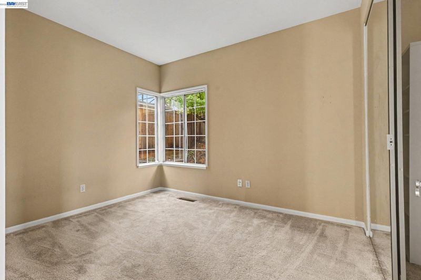
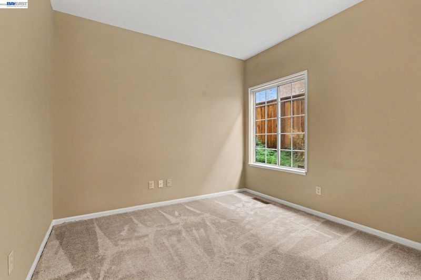
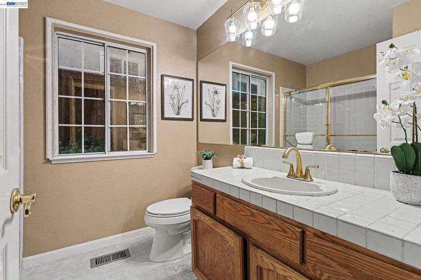
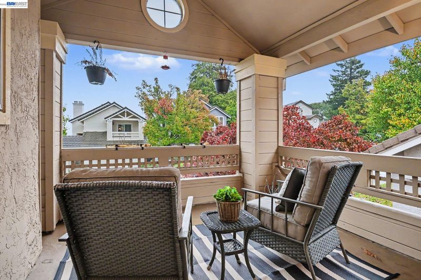
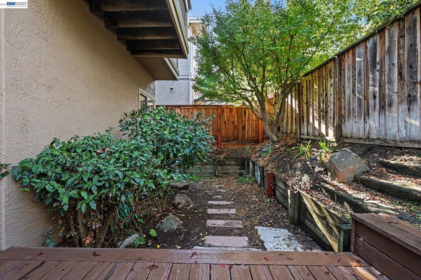
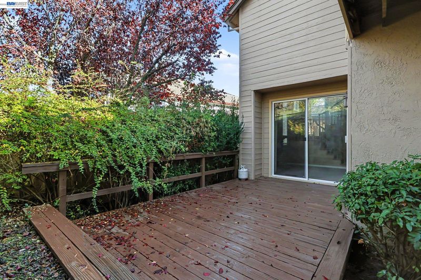
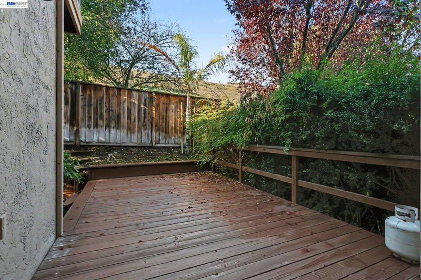
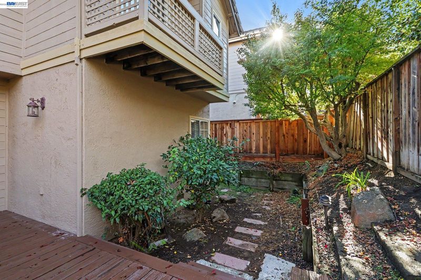
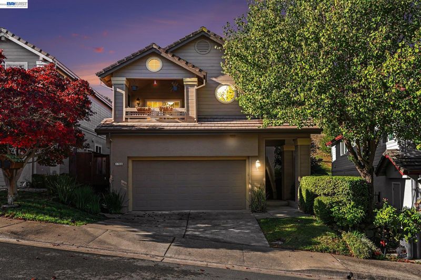
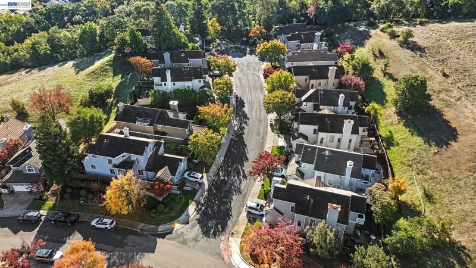
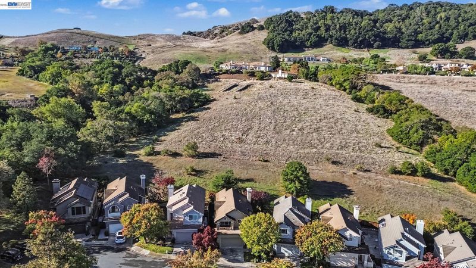
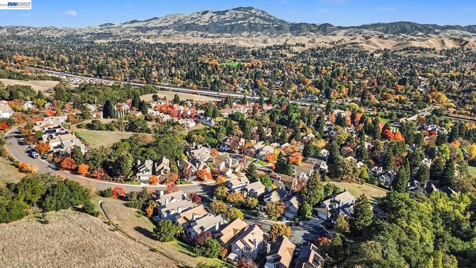
Westside Danville location in desirable California Chateau. Court location backing to open space with views of the rolling hills. Updated kitchen with newer appliance, hardwood flooring and tile countertops. Flexible floor plan w/ a spacious primary suite on the main living level. The secondary bedrooms are on the lower level with a shared bathroom, cozy family room w/ a brick fireplace feature and access to the rear yard deck and gardens. There's a large covered patio off the main living room that offers sweeping views and adds the bonus of another covered room to the living space (not included in sq. ft). Long driveway with an attached 2 car garage with built in cabinets for extra storage. EZ to care for yard and multiple patio area adds to the appeal of the property. Minutes from vibrant downtown Danville, freeway access & K-12 award winning schools. Hurry!! Priced to allow for cosmetic enhancements. Desirable neighborhood, great location and community. Opportunity is knocking!

- Current Status
- New
- Original Price
- $1,057,000
- List Price
- $1,057,000
- On Market Date
- Nov 17, 2026
- Property Type
- Detached
- D/N/S
- Ca Chateau
- Zip Code
- 94526
- MLS ID
- 41153974
- APN
- Year Built
- 1989
- Stories in Building
- 2
- Possession
- Close Of Escrow
- Data Source
- MAXEBRDI
- Origin MLS System
- BAY EAST
Montessori School Of San Ramon
Private K-3 Montessori, Elementary, Coed
Students: 12 Distance: 0.8mi
Greenbrook Elementary School
Public K-5 Elementary
Students: 630 Distance: 0.8mi
Hidden Canyon Elementary School
Private K Preschool Early Childhood Center, Elementary, Coed
Students: NA Distance: 0.9mi
Bella Vista Elementary
Public K-5
Students: 493 Distance: 0.9mi
Charlotte Wood Middle School
Public 6-8 Middle
Students: 978 Distance: 1.0mi
John Baldwin Elementary School
Public K-5 Elementary
Students: 515 Distance: 1.2mi
- Bed
- 3
- Bath
- 2
- Parking
- 2
- Attached, Int Access From Garage, Garage Door Opener
- SQ FT
- 1,447
- SQ FT Source
- Public Records
- Lot SQ FT
- 3,000.0
- Pool Info
- None, Community
- Kitchen
- Dishwasher, Gas Range, Microwave, Refrigerator, Gas Water Heater, 220 Volt Outlet, Counter - Solid Surface, Gas Range/Cooktop, Updated Kitchen
- Cooling
- Ceiling Fan(s), Central Air
- Disclosures
- Nat Hazard Disclosure, Disclosure Statement
- Entry Level
- Exterior Details
- Back Yard, Garden/Play
- Flooring
- Laminate, Carpet
- Foundation
- Fire Place
- Brick
- Heating
- Forced Air
- Laundry
- 220 Volt Outlet, Dryer, Laundry Room, Washer
- Upper Level
- 3 Bedrooms, 2 Baths
- Main Level
- Laundry Facility, Main Entry
- Possession
- Close Of Escrow
- Architectural Style
- Traditional
- Non-Master Bathroom Includes
- Shower Over Tub, Tile
- Construction Status
- Existing
- Additional Miscellaneous Features
- Back Yard, Garden/Play
- Location
- Cul-De-Sac
- Roof
- Tile
- Water and Sewer
- Public
- Fee
- $690
MLS and other Information regarding properties for sale as shown in Theo have been obtained from various sources such as sellers, public records, agents and other third parties. This information may relate to the condition of the property, permitted or unpermitted uses, zoning, square footage, lot size/acreage or other matters affecting value or desirability. Unless otherwise indicated in writing, neither brokers, agents nor Theo have verified, or will verify, such information. If any such information is important to buyer in determining whether to buy, the price to pay or intended use of the property, buyer is urged to conduct their own investigation with qualified professionals, satisfy themselves with respect to that information, and to rely solely on the results of that investigation.
School data provided by GreatSchools. School service boundaries are intended to be used as reference only. To verify enrollment eligibility for a property, contact the school directly.