

$3,450,000
4,541
SQ FT
$760
SQ/FT
10 Bent Oak Ct
@ Blackhawk Meadow - Blackhawk C. C., Danville

- 4 Bed
- 3.5 (3/1) Bath
- 3 Park
- 4,541 sqft
- Danville
-

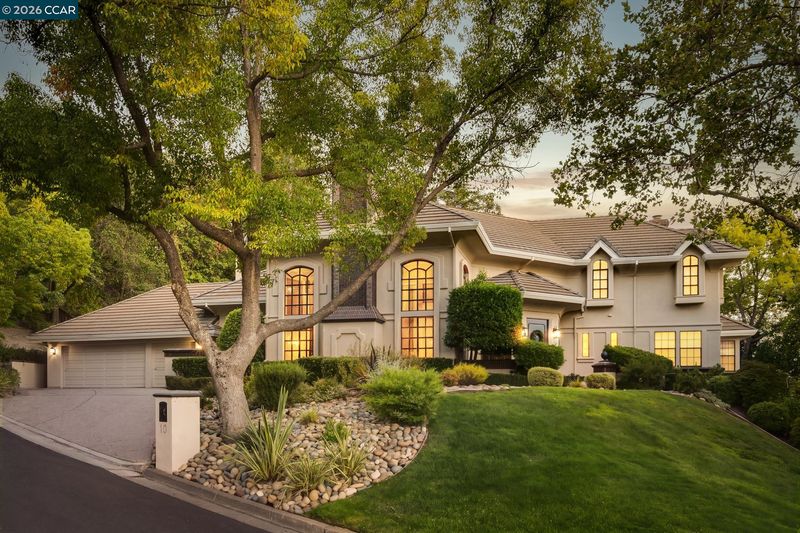
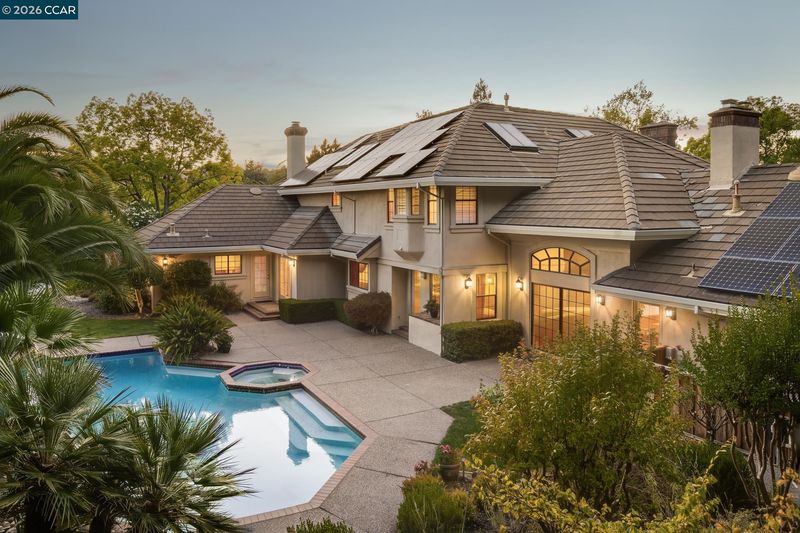
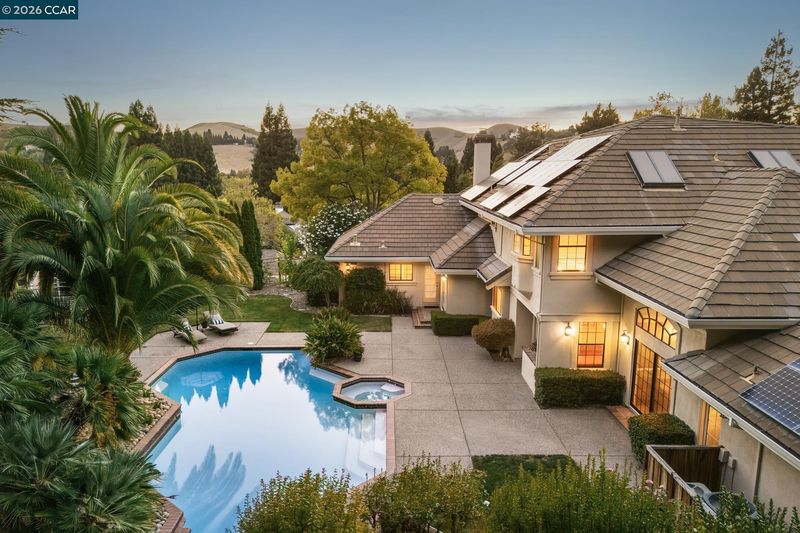
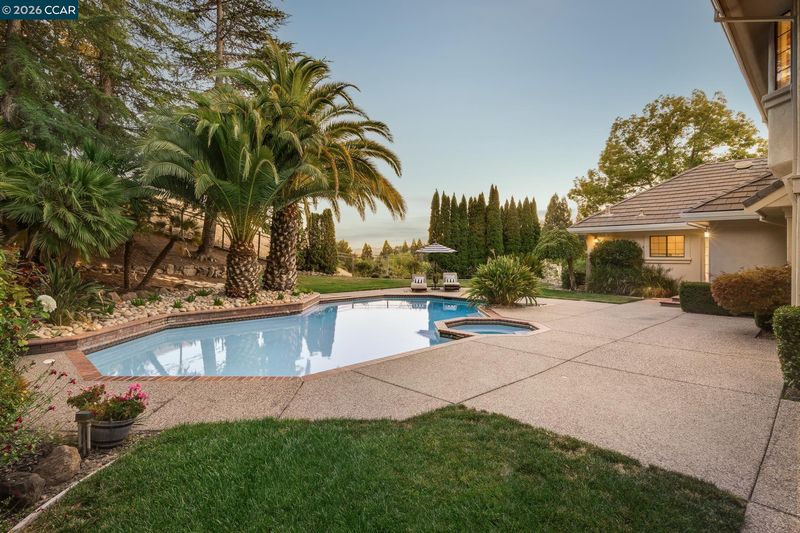
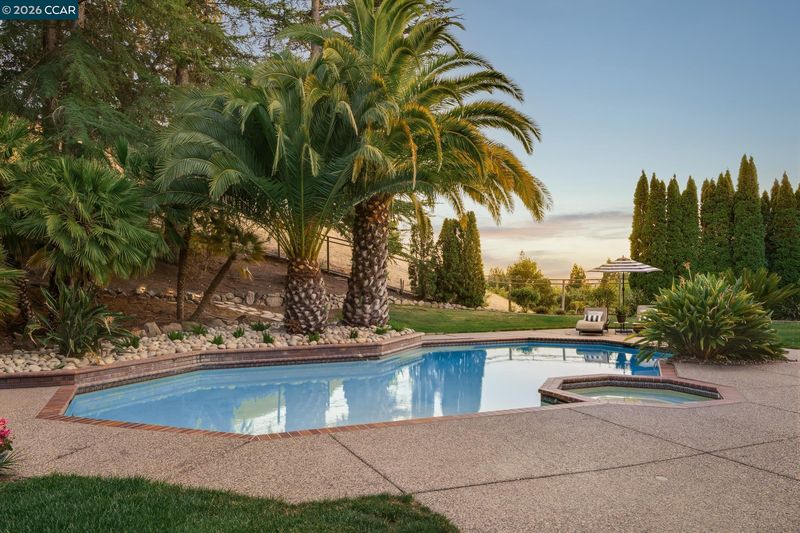
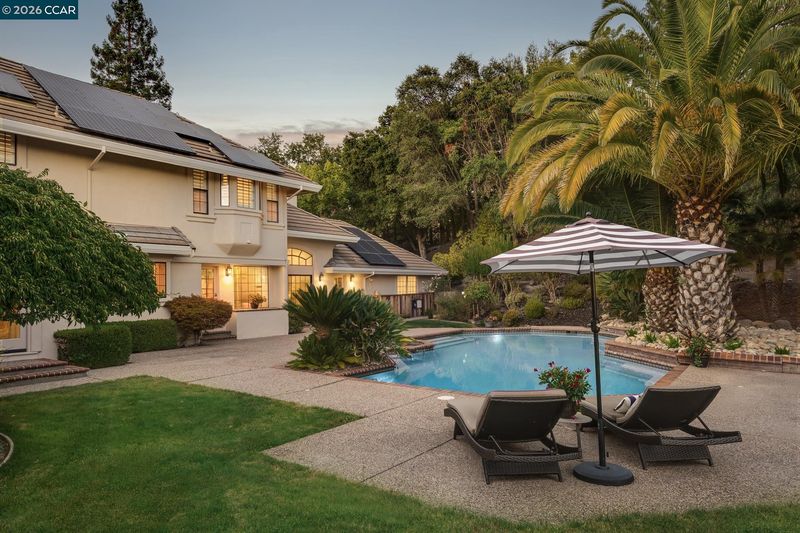
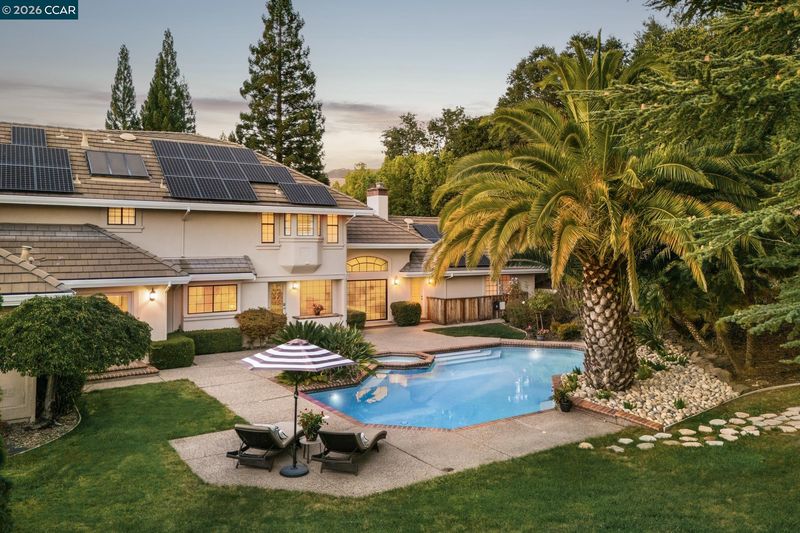
Stunning custom home on a .57 acre, corner lot in the exclusive gated community of Blackhawk Country Club. Exceptionally private with no rear neighbors, this 4,541 square foot home offers an owned solar system, beautifully updated living spaces, high ceilings and hardwood flooring. Spacious common areas provide plenty of space for comfortable everyday living and entertaining. The gourmet chef's kitchen features quartzite countertops, an abundance of cabinetry, and built-in stainless steel appliances including Bosch double ovens, luxurious Miele dishwasher, Viking 6-burner cooktop and more. This home also offers a full bar, a great addition for entertainers. Step outside to the tranquil backyard lined with mature trees, framing this peaceful and picturesque setting. Lush lawns, spacious patios and a sparkling pool/spa complete this yard. Enjoy Blackhawk Country Club living at its finest, with two golf courses, two clubhouses, fitness center, tennis courts and much more.

- Current Status
- Active - Coming Soon
- Original Price
- $3,450,000
- List Price
- $3,450,000
- On Market Date
- Aug 7, 2026
- Property Type
- Detached
- D/N/S
- Blackhawk C. C.
- Zip Code
- 94506
- MLS ID
- 41144300
- APN
- 2201800139
- Year Built
- 1985
- Stories in Building
- 2
- Possession
- Close Of Escrow
- Data Source
- MAXEBRDI
- Origin MLS System
- CONTRA COSTA
Diablo Vista Middle School
Public 6-8 Middle
Students: 986 Distance: 0.8mi
Tassajara Hills Elementary School
Public K-5 Elementary
Students: 492 Distance: 1.2mi
Creekside Elementary School
Public K-5
Students: 638 Distance: 1.4mi
Sycamore Valley Elementary School
Public K-5 Elementary
Students: 573 Distance: 2.8mi
Coyote Creek Elementary School
Public K-5 Elementary
Students: 920 Distance: 2.9mi
Gale Ranch Middle School
Public 6-8 Middle
Students: 1262 Distance: 3.0mi
- Bed
- 4
- Bath
- 3.5 (3/1)
- Parking
- 3
- Int Access From Garage
- SQ FT
- 4,541
- SQ FT Source
- Public Records
- Lot SQ FT
- 24,700.0
- Lot Acres
- 0.57 Acres
- Pool Info
- Gas Heat, In Ground, Pool/Spa Combo, Outdoor Pool
- Kitchen
- Dishwasher, Double Oven, Gas Range, Refrigerator, Trash Compactor, Breakfast Bar, Breakfast Nook, Counter - Solid Surface, Stone Counters, Eat-in Kitchen, Disposal, Gas Range/Cooktop, Kitchen Island, Pantry, Updated Kitchen, Wet Bar
- Cooling
- Central Air
- Disclosures
- Nat Hazard Disclosure
- Entry Level
- Exterior Details
- Back Yard, Side Yard, Landscape Back, Landscape Front, Private Entrance
- Flooring
- Hardwood Flrs Throughout, Tile, Carpet
- Foundation
- Fire Place
- Family Room, Living Room, Master Bedroom
- Heating
- Zoned
- Laundry
- Laundry Room
- Upper Level
- Primary Bedrm Suite - 1
- Main Level
- 3 Bedrooms, 2.5 Baths, Main Entry
- Possession
- Close Of Escrow
- Architectural Style
- Custom, Traditional
- Non-Master Bathroom Includes
- Shower Over Tub, Tile, Double Vanity
- Construction Status
- Existing
- Additional Miscellaneous Features
- Back Yard, Side Yard, Landscape Back, Landscape Front, Private Entrance
- Location
- Corner Lot, Court
- Roof
- Tile
- Water and Sewer
- Public
- Fee
- $210
MLS and other Information regarding properties for sale as shown in Theo have been obtained from various sources such as sellers, public records, agents and other third parties. This information may relate to the condition of the property, permitted or unpermitted uses, zoning, square footage, lot size/acreage or other matters affecting value or desirability. Unless otherwise indicated in writing, neither brokers, agents nor Theo have verified, or will verify, such information. If any such information is important to buyer in determining whether to buy, the price to pay or intended use of the property, buyer is urged to conduct their own investigation with qualified professionals, satisfy themselves with respect to that information, and to rely solely on the results of that investigation.
School data provided by GreatSchools. School service boundaries are intended to be used as reference only. To verify enrollment eligibility for a property, contact the school directly.