


$1,898,000
2,976
SQ FT
$638
SQ/FT
62 Oakdale Avenue
@ Mountain View - San Rafael

- 4 Bed
- 3 (2/1) Bath
- 4 Park
- 2,976 sqft
- San Rafael
-

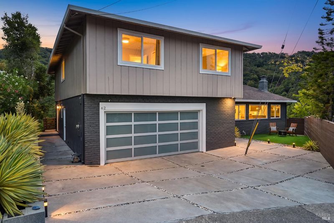
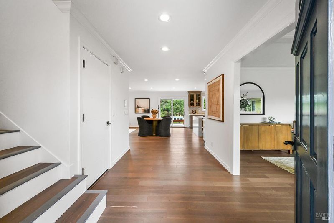
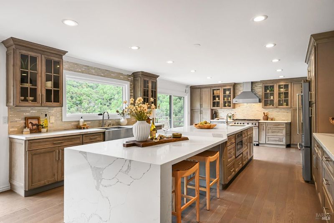
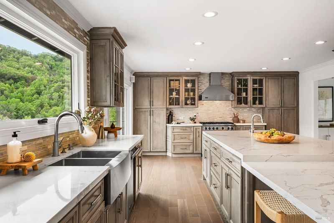
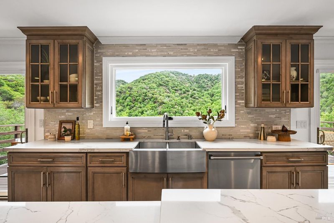
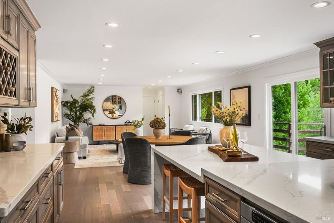
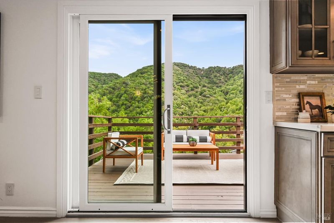
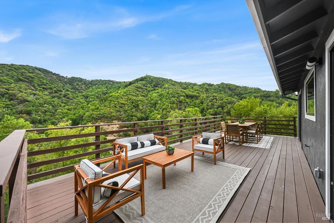
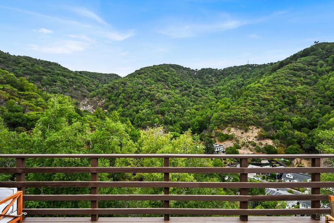
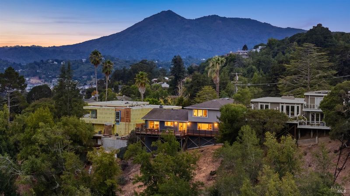
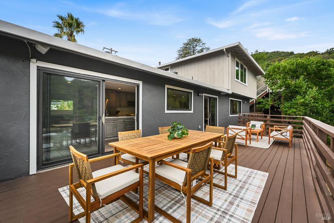
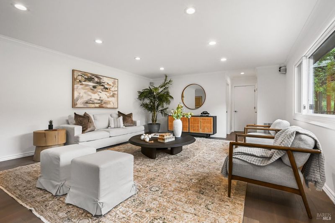
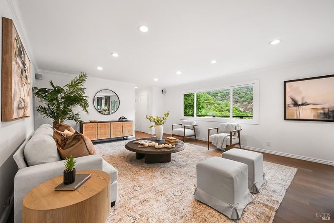
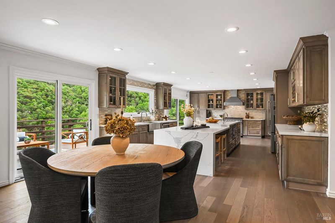
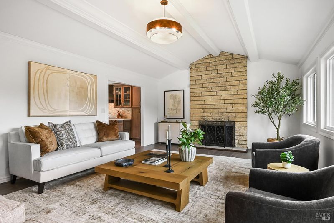
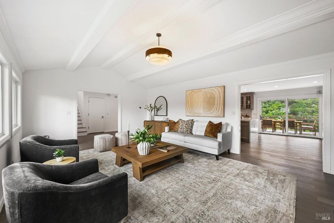
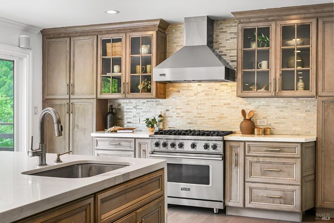
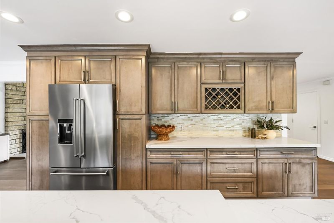
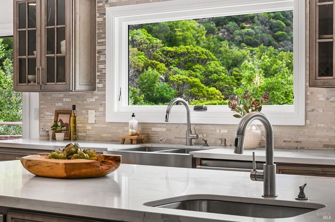
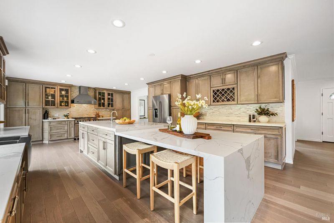
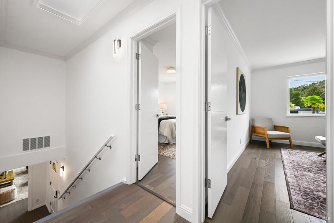
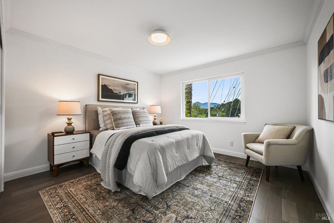
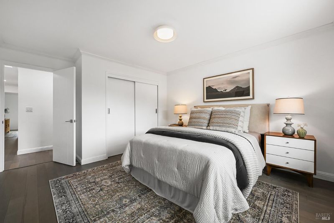
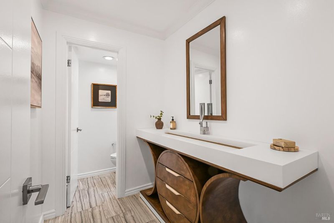
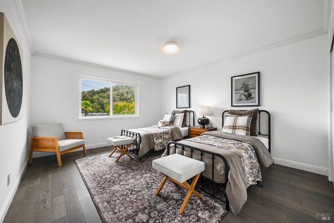
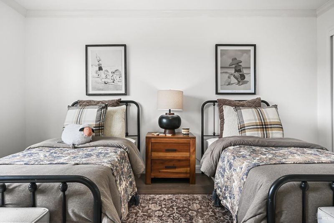
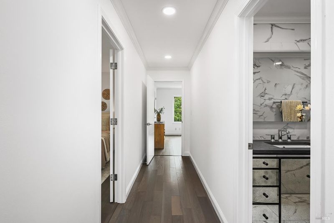
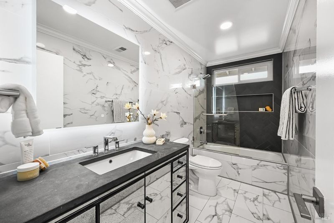
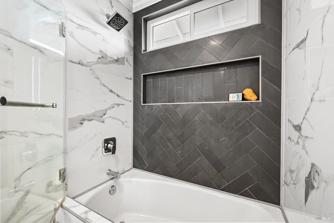
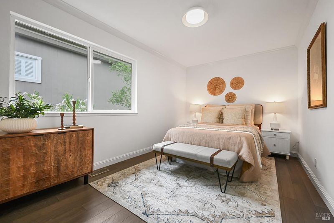
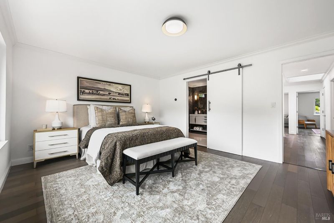
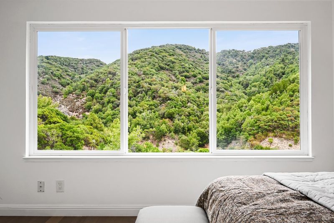
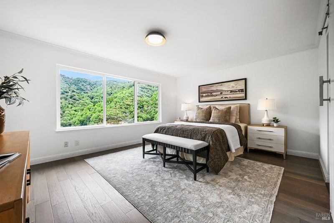
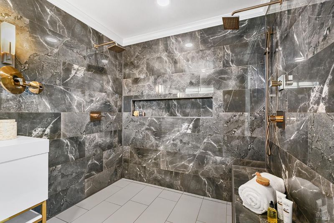
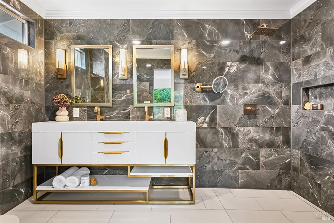
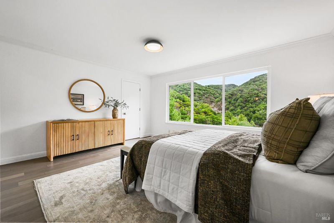
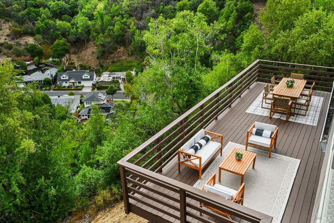
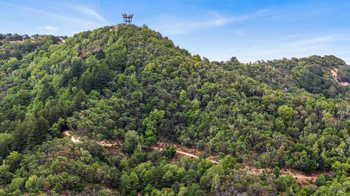
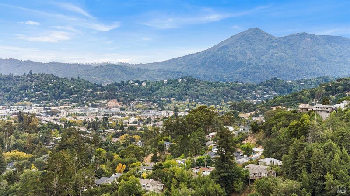
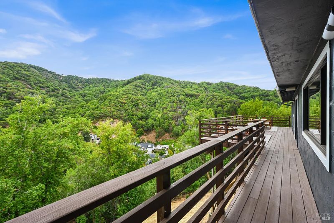
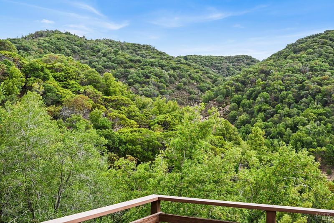
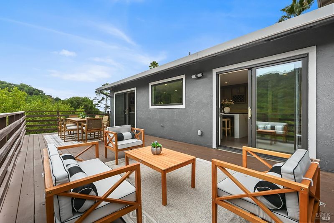
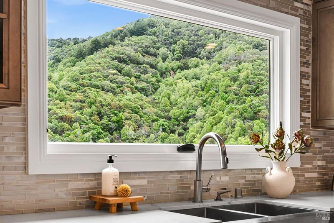
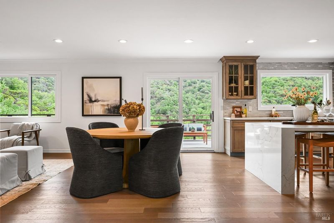
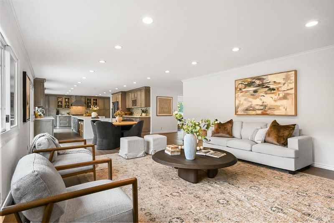
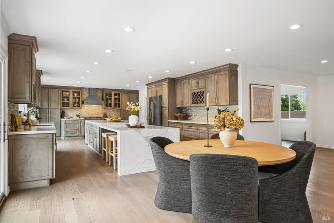
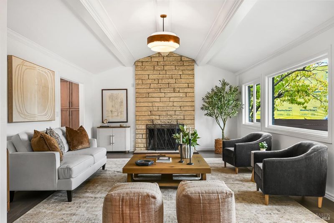
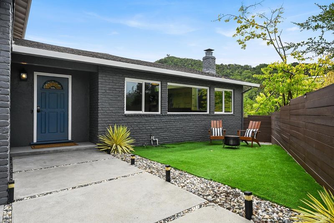
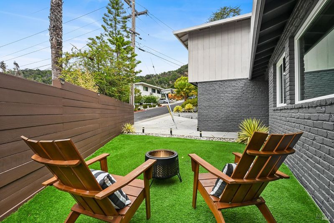
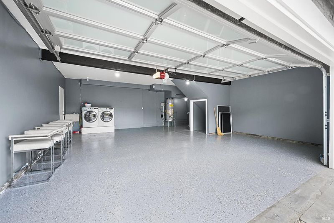
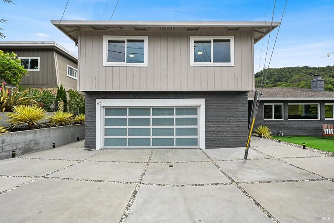
Set against the dramatic backdrop of Black Canyon, 62 Oakdale Avenue is a beautifully reimagined 4-bedroom, 2.5-bath home offering exceptional views and a private cul-de-sac setting in San Rafael's coveted Dominican neighborhood. Flooded with an abundance of natural light, you'll find an inviting sense of calm retreat. Features such as an updated kitchen and bathrooms, hardwood flooring throughout, recessed lighting, designer fixtures, smart home capabilities, and fresh interior and exterior paint all come together to create a beautifully refined and effortlessly livable home you may never want to leave. The redesigned kitchen anchors the main living spaces, showcasing quartz countertops, an oversized island, and Viking appliances, with an open layout that flows seamlessly into the surrounding living areas. Settle in with a good book beside the striking floor-to-ceiling fireplace, the centerpiece of the expansive living room. Upstairs, the primary suite and three additional bedrooms are complemented by two fully remodeled bathrooms with sleek, contemporary touches. Newer central Heat and AC, Low-E3 windows, wiring for an EV charger, epoxied garage, new aluminum garage door, and updated landscaping and retaining walls will help you settle in with ease. Spacious outdoor decking provides an inviting retreat for relaxing, entertaining, and taking in the surrounding natural beauty. Just minutes from hiking trails, downtown San Rafael, and Highway 101, this turnkey Dominican home combines extensive updates, generous living space, beautiful views, and an exceptional Marin location.

- Days on Market
- 0 days
- Current Status
- Active
- Original Price
- $1,898,000
- List Price
- $1,898,000
- On Market Date
- Sep 8, 2026
- Property Type
- Single Family Residence
- Area
- San Rafael
- Zip Code
- 94901
- MLS ID
- 326073347
- APN
- 015-294-10
- Year Built
- 1965
- Stories in Building
- Unavailable
- Possession
- Close Of Escrow
- Data Source
- BAREIS
- Origin MLS System
All Children Academics
Private K-2
Students: 9 Distance: 0.7mi
Brandeis Marin
Private K-8 Elementary, Coed
Students: 160 Distance: 0.9mi
Coleman Elementary School
Public K-5 Elementary
Students: 405 Distance: 0.9mi
Venetia Valley Elementary School
Public K-8 Elementary
Students: 677 Distance: 1.0mi
The Marin School
Private 9-12 Secondary, Coed
Students: 89 Distance: 1.0mi
Madrone High Continuation School
Public 9-12 Continuation
Students: 62 Distance: 1.3mi
- Bed
- 4
- Bath
- 3 (2/1)
- Double Sinks, Low-Flow Toilet(s), Multiple Shower Heads, Sitting Area, Tile
- Parking
- 4
- Attached, Garage Door Opener, Garage Facing Front
- SQ FT
- 2,976
- SQ FT Source
- Assessor Auto-Fill
- Lot SQ FT
- 14,357.0
- Lot Acres
- 0.3296 Acres
- Kitchen
- Breakfast Area, Island w/Sink, Kitchen/Family Combo, Quartz Counter
- Cooling
- Central
- Fire Place
- Brick, Wood Burning
- Heating
- Central
- Laundry
- In Garage
- Main Level
- Family Room, Full Bath(s), Garage, Kitchen, Living Room, Street Entrance
- Possession
- Close Of Escrow
- Basement
- Unfinished
- Fee
- $0
MLS and other Information regarding properties for sale as shown in Theo have been obtained from various sources such as sellers, public records, agents and other third parties. This information may relate to the condition of the property, permitted or unpermitted uses, zoning, square footage, lot size/acreage or other matters affecting value or desirability. Unless otherwise indicated in writing, neither brokers, agents nor Theo have verified, or will verify, such information. If any such information is important to buyer in determining whether to buy, the price to pay or intended use of the property, buyer is urged to conduct their own investigation with qualified professionals, satisfy themselves with respect to that information, and to rely solely on the results of that investigation.
School data provided by GreatSchools. School service boundaries are intended to be used as reference only. To verify enrollment eligibility for a property, contact the school directly.