

$1,095,000
1,850
SQ FT
$592
SQ/FT
1320 9Th St
@ Central Ave - Gold Coast, Alameda

- 3 Bed
- 3 Bath
- 0 Park
- 1,850 sqft
- Alameda
-

-
Sat Sep 5, 2:00 pm - 4:00 pm
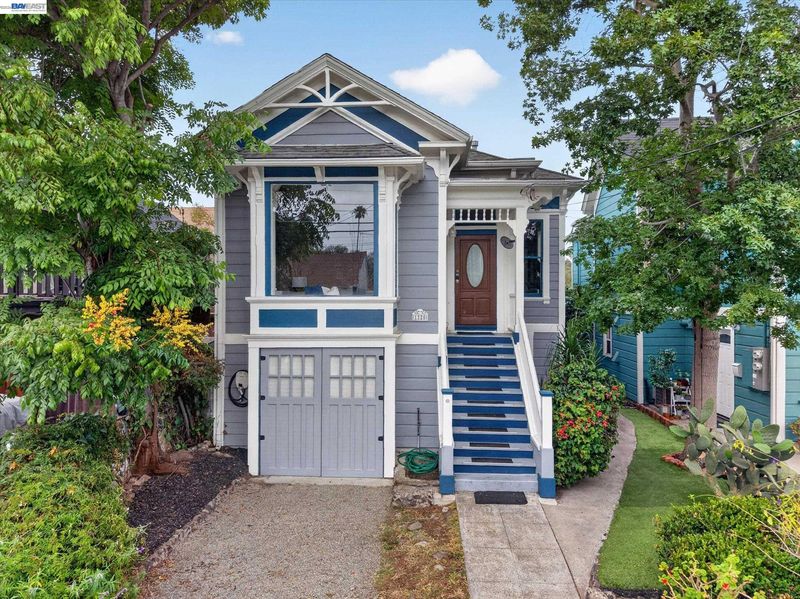
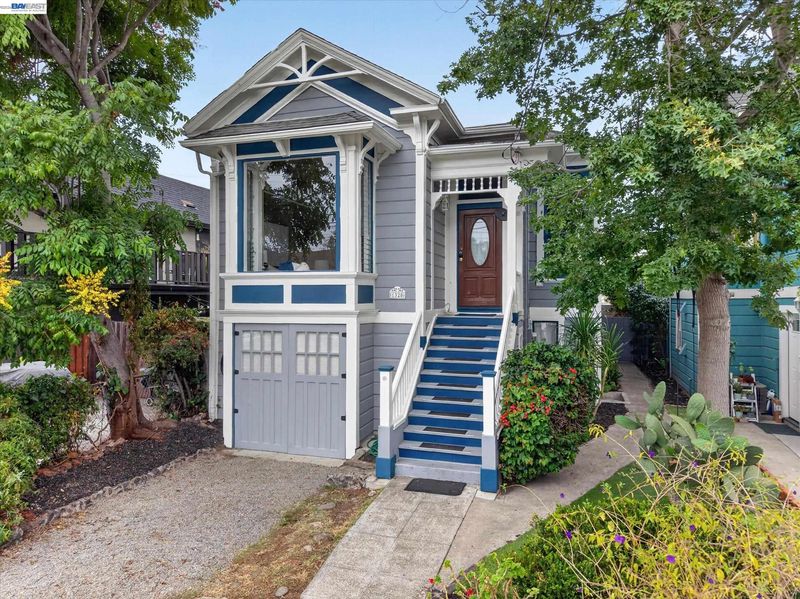
Beautiful Victorian on edge of Gold Coast. Bottom floor can be used as an ADU.
-
Sun Sep 6, 2:00 pm - 4:00 pm
Beautiful Victorian on edge of Gold Coast. Bottom floor can be used as an ADU.
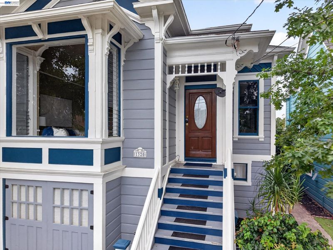
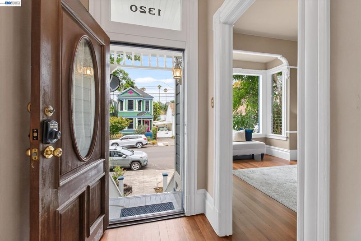
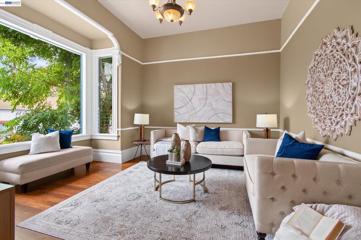
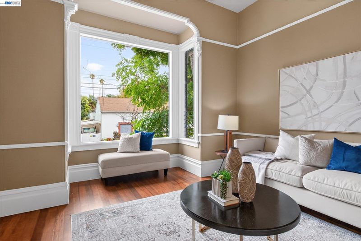
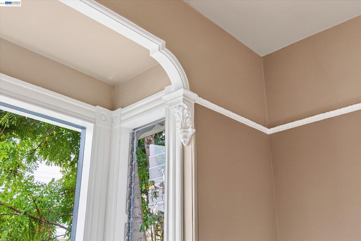
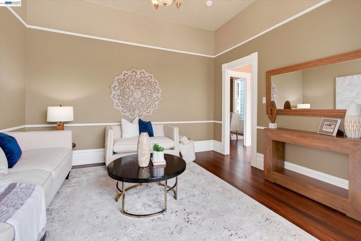
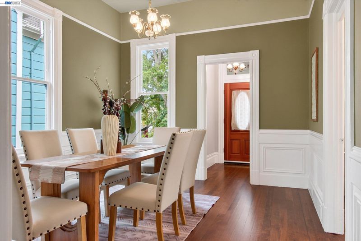
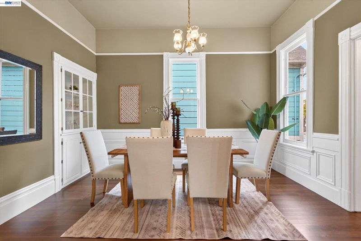
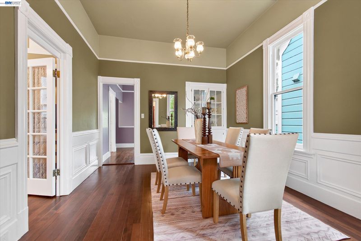
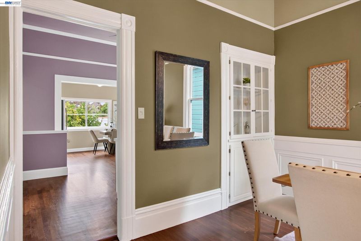
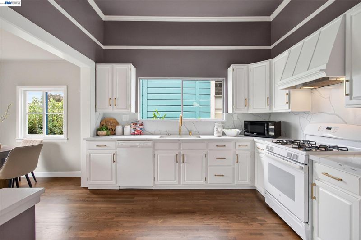
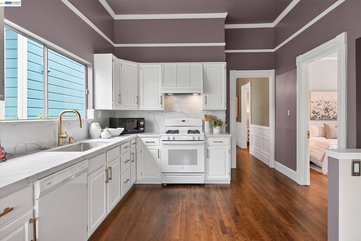
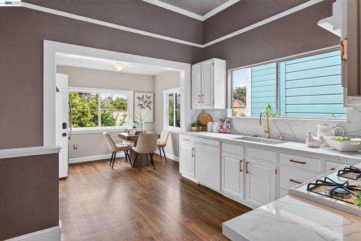
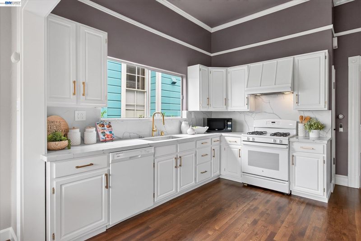
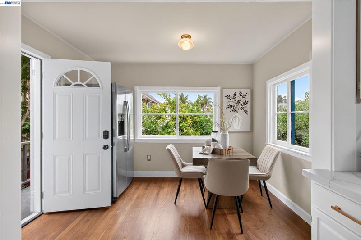
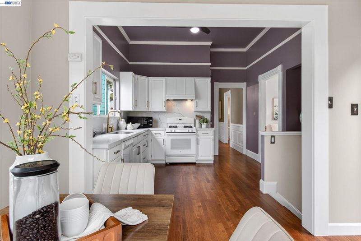
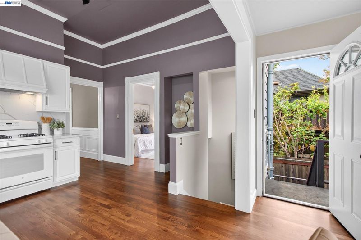
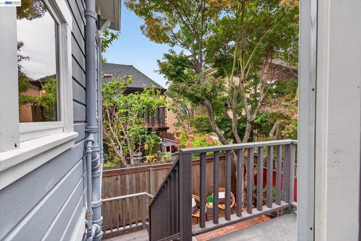
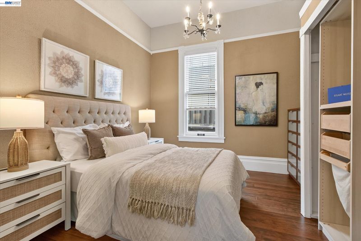
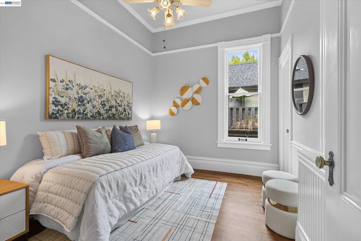
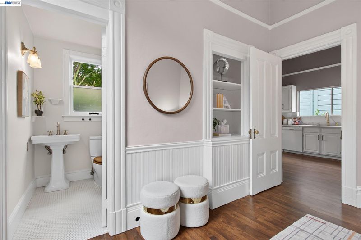
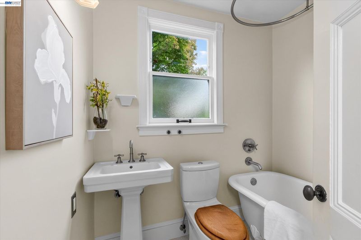
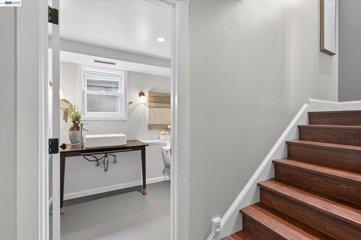
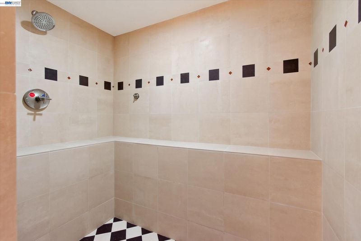
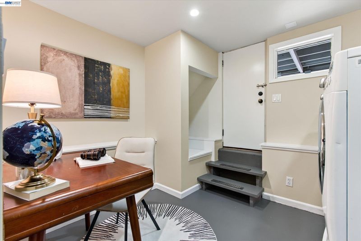
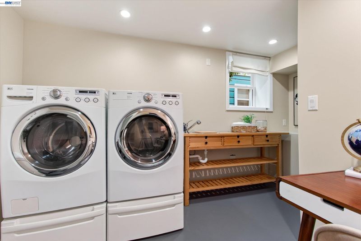
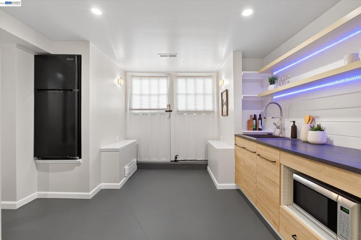
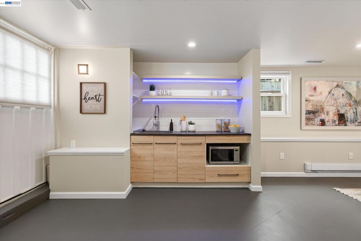
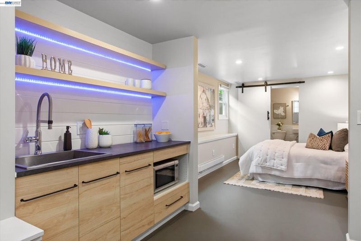
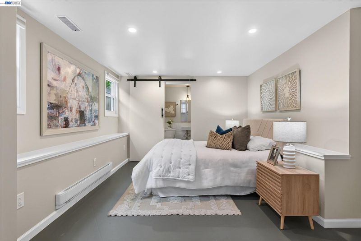
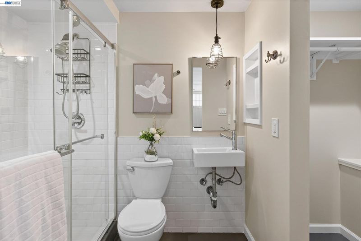
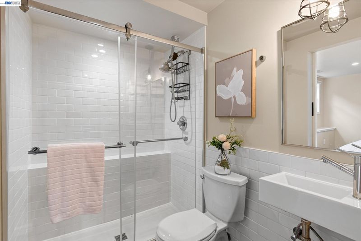
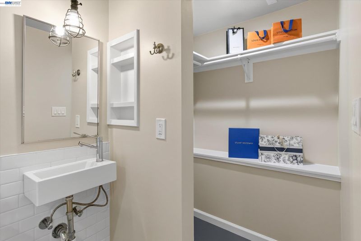
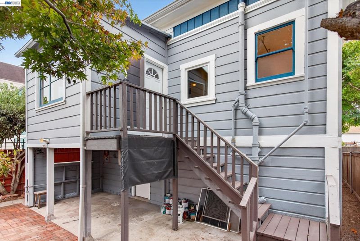
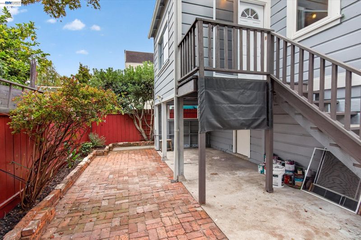
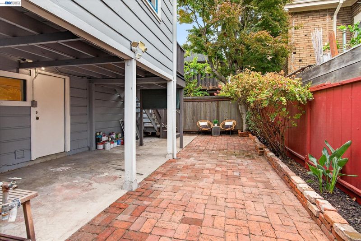
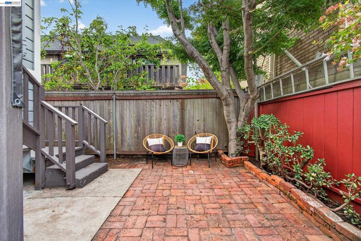
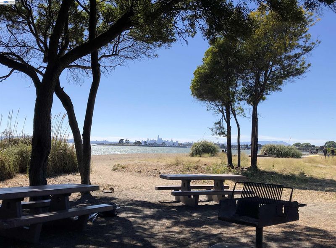
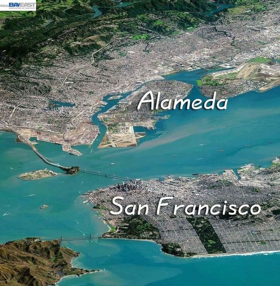
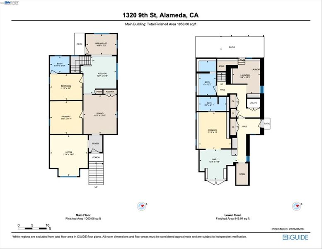
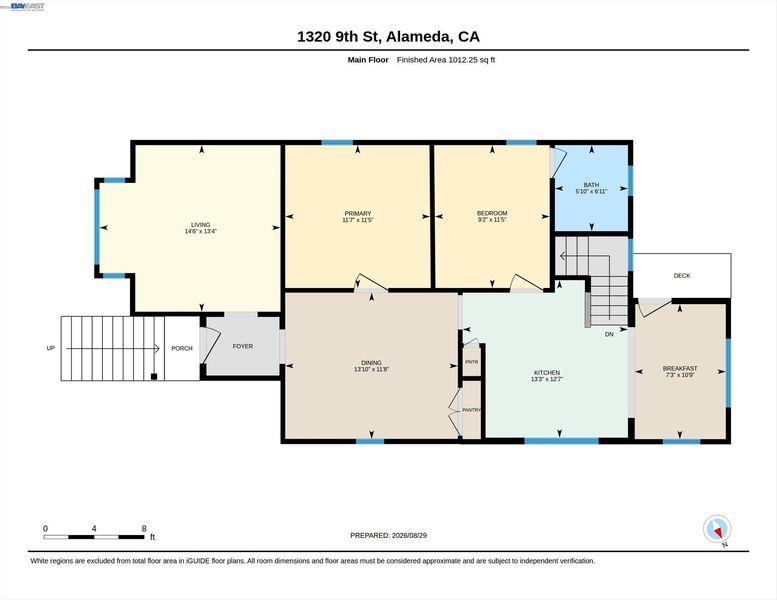
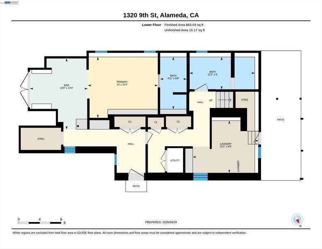
Welcome to a charming slice of history at the edge of the Gold Coast in Alameda, where sophistication meets timeless elegance in this exquisite Eastlake cottage, built in 1885. This enchanting 2-story residence boasts 1,850 sq ft of living space, featuring three well-appointed bedrooms and three full bathrooms. Upon arrival, you will be captivated by the ornate Victorian façade adorned with beautifully painted gingerbread details framed by the canopies of mature trees. The upper floor reveals an array of architectural features, including tall ceilings adorned with plaster medallions, a majestic rectangular bay window accentuated by decorative brackets, ornate picture rails, doorframe molding, and dining room built-ins. Sunlight dances through the sash windows and highlights the rich wood floors, creating an inviting ambiance throughout. The heart of the home reveals a modernized kitchen, tastefully updated with newly painted cabinets complemented by champagne-hued hardware, luxurious quartz countertops and backsplash, and a sleek stainless steel sink. A sunny eating area off the kitchen overlooks the back patio. Don’t miss the handy laundry chute down to the laundry area. Newly repainted interiors, wrapped in decorator-designed color schemes, provide a fresh, contemporary touch while preserving the cottage's historic allure. Each of the three recently remodeled bathrooms speaks to refined taste, including one fitted with a classic claw-foot tub. An interior staircase leads down to a versatile office area, the second bathroom, and convenient laundry facilities. The refinished basement adds further value to this remarkable property, featuring a bedroom/living room, a cozy kitchenette, a 3rd bathroom, and its own separate entry—a perfect space for guest accommodation or a private retreat. Step outside to discover a private bricked patio, a serene outdoor oasis ideal for relaxation or entertaining. Amenities include an off-street parking spot, and an EV charge station, seamlessly integrating contemporary convenience with historic charm. Nestled in an enviable location near picturesque parks, sandy beaches, top-tier schools, a delightful bi-weekly farmers market, and the vibrant shops and restaurants along Webster Street, this captivating property offers easy access to public transport w/ buses to Bart, East Bay, and San Francisco.

- Current Status
- New
- Original Price
- $1,095,000
- List Price
- $1,095,000
- On Market Date
- Aug 30, 2026
- Property Type
- Detached
- D/N/S
- Gold Coast
- Zip Code
- 94501
- MLS ID
- 41146675
- APN
- 7339848
- Year Built
- 1895
- Stories in Building
- 2
- Possession
- Close Of Escrow
- Data Source
- MAXEBRDI
- Origin MLS System
- BAY EAST
Maya Lin School
Public K-5
Students: 427 Distance: 0.2mi
Franklin Elementary School
Public K-5 Elementary
Students: 316 Distance: 0.5mi
Franklin Elementary School
Public K-5 Elementary
Students: 335 Distance: 0.5mi
Island High (Continuation) School
Public 9-12 Continuation
Students: 96 Distance: 0.7mi
Da Vinci Center For Gifted Children
Private K-6
Students: 6 Distance: 0.7mi
Will C. Wood Middle School
Public 6-8 Middle
Students: 595 Distance: 0.7mi
- Bed
- 3
- Bath
- 3
- Parking
- 0
- Off Street, Parking Spaces, Electric Vehicle Charging Station(s)
- SQ FT
- 1,850
- SQ FT Source
- Measured
- Lot SQ FT
- 2,336.0
- Lot Acres
- 0.05 Acres
- Pool Info
- None
- Kitchen
- Dishwasher, Gas Range, Microwave, Refrigerator, Dryer, Washer, Gas Water Heater, Stone Counters, Eat-in Kitchen, Gas Range/Cooktop, Updated Kitchen
- Cooling
- None
- Disclosures
- Nat Hazard Disclosure, Rent Control, Disclosure Package Avail
- Entry Level
- Exterior Details
- Back Yard, Front Yard
- Flooring
- Hardwood, Tile, Wood
- Foundation
- Fire Place
- None
- Heating
- Baseboard, Forced Air
- Laundry
- Dryer, Laundry Room, Washer, Laundry Chute
- Upper Level
- 2 Bedrooms, 1 Bath, Primary Bedrm Suite - 1
- Main Level
- 1 Bedroom, 2 Baths, Laundry Facility, No Steps to Entry
- Possession
- Close Of Escrow
- Basement
- Full
- Architectural Style
- Victorian
- Construction Status
- Existing
- Additional Miscellaneous Features
- Back Yard, Front Yard
- Location
- Level
- Roof
- Composition Shingles
- Water and Sewer
- Public
- Fee
- Unavailable
MLS and other Information regarding properties for sale as shown in Theo have been obtained from various sources such as sellers, public records, agents and other third parties. This information may relate to the condition of the property, permitted or unpermitted uses, zoning, square footage, lot size/acreage or other matters affecting value or desirability. Unless otherwise indicated in writing, neither brokers, agents nor Theo have verified, or will verify, such information. If any such information is important to buyer in determining whether to buy, the price to pay or intended use of the property, buyer is urged to conduct their own investigation with qualified professionals, satisfy themselves with respect to that information, and to rely solely on the results of that investigation.
School data provided by GreatSchools. School service boundaries are intended to be used as reference only. To verify enrollment eligibility for a property, contact the school directly.