

$924,800
1,440
SQ FT
$642
SQ/FT
1 Mandalay Place, #1510
@ Sister City - 534 - Diamond Heights / Pecks Lots, South San Francisco

- 2 Bed
- 2 Bath
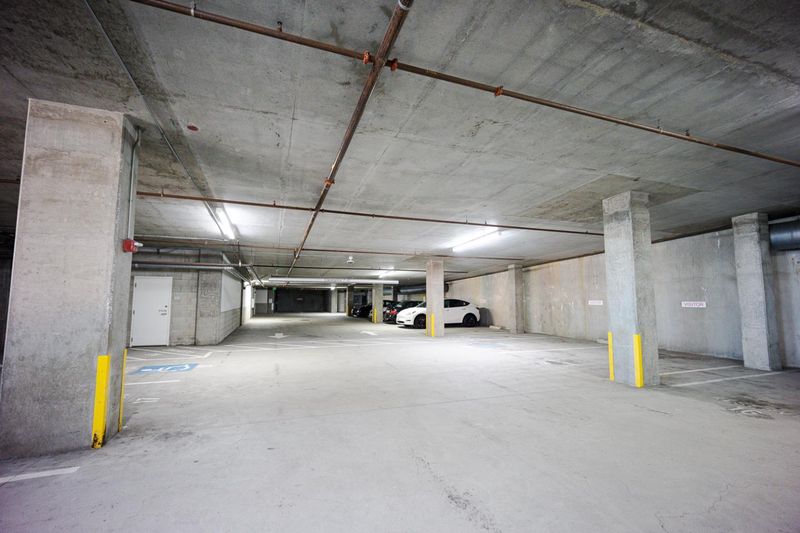
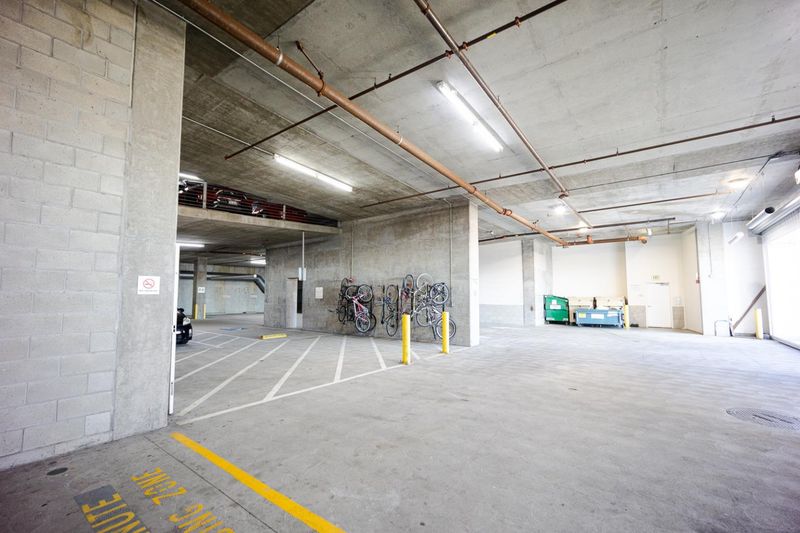
- 2 Park
- 1,440 sqft
- South San Francisco
-

-
Fri Aug 28, 4:00 pm - 6:00 pm
-
Sat Aug 29, 10:00 am - 4:00 pm
-
Sun Aug 30, 10:00 am - 1:00 pm
-
Sun Aug 30, 2:00 pm - 5:00 pm
-
Tue Sep 1, 11:00 am - 1:00 pm
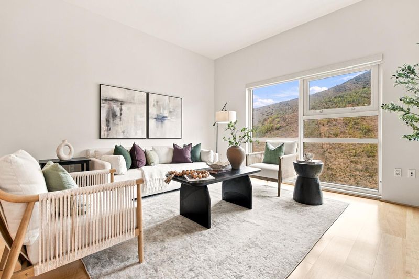
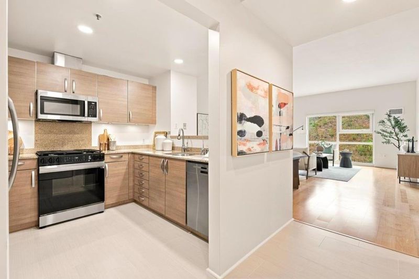
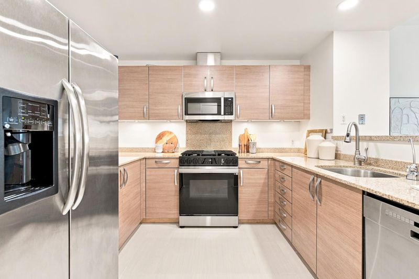
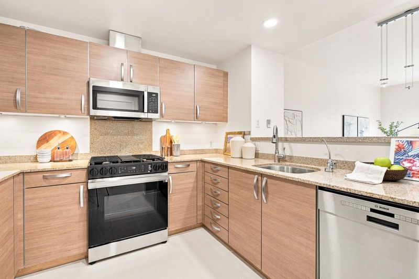
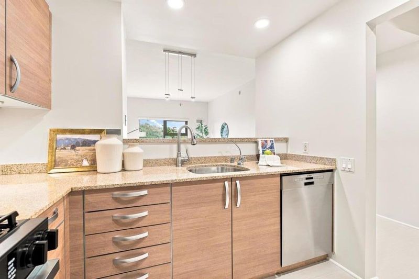
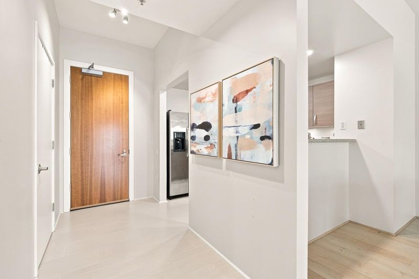
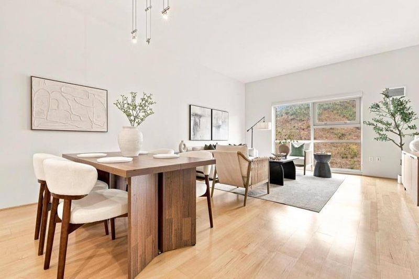
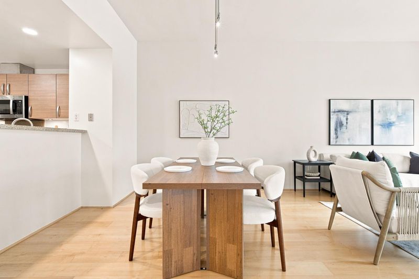
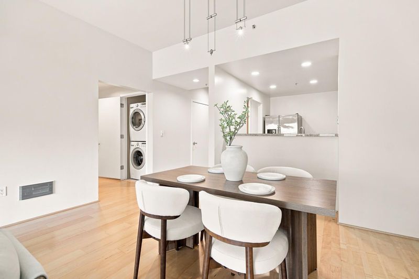
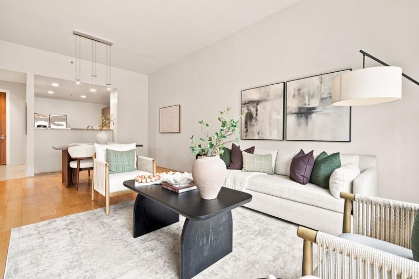
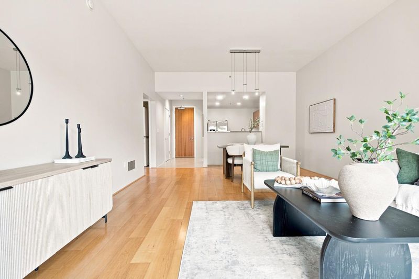
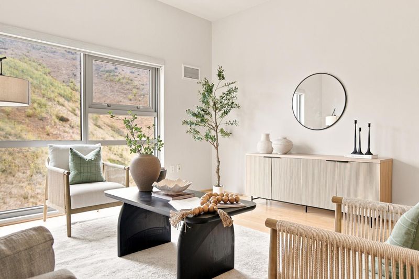
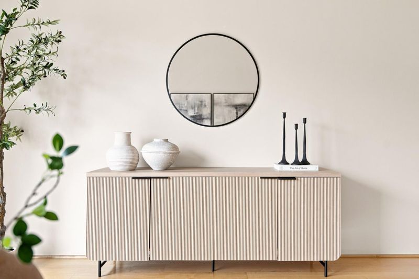
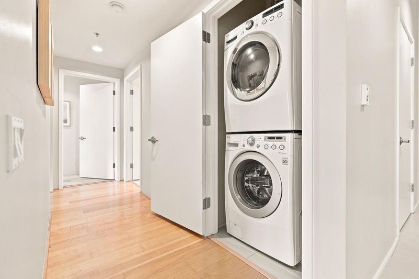
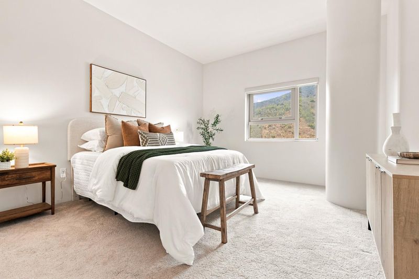
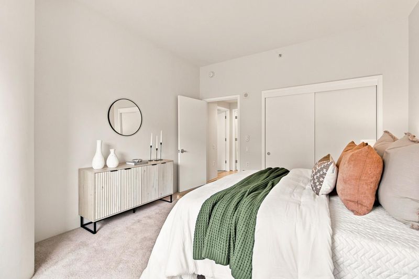
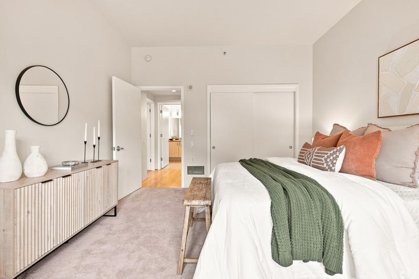
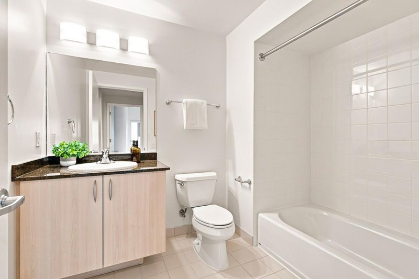
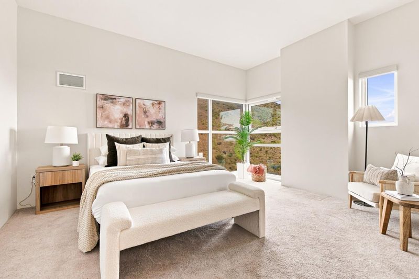
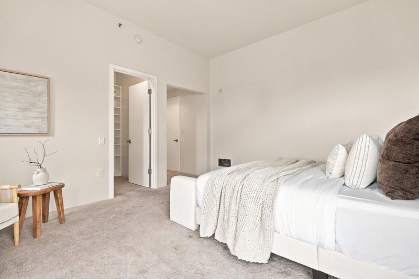
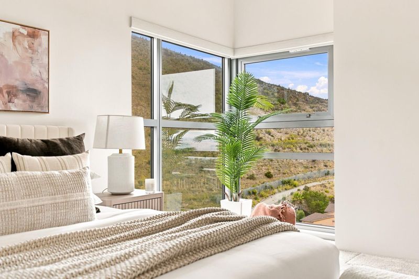
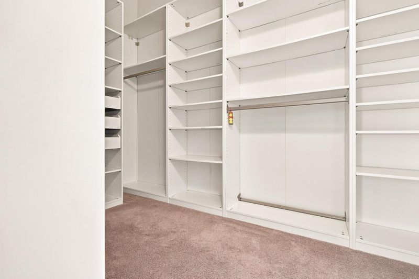
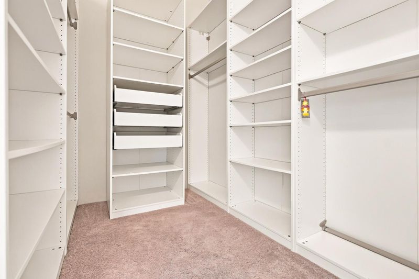
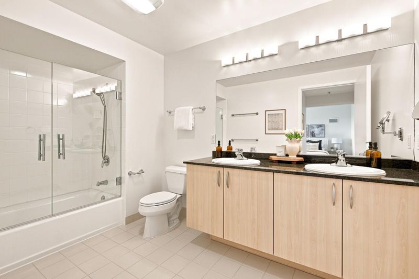
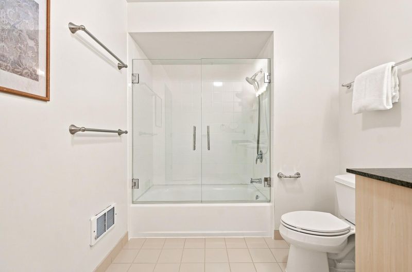
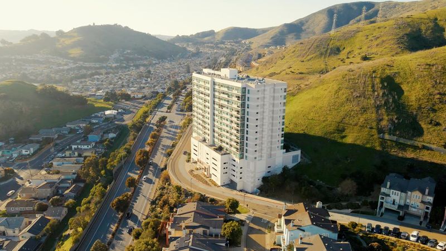
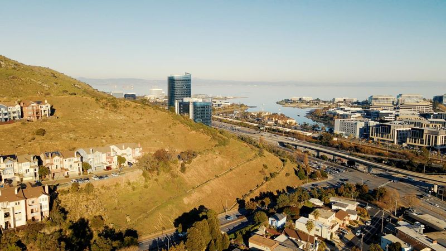
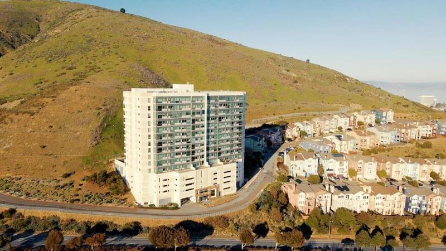
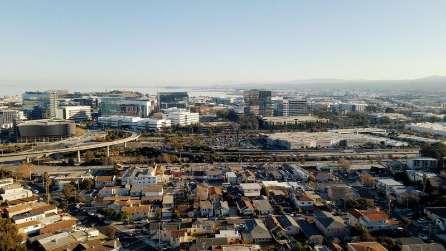
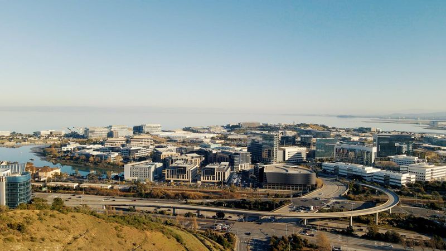
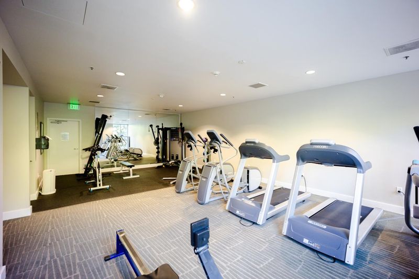
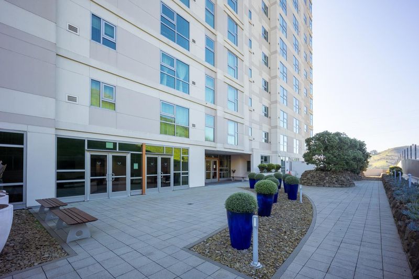
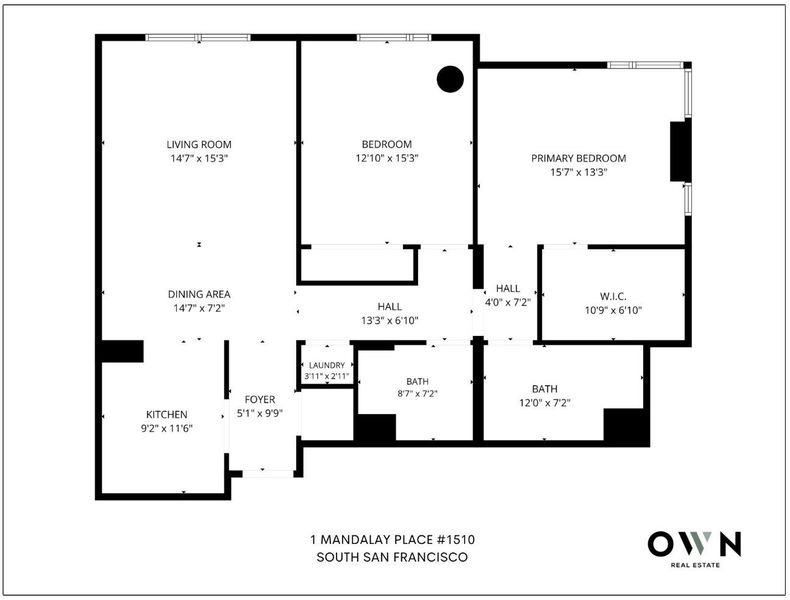
Set against the scenic backdrop of San Bruno Mountain Ecological Reserve, well-maintained 2 BD, 2 BA corner penthouse offers 1,440 sqft of modern high-rise elegance w/ soaring ceilings. The grand lobby ft. a dazzling chandelier and sunlit lounge. Inside, open living & dining area is flooded w natural light, framed by sweeping mountain views through oversized windows. Hardwood floors run throughout, while plush carpet in the bedrooms adds warmth. The chef-inspired kitchen ft designer cabinetry, granite counters, and stainless steel appliances. The primary suite includes a walk-in closet with custom organization and a spacious bathroom. The second bedroom offers a comfortable, private feel, and an in-unit washer & dryer adds convenience. Additional perks: 2 dedicated parking spaces, guest parking, and access to fitness center, business center, clubroom, and landscaped patio. Key fob entry and a package room add security. As a corner unit, the home benefits from added natural light and extra windows. Location is unbeatable, minutes from Highway 101, with Costco, Oyster Point dining, and Marina Park's waterfront paths nearby. The San Bruno Mountain Ridge Trail begins right outside your door elevated comfort, timeless style, and one of the best lifestyles the Bay Area has to offer.

- Days on Market
- 0 days
- Current Status
- Active
- Original Price
- $924,800
- List Price
- $924,800
- On Market Date
- Aug 27, 2026
- Property Type
- Condominium
- Area
- 534 - Diamond Heights / Pecks Lots
- Zip Code
- 94080
- MLS ID
- ML82059246
- APN
- 104-390-320
- Year Built
- 2004
- Stories in Building
- 1
- Possession
- Unavailable
- Data Source
- MLSL
- Origin MLS System
- MLSListings, Inc.
Martin Elementary School
Public K-5 Elementary
Students: 404 Distance: 0.4mi
Spruce Elementary School
Public K-5 Elementary
Students: 516 Distance: 0.8mi
All Souls Catholic Elementary School
Private K-8 Elementary, Religious, Coed
Students: NA Distance: 0.9mi
Brisbane Elementary School
Public K-5 Elementary
Students: 193 Distance: 1.0mi
Roger Williams Academy
Private 1-12 Combined Elementary And Secondary, Religious, Coed
Students: 17 Distance: 1.1mi
Hillside Elementary
Public PK-5
Students: NA Distance: 1.1mi
- Bed
- 2
- Bath
- 2
- Double Sinks, Granite, Showers over Tubs - 2+, Tile
- Parking
- 2
- Assigned Spaces, Covered Parking, Gate / Door Opener, Guest / Visitor Parking
- SQ FT
- 1,440
- SQ FT Source
- Unavailable
- Lot SQ FT
- 1,291.0
- Lot Acres
- 0.029637 Acres
- Kitchen
- Countertop - Granite, Dishwasher, Microwave, Oven Range - Built-In, Gas, Refrigerator
- Cooling
- Other
- Dining Room
- Dining Area in Living Room
- Disclosures
- Natural Hazard Disclosure
- Family Room
- No Family Room
- Flooring
- Carpet, Hardwood, Tile
- Foundation
- Other
- Heating
- Central Forced Air
- Laundry
- Inside, Washer / Dryer
- Views
- Hills, Mountains
- * Fee
- $844
- Name
- The Peninsula Mandalay Owners Associatio
- Phone
- 415-401-2000
- *Fee includes
- Common Area Electricity, Exterior Painting, Garbage, Gas, Hot Water, Insurance - Common Area, Landscaping / Gardening, Maintenance - Common Area, Management Fee, Recreation Facility, Reserves, Roof, Sewer, and Water / Sewer
MLS and other Information regarding properties for sale as shown in Theo have been obtained from various sources such as sellers, public records, agents and other third parties. This information may relate to the condition of the property, permitted or unpermitted uses, zoning, square footage, lot size/acreage or other matters affecting value or desirability. Unless otherwise indicated in writing, neither brokers, agents nor Theo have verified, or will verify, such information. If any such information is important to buyer in determining whether to buy, the price to pay or intended use of the property, buyer is urged to conduct their own investigation with qualified professionals, satisfy themselves with respect to that information, and to rely solely on the results of that investigation.
School data provided by GreatSchools. School service boundaries are intended to be used as reference only. To verify enrollment eligibility for a property, contact the school directly.