

$999,000
1,541
SQ FT
$648
SQ/FT
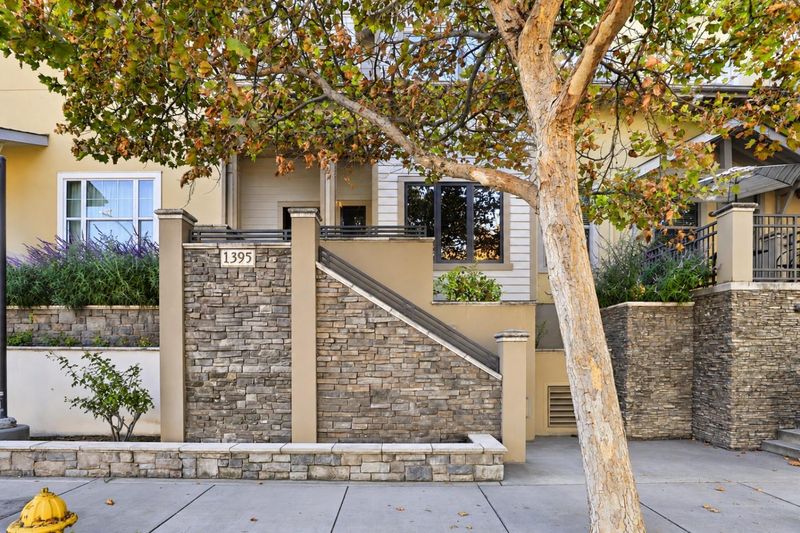
1395 Lick Avenue
@ W Alma Ave - 9 - Central San Jose, San Jose

- 2 Bed
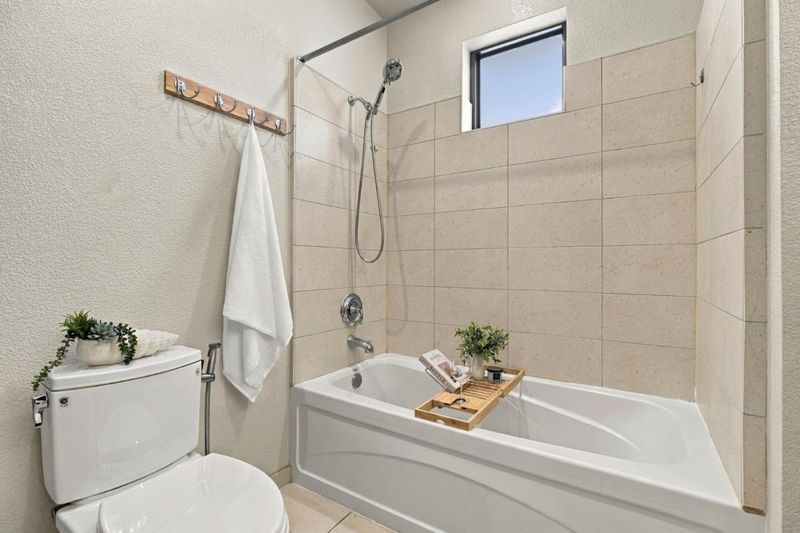
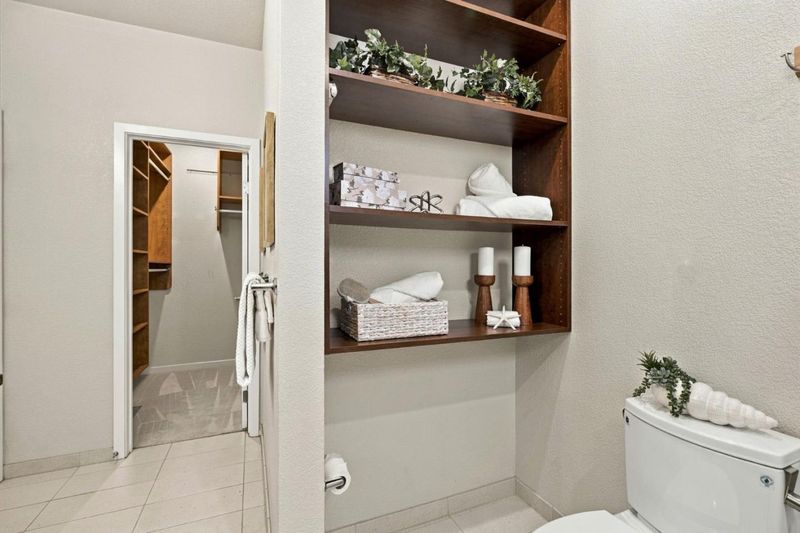
- 3 (2/1) Bath
- 2 Park
- 1,541 sqft
- San Jose
-

-
Sat Oct 17, 1:30 pm - 4:30 pm
Come tour this beautifully appointed townhome that lives like a single-family home on the border of Willow Glen!
-
Sun Oct 18, 1:30 pm - 4:00 pm
Come tour this beautifully appointed townhome that lives like a single-family home on the border of Willow Glen!
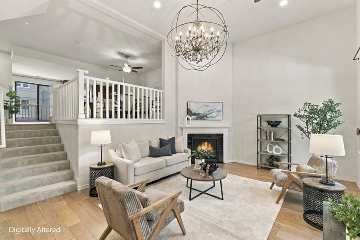
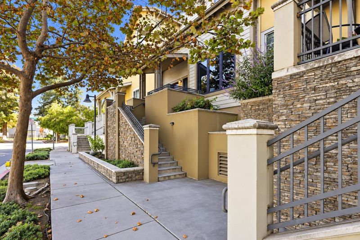
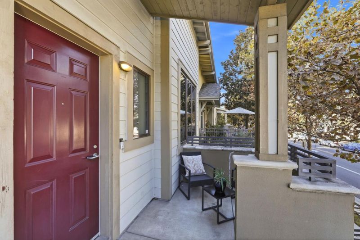
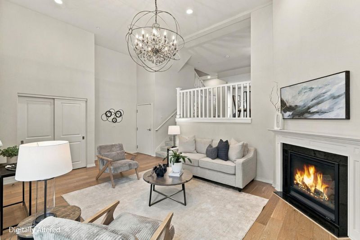
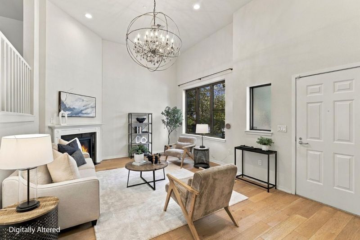
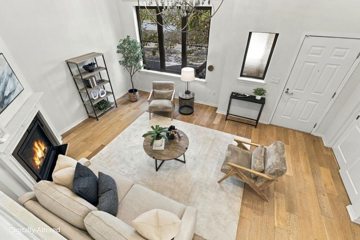
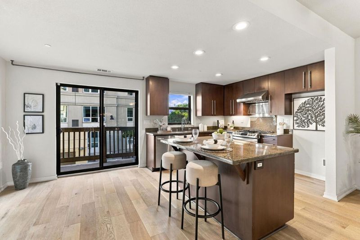
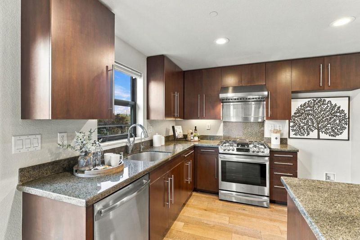
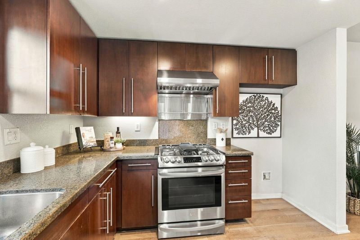
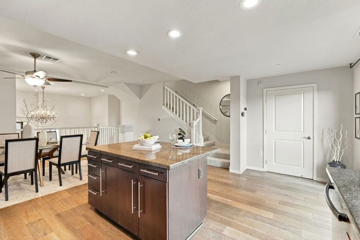
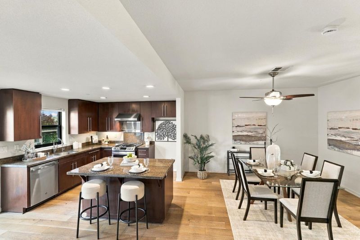
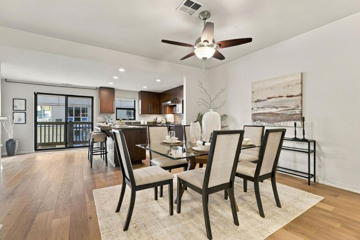
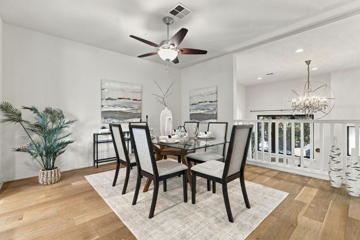
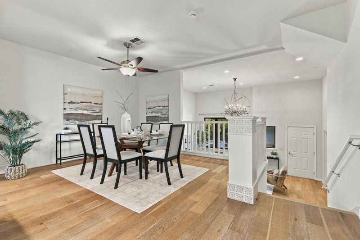
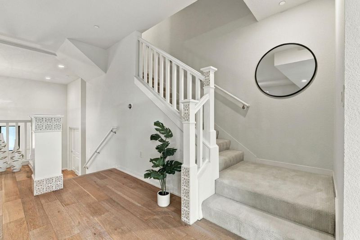
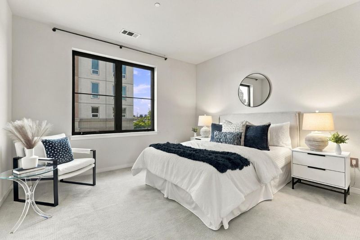
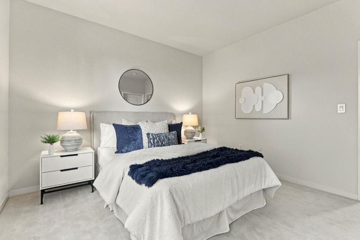
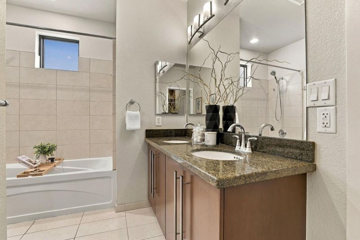
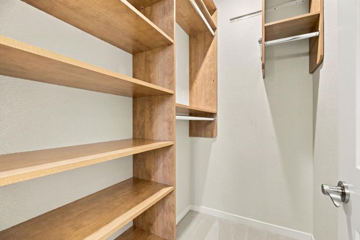
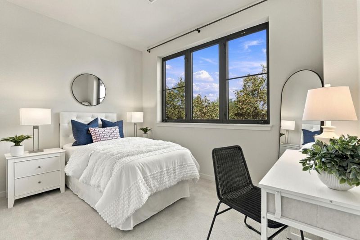
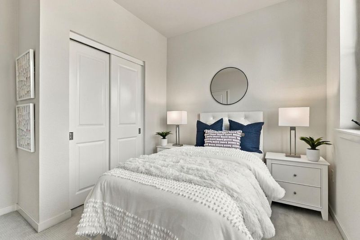
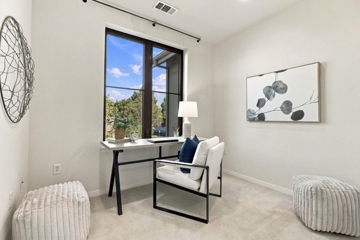
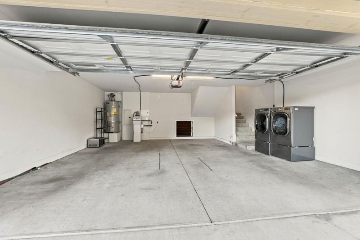
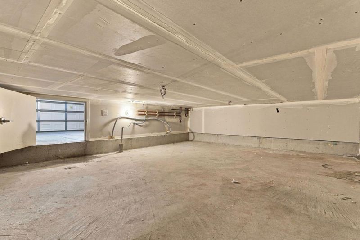
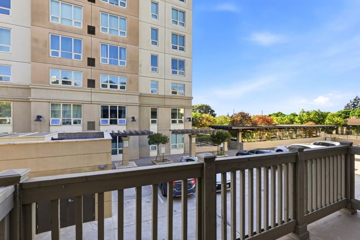
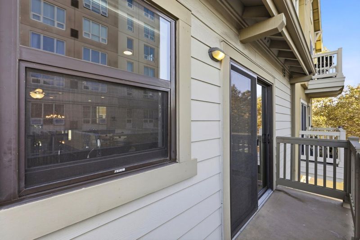
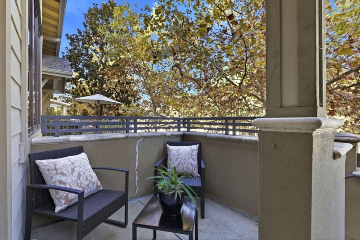
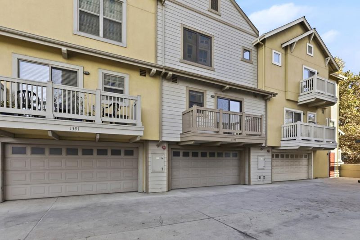
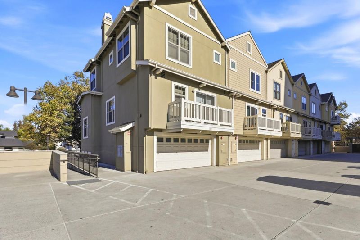
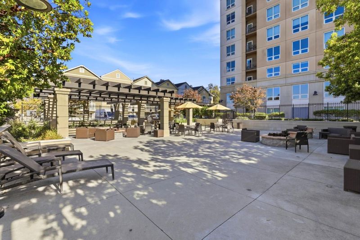
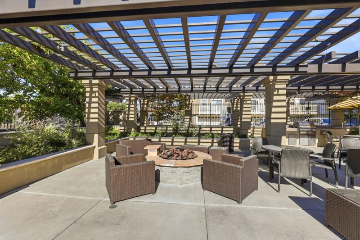
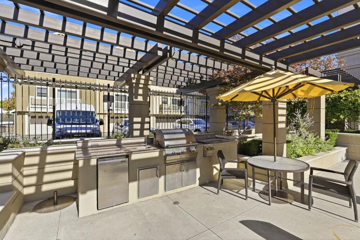
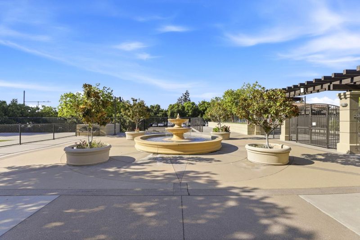
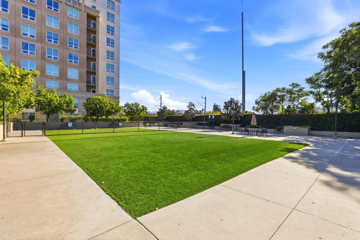
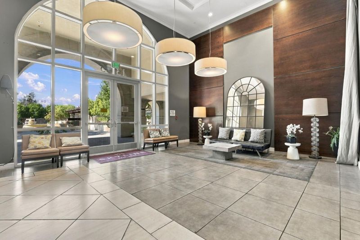
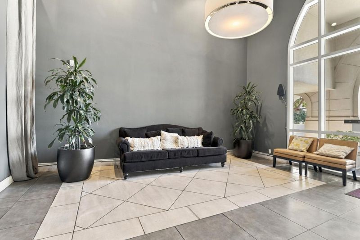
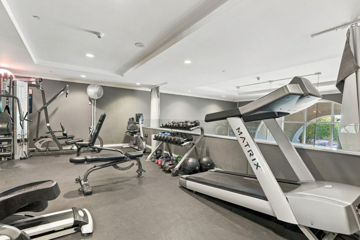
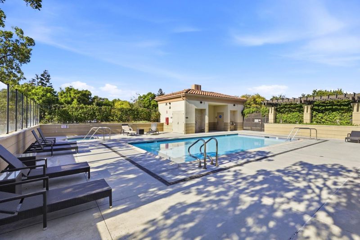
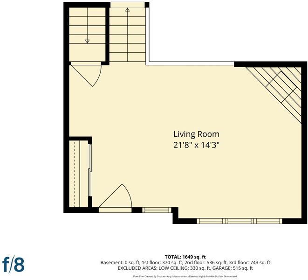
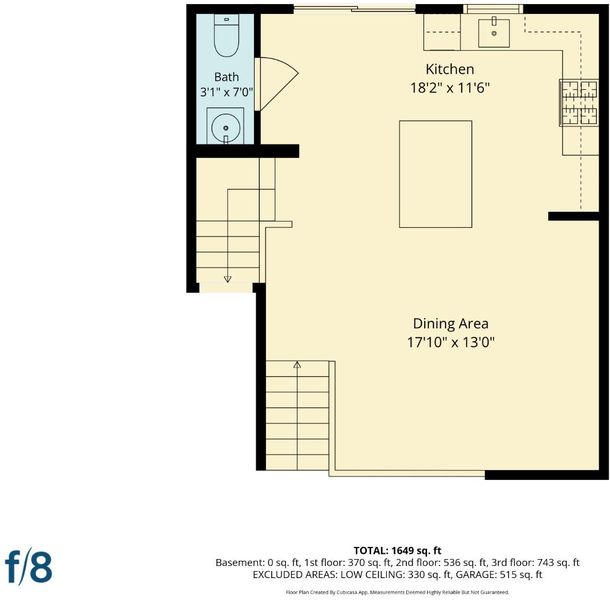
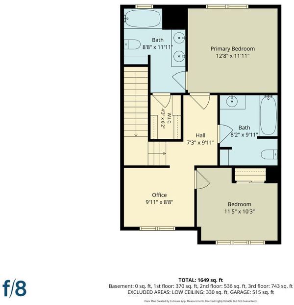
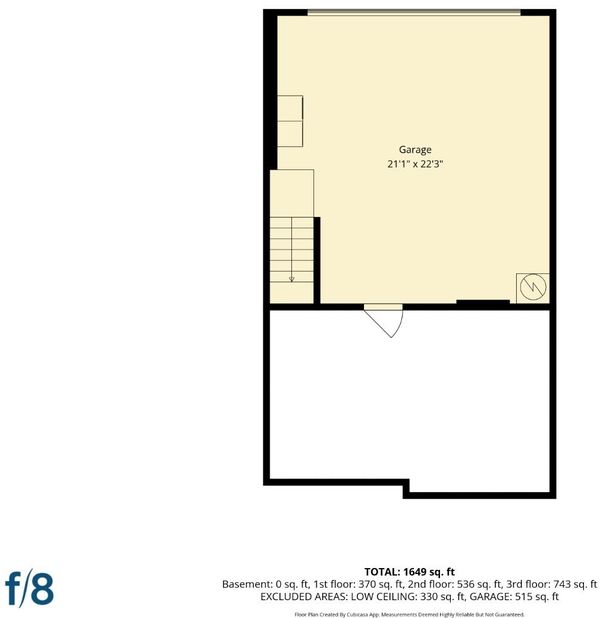
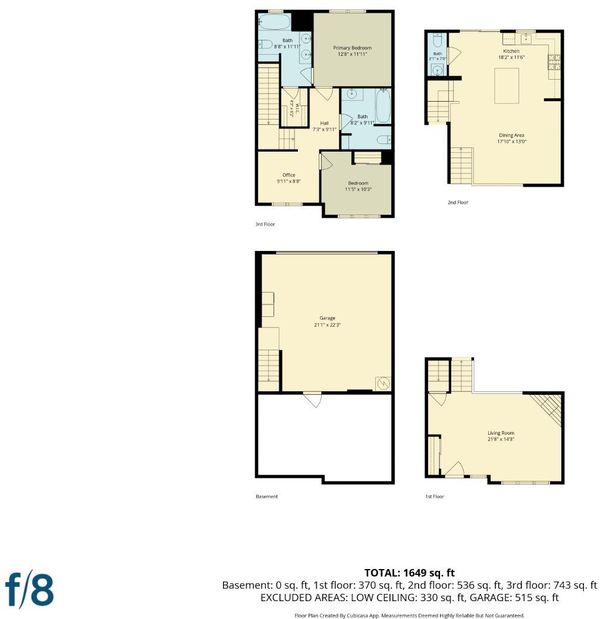
OPEN SAT & SUN, 1-4 PM! Beautifully appointed 2-bedroom + Large Office townhome that lives like a single-family home! Located on the border of Willow Glen, just 1 mile from the shops and restaurants of Lincoln Avenue. Within Willow Glen school boundaries, this stylish home offers a spacious, versatile floor plan and impressive community amenities. Step inside to gorgeous wood floors and a dramatic living room with soaring ceilings, fireplace & striking RH chandelier. The kitchen features a center island, upgraded high-capacity range hood & opens to a spacious dining area, ideal for everyday living & entertaining. Enjoy morning coffee, outdoor dining or fresh air on the deck. The primary suite features a private bath & walk-in closet, while the second bedroom offers foothill views. The large additional room provides flexibility for an office, fitness or guest space, making this home live much larger than a two-bedroom. Additional highlights include a washer and dryer, large two-car garage and generous storage with direct garage access. The Skyline community features resort-style amenities including a pool, spa, fitness center, expansive outdoor gathering area with BBQ facilities and dedicated fenced dog area. Conveniently located near Caltrain, freeways, shopping and dining.

- Days on Market
- 10 days
- Current Status
- Active
- Original Price
- $999,000
- List Price
- $999,000
- On Market Date
- Oct 7, 2026
- Property Type
- Townhouse
- Area
- 9 - Central San Jose
- Zip Code
- 95110
- MLS ID
- ML82063854
- APN
- 434-46-120
- Year Built
- 2009
- Stories in Building
- 3
- Possession
- COE
- Data Source
- MLSL
- Origin MLS System
- MLSListings, Inc.
Private Educational Network School
Private K-12 Coed
Students: NA Distance: 0.1mi
Rocketship Alma Academy
Charter K-5 Coed
Students: 499 Distance: 0.3mi
Our Lady Of Grace
Private 6-8 Religious, All Female, Nonprofit
Students: 64 Distance: 0.5mi
Sacred Heart Nativity School
Private 6-8 Elementary, Religious, All Male, Coed
Students: 63 Distance: 0.5mi
Hammer Montessori At Galarza Elementary School
Public K-5 Elementary
Students: 326 Distance: 0.6mi
Ernesto Galarza Elementary School
Public K-5 Elementary
Students: 397 Distance: 0.6mi
- Bed
- 2
- Bath
- 3 (2/1)
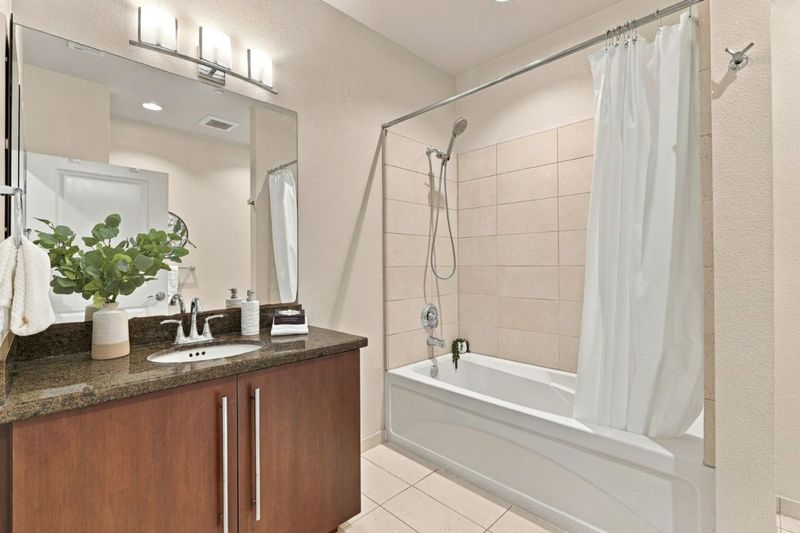
- Double Sinks, Granite, Primary - Stall Shower(s), Shower over Tub - 1
- Parking
- 2
- Unassigned Spaces, Parking Area
- SQ FT
- 1,541
- SQ FT Source
- Unavailable
- Lot SQ FT
- 1,223.0
- Lot Acres
- 0.028076 Acres
- Pool Info
- Pool - In Ground
- Kitchen
- Countertop - Granite, Dishwasher, Hood Over Range, Island, Oven Range - Gas
- Cooling
- Central AC
- Dining Room
- Dining "L"
- Disclosures
- Natural Hazard Disclosure
- Family Room
- No Family Room
- Flooring
- Carpet, Hardwood, Tile
- Foundation
- Concrete Perimeter and Slab
- Fire Place
- Living Room
- Heating
- Central Forced Air
- Laundry
- In Garage, Washer / Dryer
- Views
- Mountains
- Possession
- COE
- * Fee
- $401
- Name
- Skyline at Tamien Station Association
- Phone
- 925-824-2888
- *Fee includes
- Maintenance - Exterior, Exterior Painting, Landscaping / Gardening, Management Fee, Roof, Common Area Electricity, Recreation Facility, and Maintenance - Common Area
MLS and other Information regarding properties for sale as shown in Theo have been obtained from various sources such as sellers, public records, agents and other third parties. This information may relate to the condition of the property, permitted or unpermitted uses, zoning, square footage, lot size/acreage or other matters affecting value or desirability. Unless otherwise indicated in writing, neither brokers, agents nor Theo have verified, or will verify, such information. If any such information is important to buyer in determining whether to buy, the price to pay or intended use of the property, buyer is urged to conduct their own investigation with qualified professionals, satisfy themselves with respect to that information, and to rely solely on the results of that investigation.
School data provided by GreatSchools. School service boundaries are intended to be used as reference only. To verify enrollment eligibility for a property, contact the school directly.