



$4,895,000
2,507
SQ FT
$1,953
SQ/FT
7053 Valley Green Circle
@ Valley Greens Drive - 164 - Quail Meadows/The Preserve, Carmel

- 4 Bed
- 3 Bath
- 2 Park
- 2,507 sqft
- CARMEL
-

-
Sat Nov 14, 12:00 pm - 3:00 pm
-
Sun Nov 15, 1:00 pm - 3:00 pm
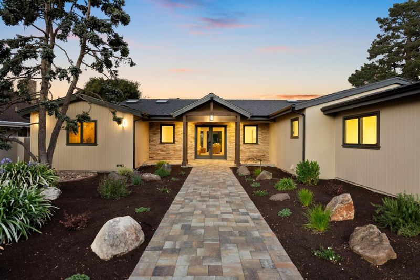
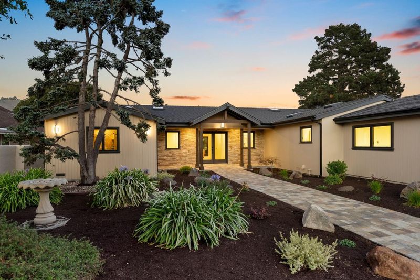
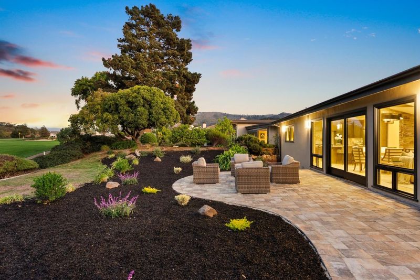
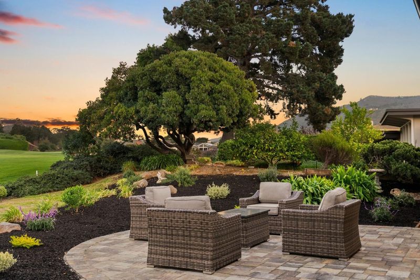
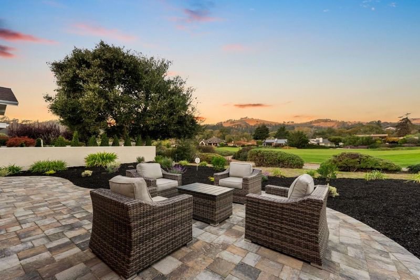
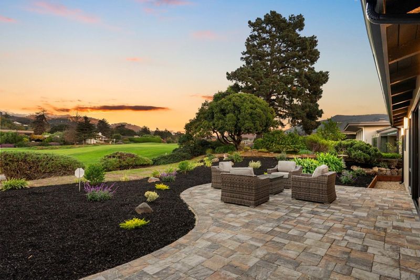
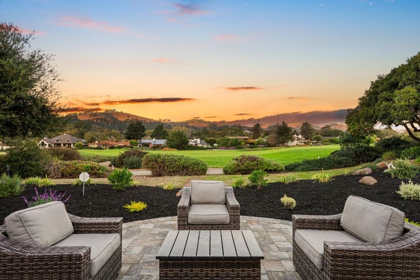
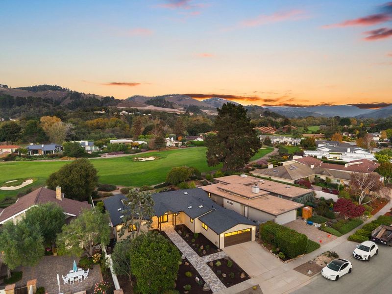
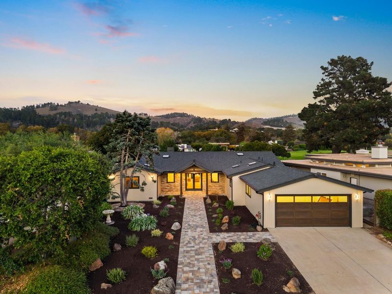
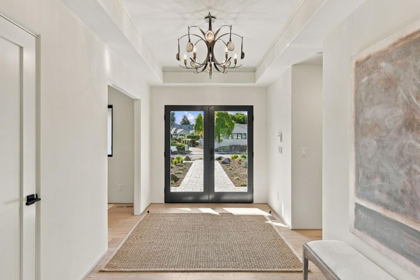
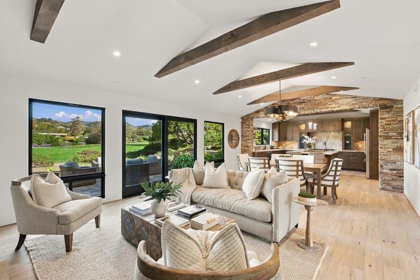
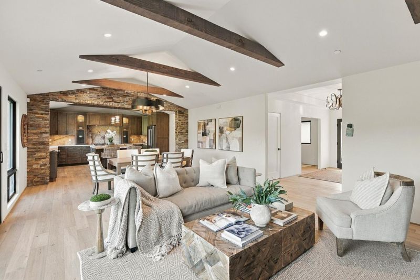
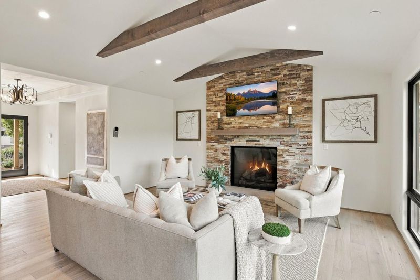
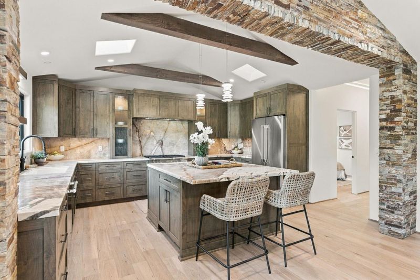
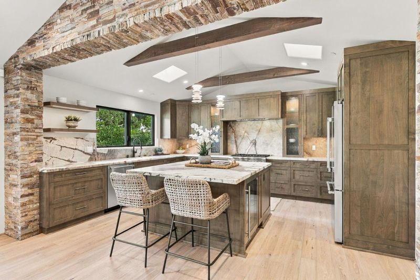
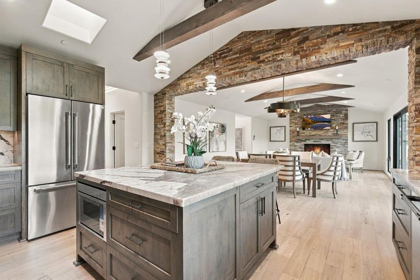
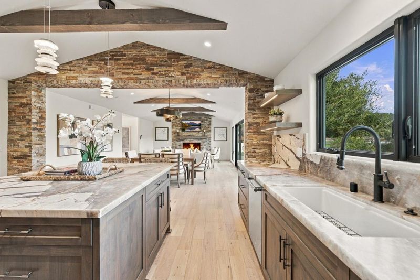
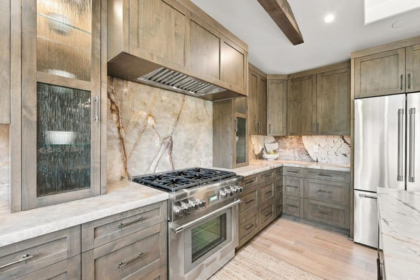
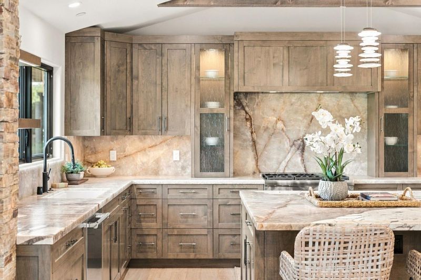
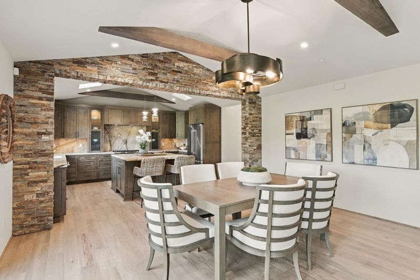
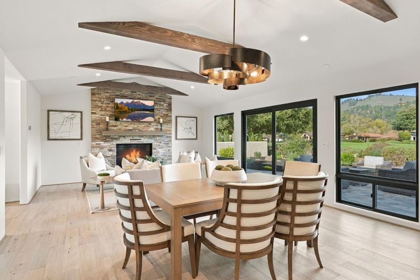
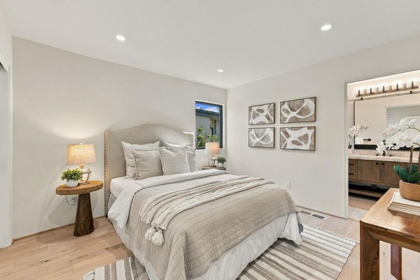
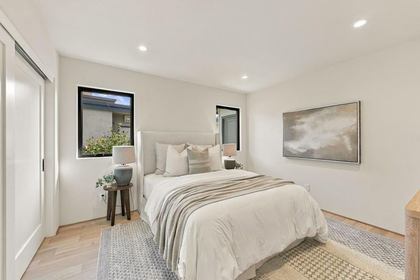
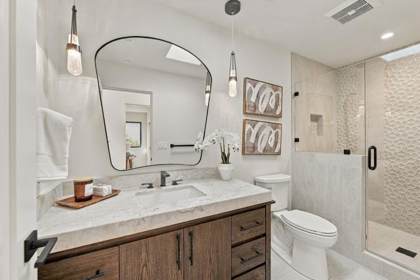
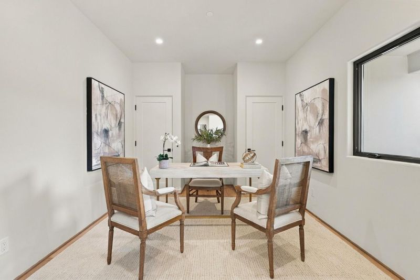
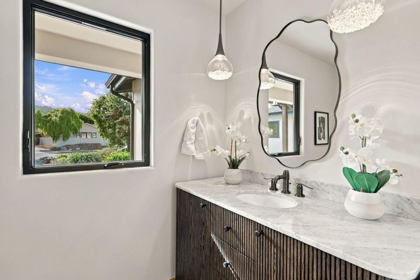
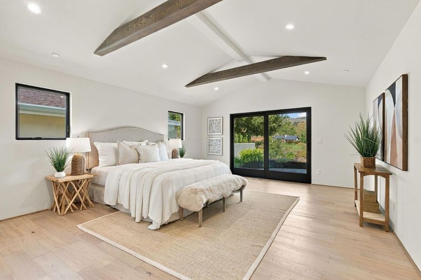
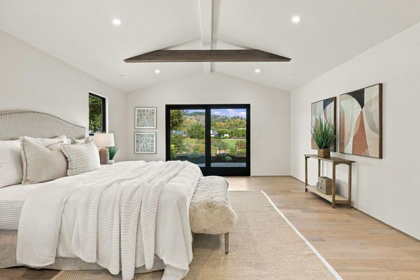
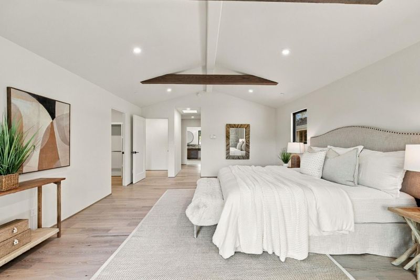
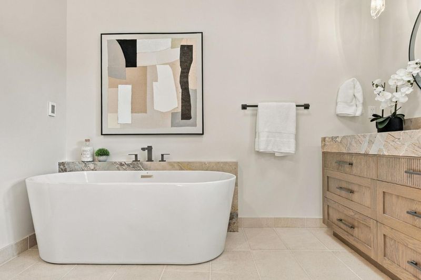
A bespoke expression of luxury at Quail. An extraordinary opportunity to own a bespoke, newly reimagined 1-story on the 7th hole at Quail Lodge & Golf Club. Conceived, designed, & meticulously curated from the foundation up by one of the MPs premier luxury development teams, this estate represents a rare fusion of architectural vision, inspired creativity, & uncompromising craftsmanship. Renowned for creating one-of-a-kind residences, this design & build team approaches every project as an individual work of art. Exquisite materials; thoughtful spatial design & sophisticated architectural details come together to create a home that is as functional as it is beautiful. Every element has been intentionally considered, delivering an elevated living experience where luxury feels effortless. True luxury is not simply what you own, but the time & freedom to enjoy it. This turnkey estate offers the priceless advantage of exceptional design & craftsmanship without the years of planning, construction, & countless decisions associated with creating a custom home. The vision has been realized, the details perfected, & the extraordinary lifestyle awaits. This is more than a home. It is a lifestyle thoughtfully imagined, masterfully executed, & ready to be lived.

- Days on Market
- 1 day
- Current Status
- Active
- Original Price
- $4,895,000
- List Price
- $4,895,000
- On Market Date
- Nov 8, 2026
- Property Type
- Single Family Home
- Area
- 164 - Quail Meadows/The Preserve
- Zip Code
- 93923
- MLS ID
- ML82066895
- APN
- 157-051-014-000
- Year Built
- 1966
- Stories in Building
- 1
- Possession
- COE
- Data Source
- MLSL
- Origin MLS System
- MLSListings, Inc.
Stevenson School Carmel Campus
Private K-8 Elementary, Coed
Students: 249 Distance: 0.5mi
Carmel High School
Public 9-12 Secondary
Students: 845 Distance: 0.8mi
Carmel River Elementary School
Public K-5 Elementary
Students: 451 Distance: 0.8mi
Junipero Serra School
Private PK-8 Elementary, Religious, Coed
Students: 190 Distance: 0.9mi
Carmel Middle School
Public 6-8 Middle
Students: 625 Distance: 1.7mi
Stevenson School
Private PK-12 Combined Elementary And Secondary, Boarding And Day
Students: 500 Distance: 2.4mi
- Bed
- 4
- Bath
- 3
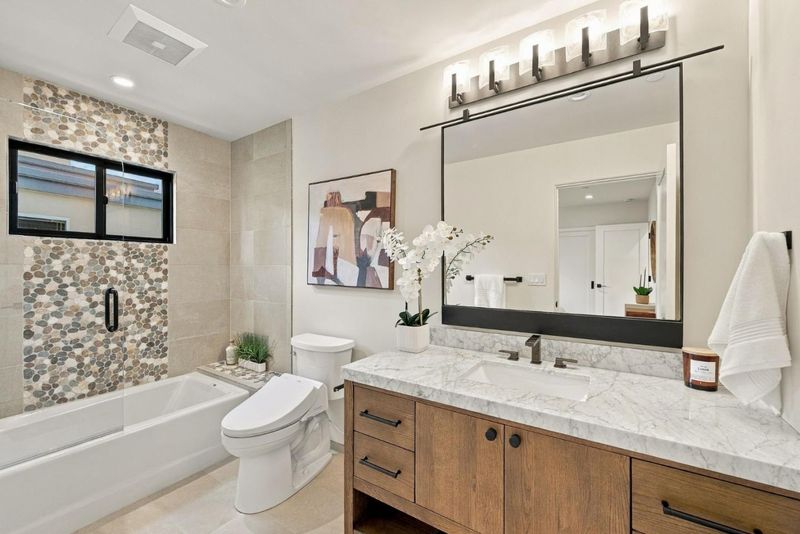
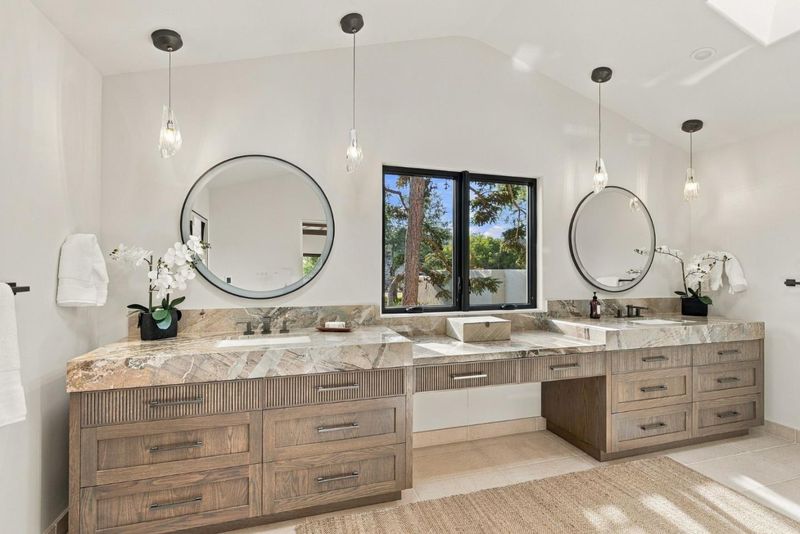
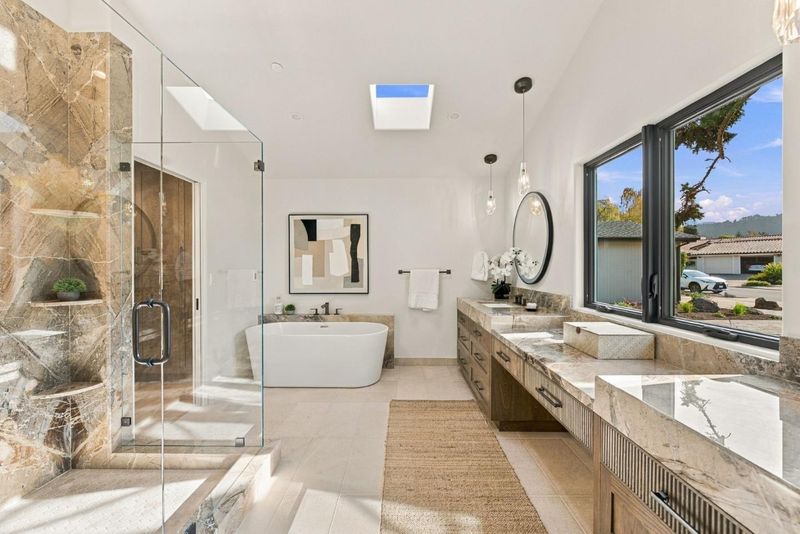
- Bidet, Double Sinks, Half on Ground Floor, Shower and Tub, Skylight, Stall Shower, Stone, Tub in Primary Bedroom
- Parking
- 2
- Attached Garage, Uncovered Parking
- SQ FT
- 2,507
- SQ FT Source
- Unavailable
- Lot SQ FT
- 91,907,147.6
- Lot Acres
- 2,109.897787 Acres
- Pool Info
- None
- Kitchen
- 220 Volt Outlet, Cooktop - Gas, Countertop - Quartz, Dishwasher, Freezer, Garbage Disposal, Hood Over Range, Ice Maker, Island, Microwave, Oven Range - Gas, Pantry, Refrigerator, Skylight, Wine Refrigerator
- Cooling
- None
- Dining Room
- Breakfast Bar, Dining Area in Living Room
- Disclosures
- Natural Hazard Disclosure
- Family Room
- No Family Room
- Flooring
- Hardwood
- Foundation
- Concrete Slab
- Fire Place
- Gas Burning, Living Room
- Heating
- Forced Air, Radiant Floors
- Laundry
- Electricity Hookup (220V), In Utility Room
- Views
- Golf Course
- Possession
- COE
- Architectural Style
- Custom
- * Fee
- $0
- Name
- Quail HOA
- *Fee includes
- None
MLS and other Information regarding properties for sale as shown in Theo have been obtained from various sources such as sellers, public records, agents and other third parties. This information may relate to the condition of the property, permitted or unpermitted uses, zoning, square footage, lot size/acreage or other matters affecting value or desirability. Unless otherwise indicated in writing, neither brokers, agents nor Theo have verified, or will verify, such information. If any such information is important to buyer in determining whether to buy, the price to pay or intended use of the property, buyer is urged to conduct their own investigation with qualified professionals, satisfy themselves with respect to that information, and to rely solely on the results of that investigation.
School data provided by GreatSchools. School service boundaries are intended to be used as reference only. To verify enrollment eligibility for a property, contact the school directly.