


$1,249,000
950
SQ FT
$1,315
SQ/FT
40071 Leslie St
@ Mission View - Lake Elizabeth, Fremont

- 3 Bed
- 1 Bath
- 2 Park
- 950 sqft
- Fremont
-

-
Sat Aug 29, 2:00 pm - 4:00 pm
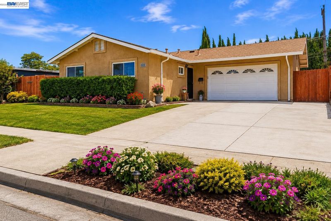
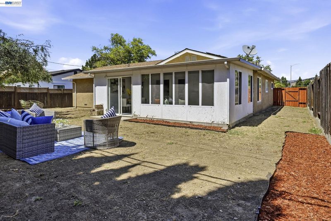
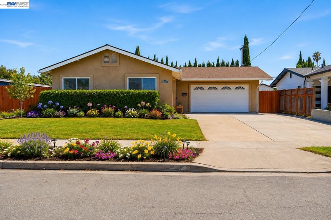
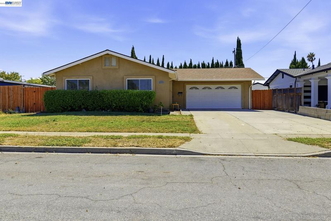
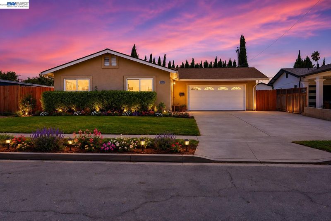
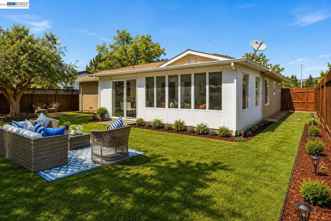
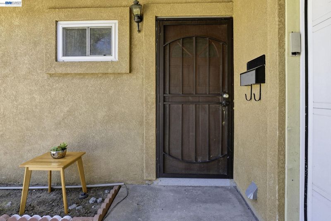
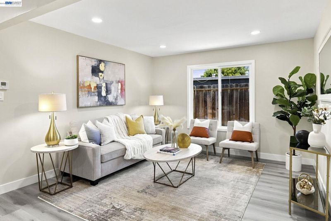
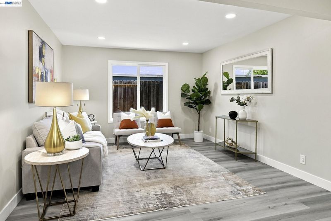
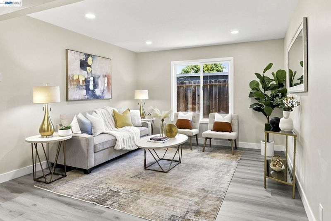
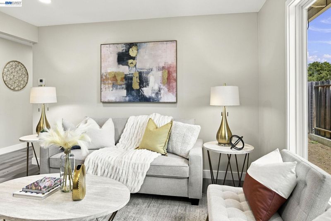
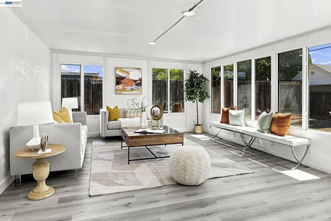
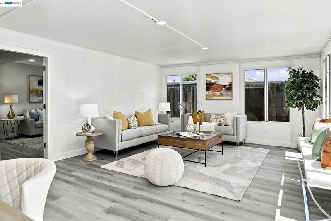
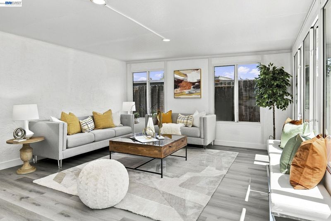
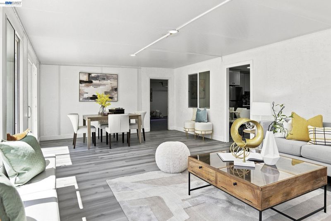
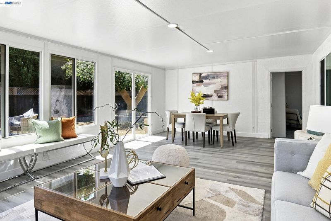
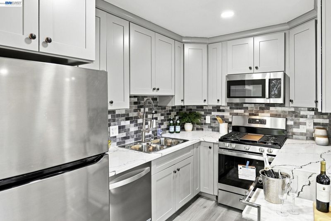
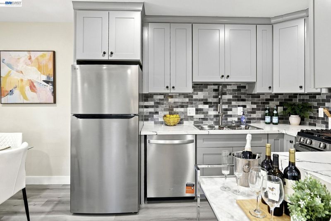
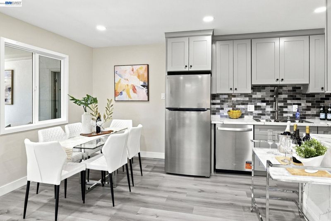
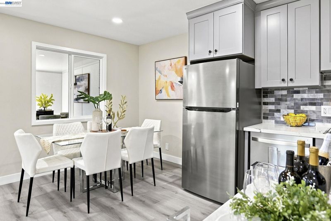
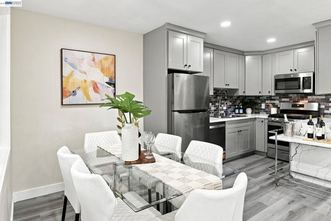
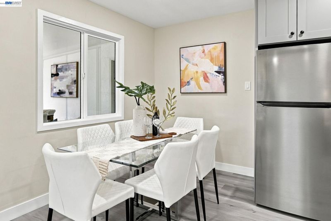
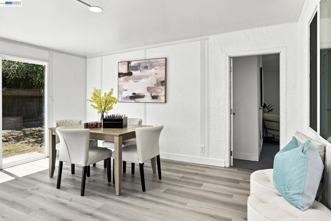
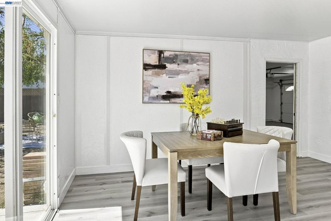
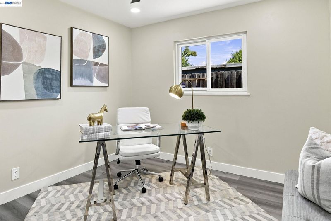
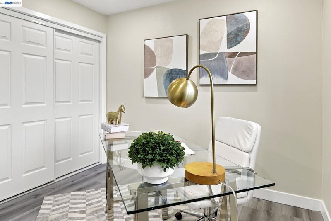
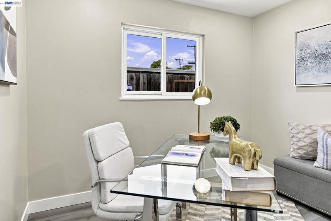
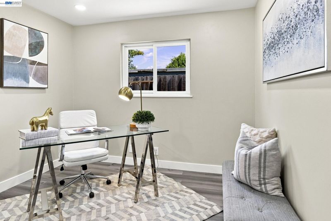
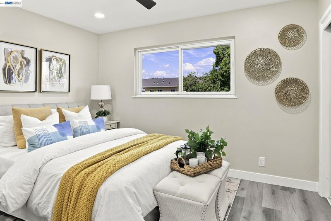
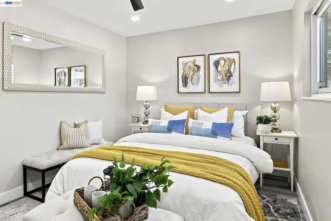
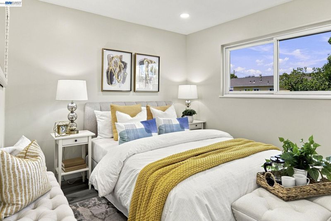
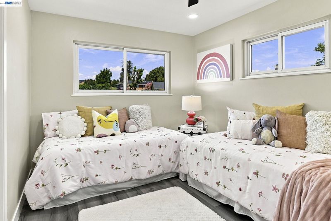
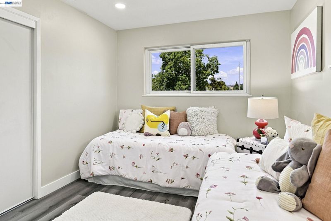
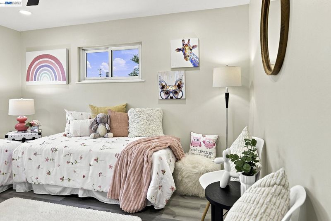
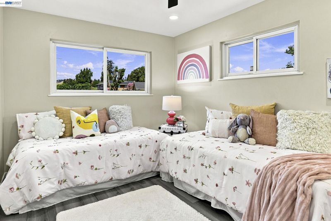
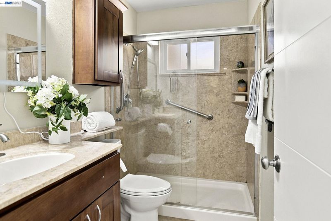
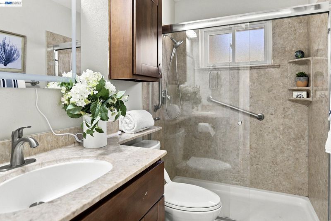
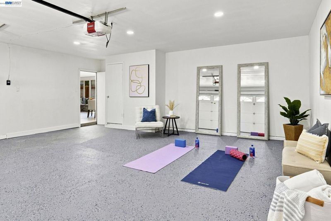
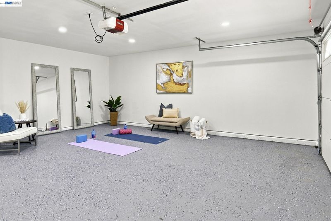
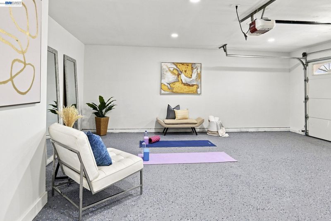
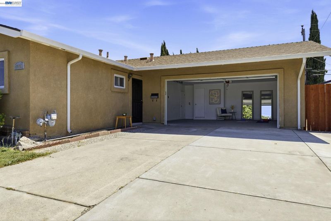
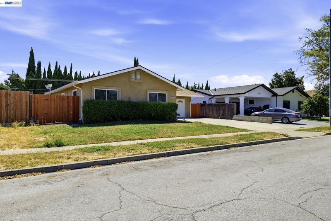
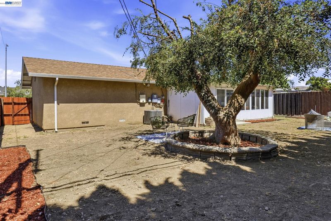
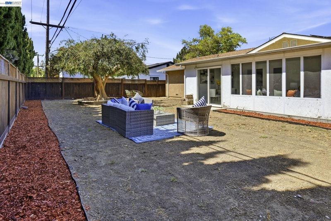
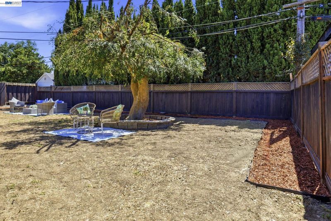
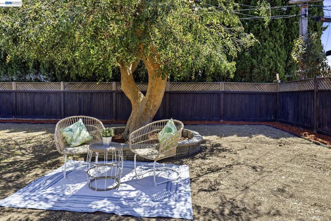
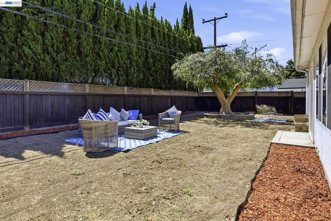
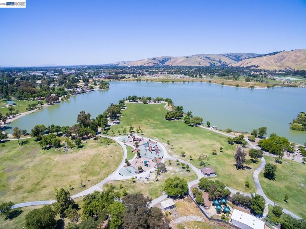
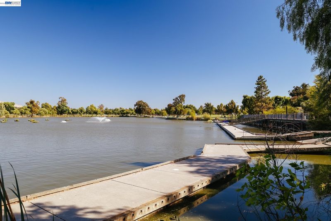
Highly desirable Fremont location near Lake Elizabeth & Central Park. No steps to entry. Large Sunroom. Potential space for an ADU. Central A/C and heat. Walk to excellent elementary school. Beautifully remodeled and move-in ready. Updated kitchen shines with new cabinetry, quartz countertops, brand-new stainless-steel appliances, dual-basin sink, new faucet and garbage disposal. New waterproof SPC flooring throughout the home. Fresh interior paint and new recessed lighting. All three bedrooms feature new ceiling fans with remotes and redesigned closets with new shelving and doors. Select new dual-pane windows. Long-lasting roof and paid-off solar. Large sunroom offers wonderful additional space for relaxing, entertaining, home office or recreation. Enjoy a spacious refreshed backyard with a mature shade tree and defined planting areas. Two-car garage with epoxy flooring. This magnificent Fremont home is ready for you to move in, make it your own and start creating lasting memories!
-
Sun Aug 30, 2:00 pm - 4:00 pm
Highly desirable Fremont location near Lake Elizabeth & Central Park. No steps to entry. Large Sunroom. Potential space for an ADU. Central A/C and heat. Walk to excellent elementary school. Beautifully remodeled and move-in ready. Updated kitchen shines with new cabinetry, quartz countertops, brand-new stainless-steel appliances, dual-basin sink, new faucet and garbage disposal. New waterproof SPC flooring throughout the home. Fresh interior paint and new recessed lighting. All three bedrooms feature new ceiling fans with remotes and redesigned closets with new shelving and doors. Select new dual-pane windows. Long-lasting roof and paid-off solar. Large sunroom offers wonderful additional space for relaxing, entertaining, home office or recreation. Enjoy a spacious refreshed backyard with a mature shade tree and defined planting areas. Two-car garage with epoxy flooring. This magnificent Fremont home is ready for you to move in, make it your own and start creating lasting memories!
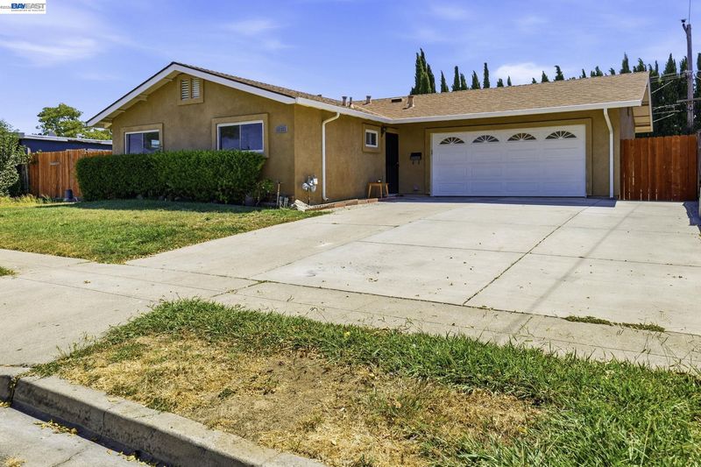
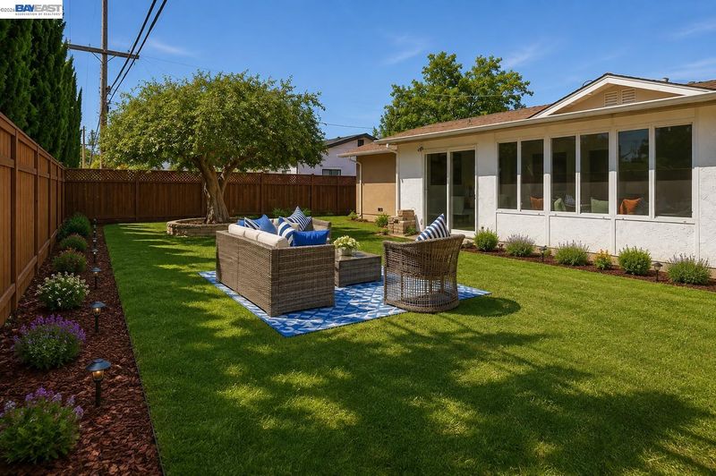
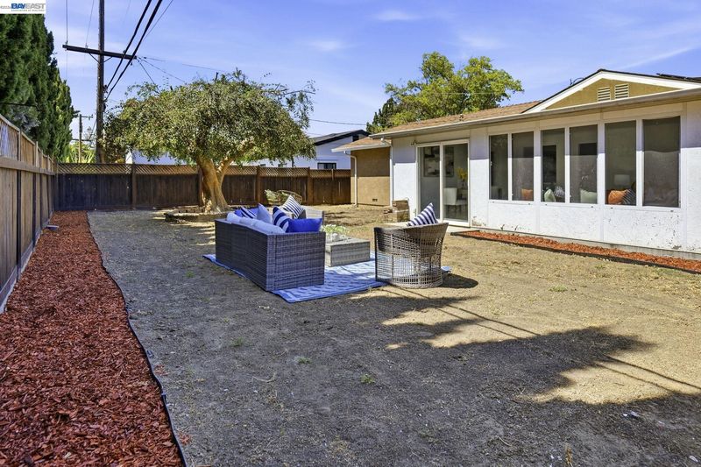
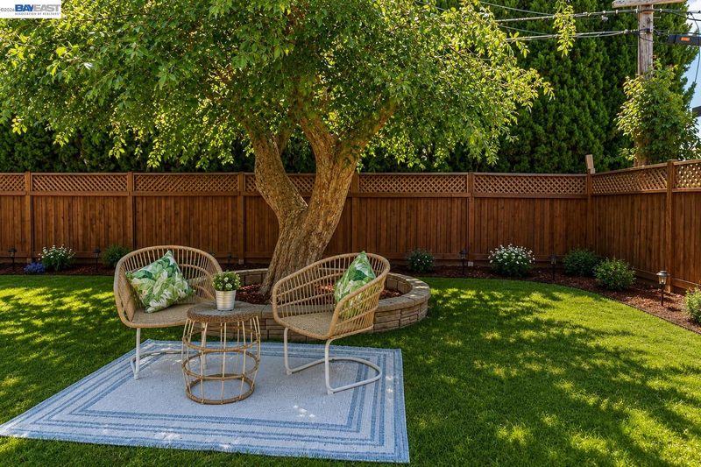
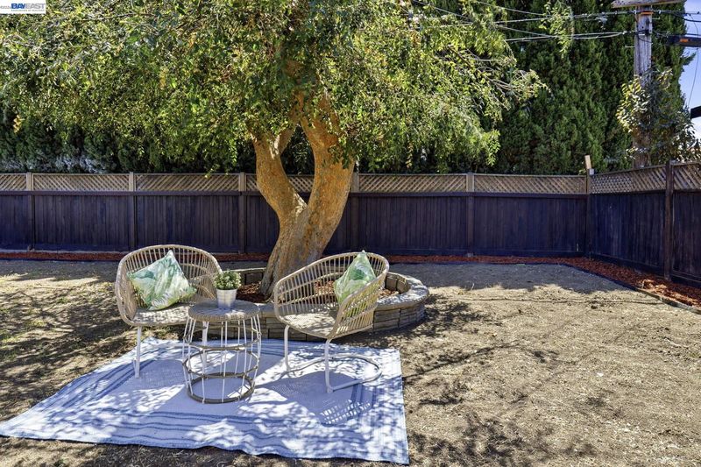
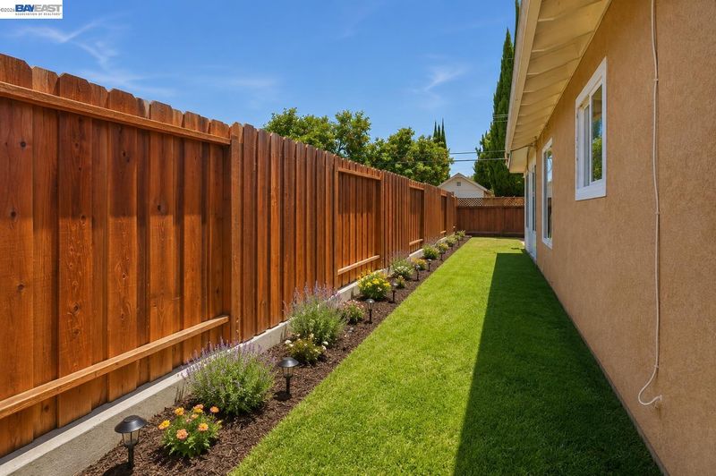
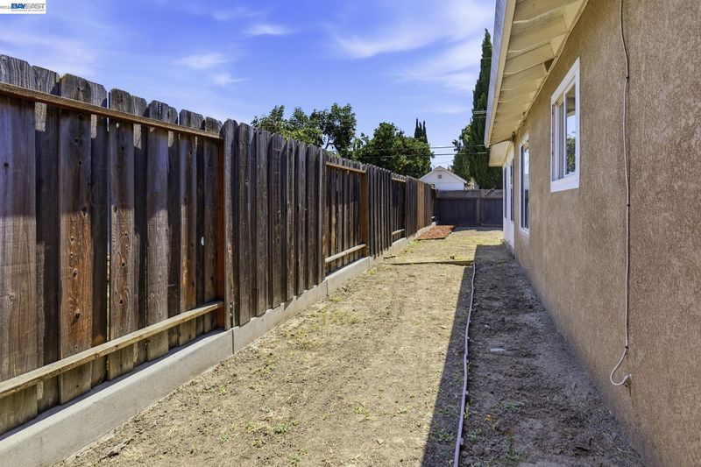
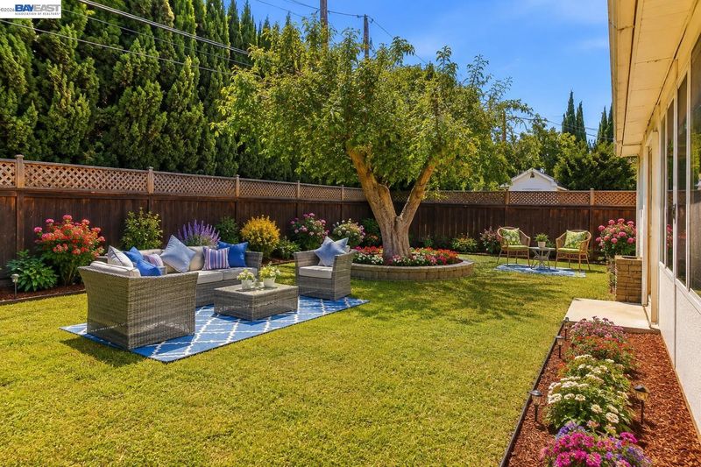
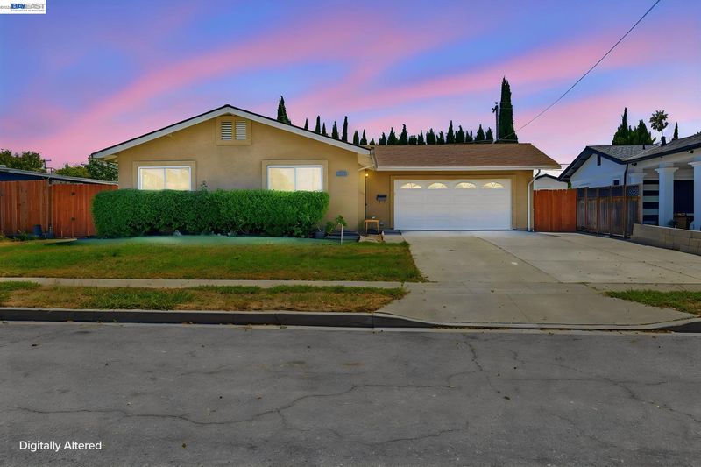
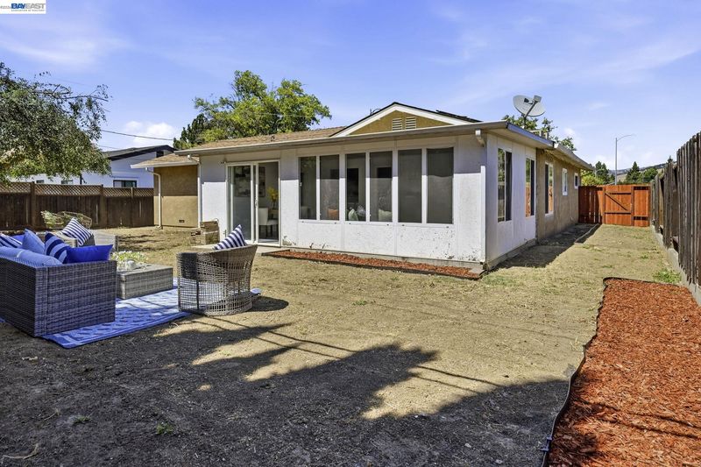
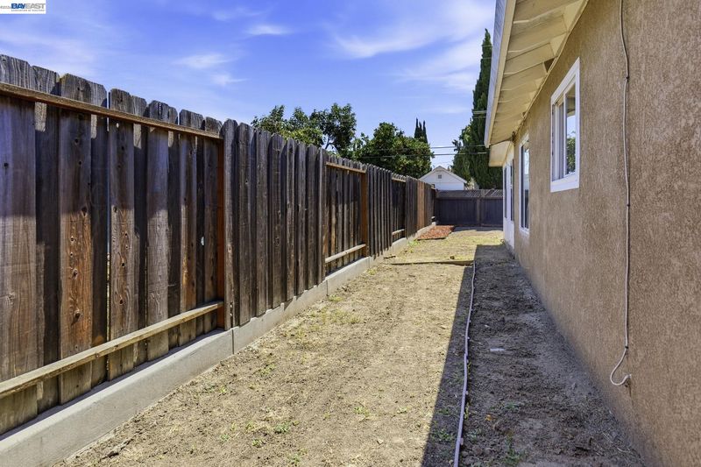
Highly desirable Fremont location near Lake Elizabeth & Central Park. No steps to entry. Large Sunroom. Potential space for an ADU. Central A/C and Heat. Walk to excellent elementary school. Beautifully remodeled and move-in ready. Updated kitchen shines with new cabinetry, quartz countertops, brand-new stainless-steel appliances, dual-basin sink, new faucet and garbage disposal. New waterproof SPC flooring throughout the home. Fresh interior paint and new recessed lighting. All three bedrooms feature new ceiling fans with remotes and redesigned closets with new shelving and doors. Select new dual-pane windows. Long-lasting roof and paid-off solar. Large sunroom offers wonderful additional space for relaxing, entertaining, home office or recreation. Enjoy a spacious refreshed backyard with a mature shade tree and defined planting areas. Two-car garage with epoxy flooring. New gates on both sides of the yard and freshly stained interior fencing complete the refreshed outdoor space. Conveniently located near vibrant restaurants, shopping, parks and commuter routes. Some of the yard photos are virtually staged. This magnificent Fremont home is ready for you to move in, make it your own and start creating lasting memories!

- Current Status
- New
- Original Price
- $1,249,000
- List Price
- $1,249,000
- On Market Date
- Aug 20, 2026
- Property Type
- Detached
- D/N/S
- Lake Elizabeth
- Zip Code
- 94538
- MLS ID
- 41145582
- APN
- Year Built
- 1963
- Stories in Building
- 1
- Possession
- Close Of Escrow
- Data Source
- MAXEBRDI
- Origin MLS System
- BAY EAST
J. Haley Durham Elementary School
Public K-6 Elementary
Students: 707 Distance: 0.2mi
Our Lady of Guadalupe School
Private PK-8 Elementary, Religious, Coed
Students: 220 Distance: 0.4mi
BASIS Independent Fremont
Private K-8 Coed
Students: 330 Distance: 0.4mi
Seneca Center
Private 6-12 Special Education, Combined Elementary And Secondary, Coed
Students: 21 Distance: 0.8mi
Seneca Family Of Agencies - Pathfinder Academy
Private 5-12 Nonprofit
Students: 45 Distance: 0.8mi
Brier Elementary School
Public K-6 Elementary
Students: 717 Distance: 0.9mi
- Bed
- 3
- Bath
- 1
- Parking
- 2
- Attached, Garage Door Opener
- SQ FT
- 950
- SQ FT Source
- Public Records
- Lot SQ FT
- 6,000.0
- Lot Acres
- 0.14 Acres
- Pool Info
- None, Solar Heat
- Kitchen
- Dishwasher, Gas Range, Microwave, Refrigerator, Self Cleaning Oven, Counter - Solid Surface, Stone Counters, Disposal, Gas Range/Cooktop, Self-Cleaning Oven, Updated Kitchen
- Cooling
- Central Air
- Disclosures
- Nat Hazard Disclosure, Hospital Nearby, Shopping Cntr Nearby, Restaurant Nearby, Disclosure Package Avail
- Entry Level
- Exterior Details
- Back Yard, Dog Run, Front Yard, Garden/Play, Side Yard, Low Maintenance
- Flooring
- Parquet
- Foundation
- Fire Place
- None
- Heating
- Forced Air
- Laundry
- In Garage
- Main Level
- 1 Bedroom, 3 Bedrooms, 1 Bath, 3 Baths, Primary Bedrm Suite - 1, Laundry Facility, No Steps to Entry, Main Entry
- Possession
- Close Of Escrow
- Architectural Style
- Bungalow
- Construction Status
- Existing
- Additional Miscellaneous Features
- Back Yard, Dog Run, Front Yard, Garden/Play, Side Yard, Low Maintenance
- Location
- Rectangular Lot, Flag Lot, Landscaped
- Roof
- Tile
- Water and Sewer
- Public
- Fee
- Unavailable
MLS and other Information regarding properties for sale as shown in Theo have been obtained from various sources such as sellers, public records, agents and other third parties. This information may relate to the condition of the property, permitted or unpermitted uses, zoning, square footage, lot size/acreage or other matters affecting value or desirability. Unless otherwise indicated in writing, neither brokers, agents nor Theo have verified, or will verify, such information. If any such information is important to buyer in determining whether to buy, the price to pay or intended use of the property, buyer is urged to conduct their own investigation with qualified professionals, satisfy themselves with respect to that information, and to rely solely on the results of that investigation.
School data provided by GreatSchools. School service boundaries are intended to be used as reference only. To verify enrollment eligibility for a property, contact the school directly.