

$1,568,000
1,120
SQ FT
$1,400
SQ/FT
4300 Gayle Drive
@ Lencar/Ewer - 14 - Cambrian, San Jose

- 3 Bed
- 2 Bath
- 2 Park
- 1,120 sqft
- San Jose
-

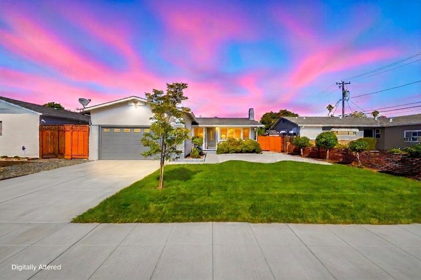
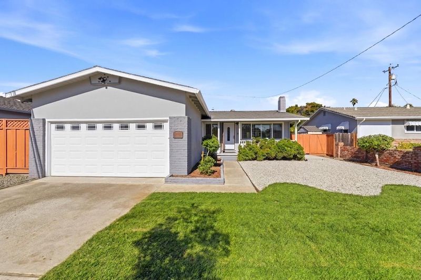
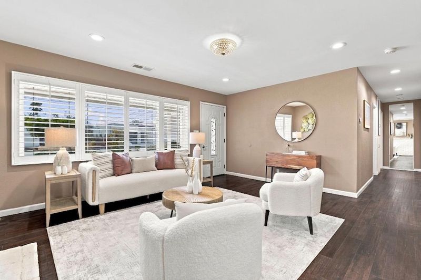
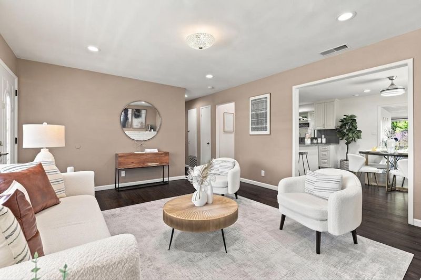
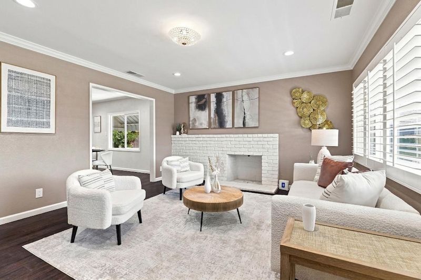
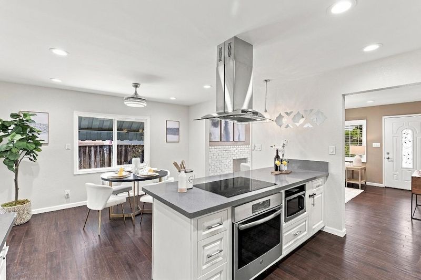
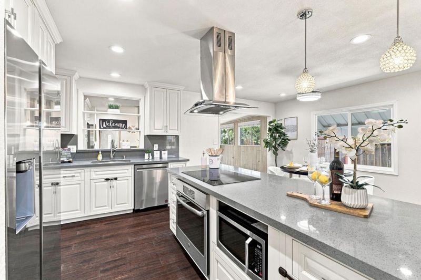
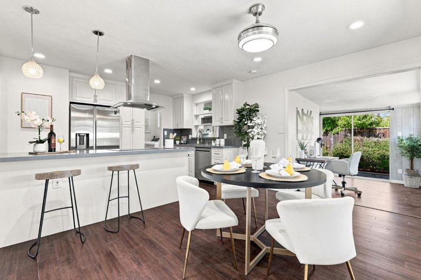
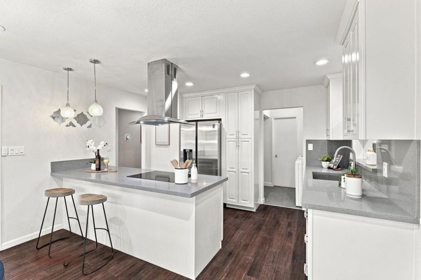
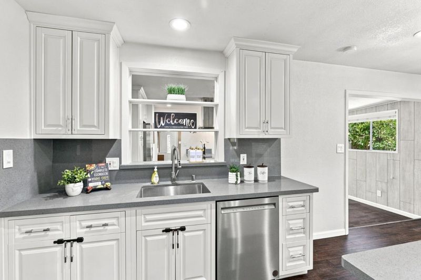
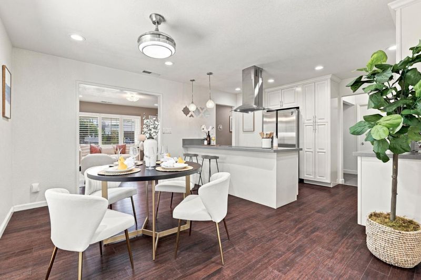
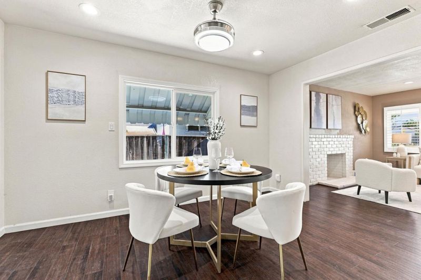
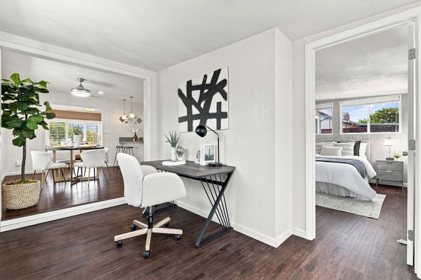
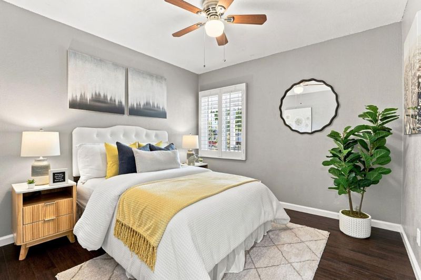
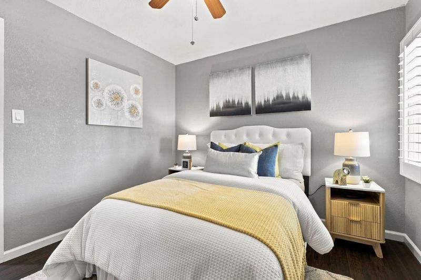
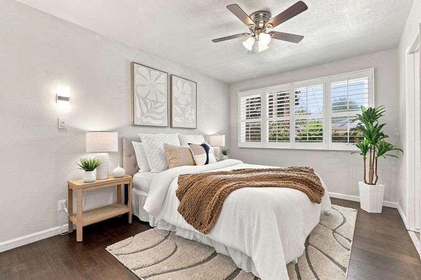
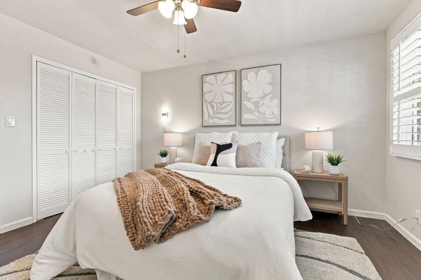
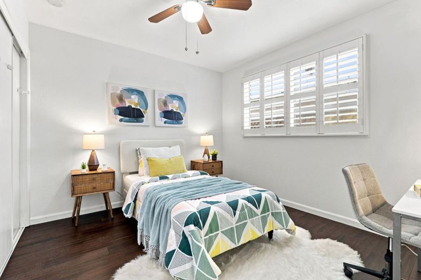
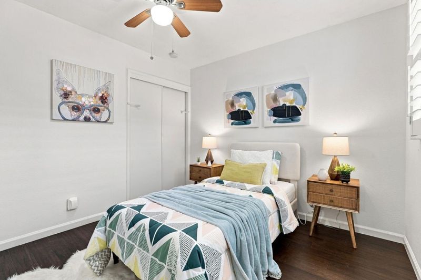
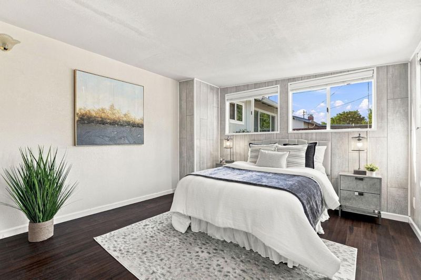
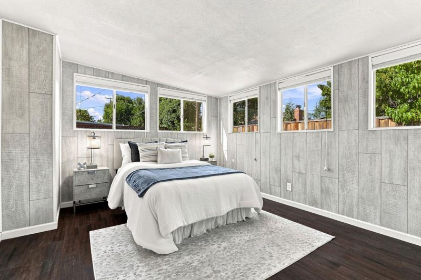
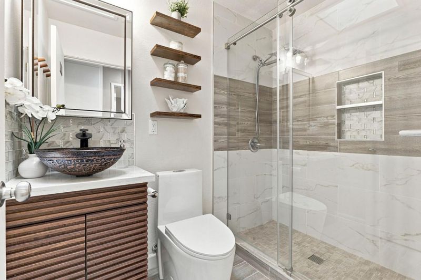
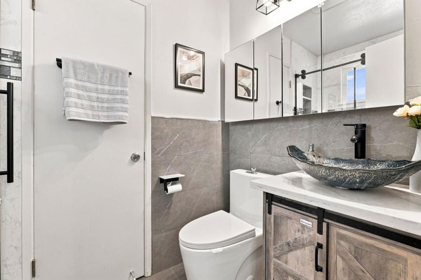
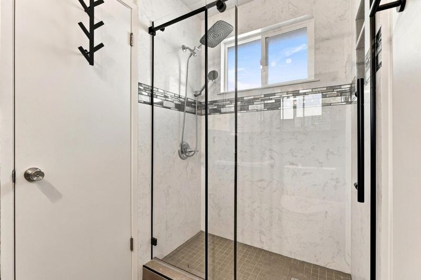
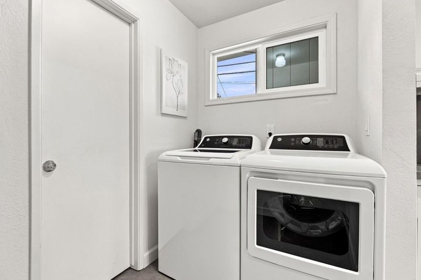
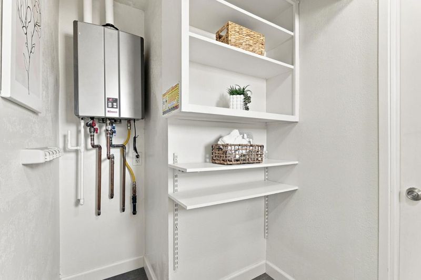
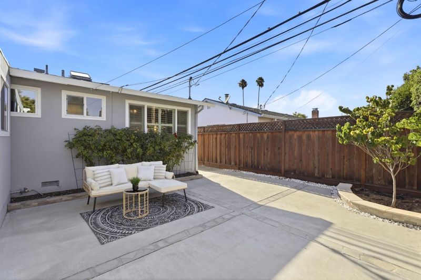
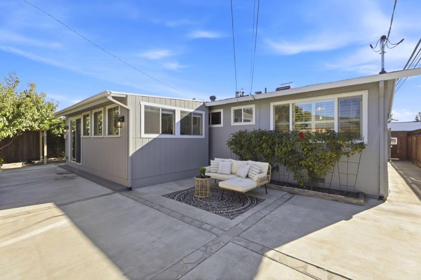
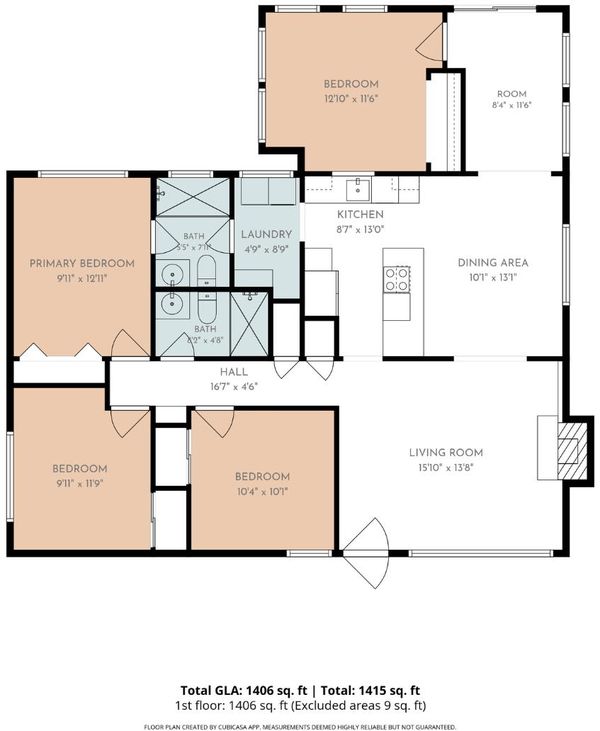
Welcome to this move-in ready home in sought-after Cambrian! Situated near top-rated schools, this beautifully remodeled residence features an open-concept floor plan flooded with abundant natural light. A charming front yard and inviting porch set a welcoming tone from the moment you arrive. Inside, the spacious living room highlights a cozy fireplace and flows seamlessly into the updated gourmet kitchen. Designed for modern living, the kitchen boasts a center island, quartz countertops, sleek cabinetry, and stainless steel appliances. Recessed lighting throughout. The dining area connects effortlessly to the family room, where a sliding glass door opens to the backyard ideal for indoor-outdoor entertaining. The spacious primary suite features an updated private bathroom. The addition room perfectly provides a flexible space for family, guests, or a home office. Inside laundry room, 3 year old furnace, AC and tankless water heater, attached two-car garage equipped with an EV charger, an upgraded 200-amp electrical panel and central AC. Located just minutes from parks, restaurants, shopping, and grocery stores, with a fantastic school district, this home is an incredible opportunity you don't want to miss.

- Days on Market
- 57 days
- Current Status
- Active
- Original Price
- $1,698,000
- List Price
- $1,568,000
- On Market Date
- Aug 27, 2026
- Property Type
- Single Family Home
- Area
- 14 - Cambrian
- Zip Code
- 95124
- MLS ID
- ML82057893
- APN
- 419-19-034
- Year Built
- 1957
- Stories in Building
- 1
- Possession
- Unavailable
- Data Source
- MLSL
- Origin MLS System
- MLSListings, Inc.
Oster Elementary School
Public K-5 Elementary
Students: 657 Distance: 0.2mi
Stratford Middle School
Private 6-8 Core Knowledge
Students: 181 Distance: 0.3mi
Sartorette Charter School
Charter K-5 Elementary
Students: 400 Distance: 0.4mi
Challenger - Harwood
Private PK-4 Core Knowledge
Students: 198 Distance: 0.5mi
St. Timothy's Christian Academy
Private PK-5 Elementary, Religious, Nonprofit
Students: 141 Distance: 0.8mi
Chrysallis Elementary School
Private K-4 Elementary, Coed
Students: 5 Distance: 0.8mi
- Bed
- 3
- Bath
- 2
- Primary - Stall Shower(s), Skylight
- Parking
- 2
- Attached Garage, On Street, Uncovered Parking
- SQ FT
- 1,120
- SQ FT Source
- Unavailable
- Lot SQ FT
- 5,700.0
- Lot Acres
- 0.130854 Acres
- Kitchen
- Cooktop - Electric, Countertop - Quartz, Dishwasher, Garbage Disposal, Hood Over Range, Oven - Built-In, Pantry, Refrigerator
- Cooling
- Central AC
- Dining Room
- Dining Area, Eat in Kitchen
- Disclosures
- Natural Hazard Disclosure
- Family Room
- No Family Room
- Flooring
- Tile, Hardwood
- Foundation
- Concrete Slab
- Fire Place
- Wood Burning
- Heating
- Forced Air
- Laundry
- Washer / Dryer, Inside
- Fee
- Unavailable
MLS and other Information regarding properties for sale as shown in Theo have been obtained from various sources such as sellers, public records, agents and other third parties. This information may relate to the condition of the property, permitted or unpermitted uses, zoning, square footage, lot size/acreage or other matters affecting value or desirability. Unless otherwise indicated in writing, neither brokers, agents nor Theo have verified, or will verify, such information. If any such information is important to buyer in determining whether to buy, the price to pay or intended use of the property, buyer is urged to conduct their own investigation with qualified professionals, satisfy themselves with respect to that information, and to rely solely on the results of that investigation.
School data provided by GreatSchools. School service boundaries are intended to be used as reference only. To verify enrollment eligibility for a property, contact the school directly.