

$1,998,000
2,834
SQ FT
$705
SQ/FT
1616 DAYTON AVE
@ Grand - Gold Coast, Alameda

- 4 Bed
- 2.5 (2/1) Bath
- 2 Park
- 2,834 sqft
- Alameda
-

-
Sat Aug 29, 2:00 pm - 4:00 pm
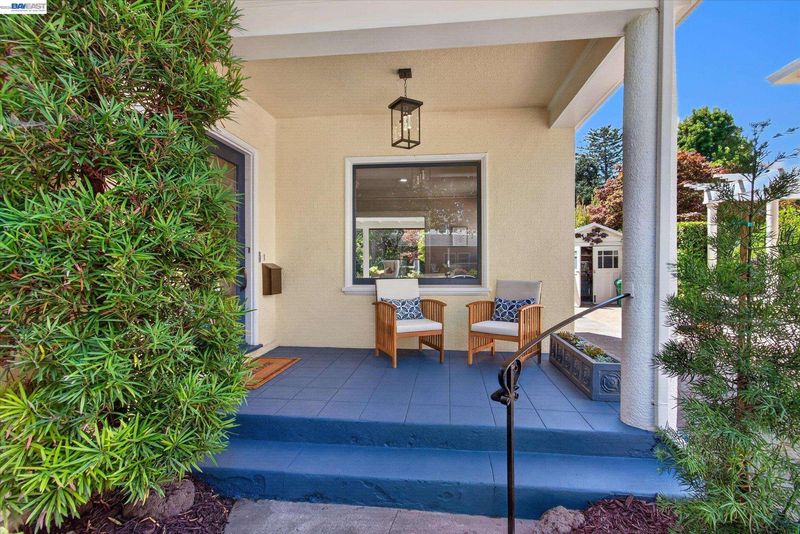
A Rare Gold Coast Treasure: Elegance, Space, and Timeless Charm Available for the first time in over a quarter of a century, this elegant property offers a rare opportunity to own a piece of Alameda’s most coveted neighborhood. Situated in the heart of the highly desirable Gold Coast, this exceptional property perfectly blends classic sophistication with modern comforts, all set on an expansive parcel that is truly a rare find for the area.
-
Sun Aug 30, 2:00 pm - 4:00 pm
A Rare Gold Coast Treasure: Elegance, Space, and Timeless Charm Available for the first time in over a quarter of a century, this elegant property offers a rare opportunity to own a piece of Alameda’s most coveted neighborhood. Situated in the heart of the highly desirable Gold Coast, this exceptional property perfectly blends classic sophistication with modern comforts, all set on an expansive parcel that is truly a rare find for the area.
-
Tue Sep 1, 11:00 am - 1:00 pm
A Rare Gold Coast Treasure: Elegance, Space, and Timeless Charm Available for the first time in over a quarter of a century, this elegant property offers a rare opportunity to own a piece of Alameda’s most coveted neighborhood. Situated in the heart of the highly desirable Gold Coast, this exceptional property perfectly blends classic sophistication with modern comforts, all set on an expansive parcel that is truly a rare find for the area.
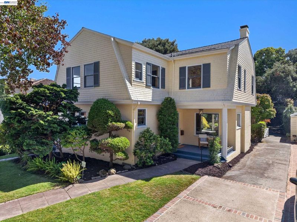
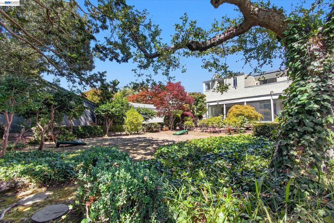
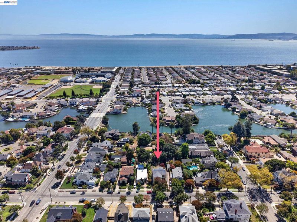
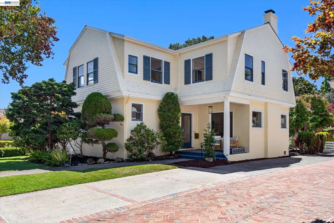
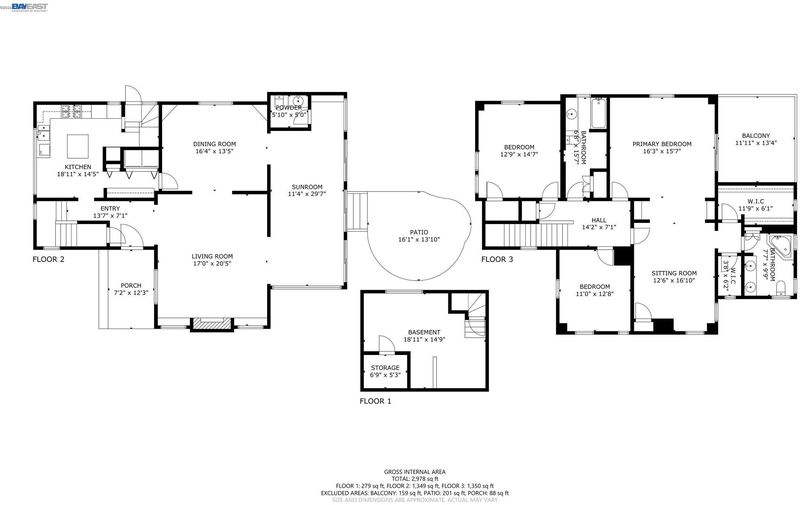
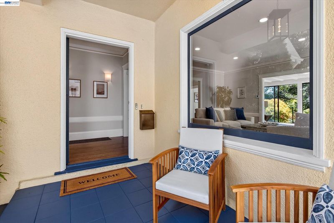
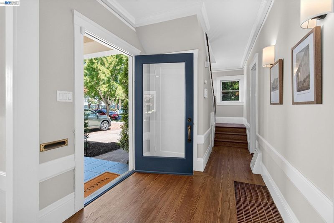
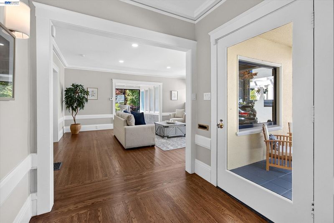
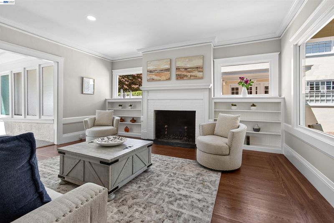
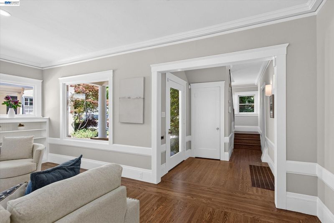
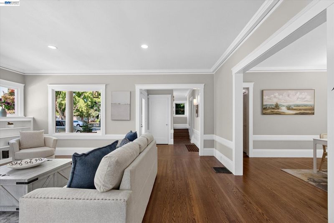
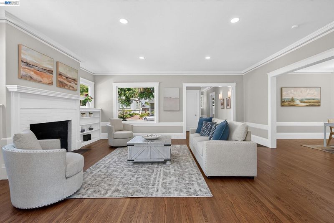
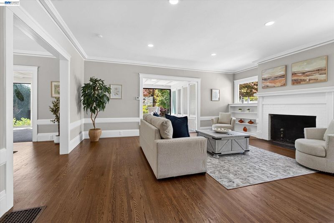
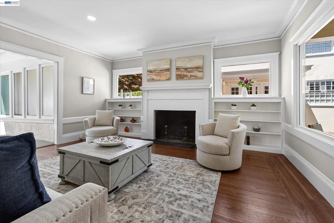
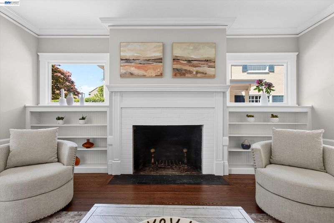
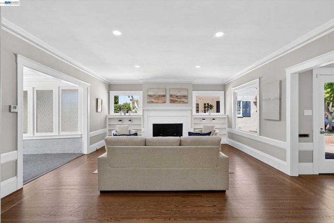
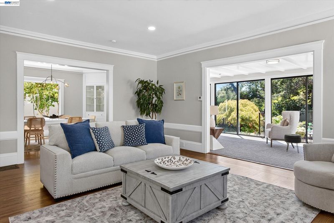
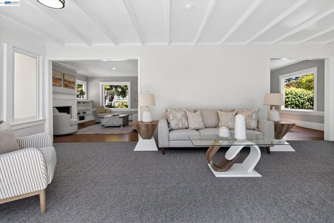
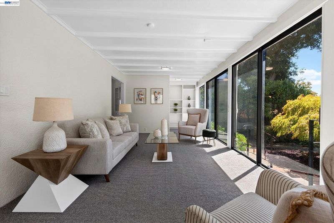
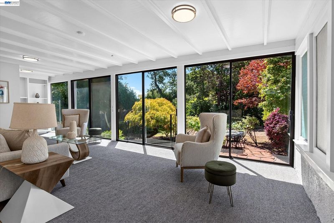
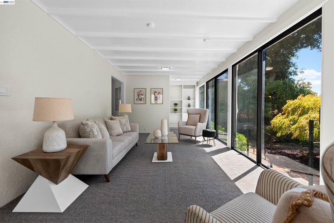
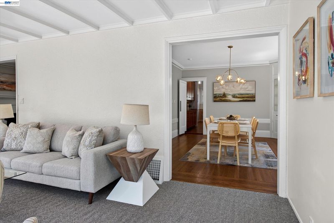
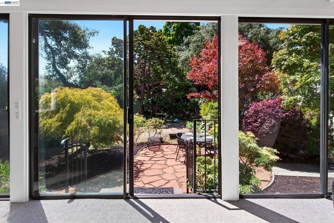
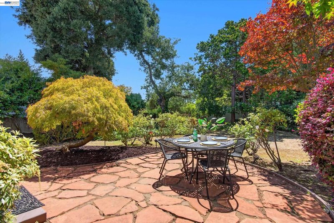
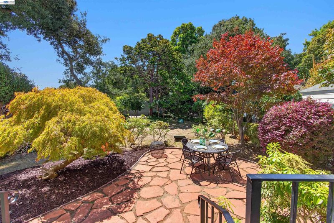
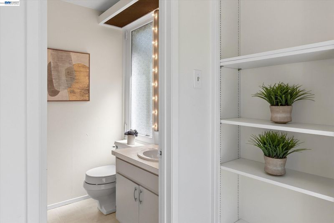
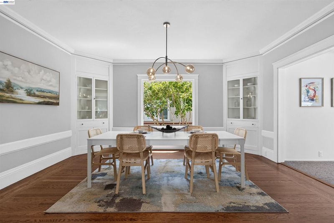
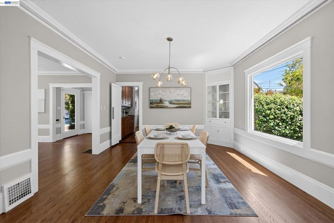
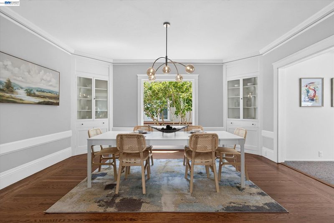
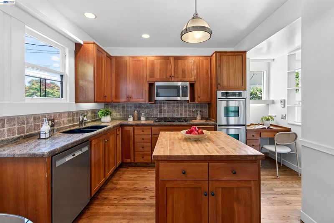
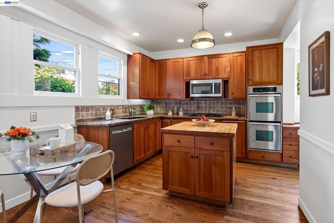
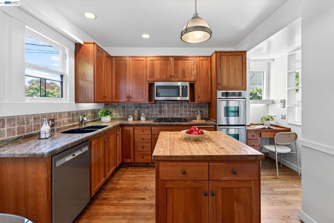
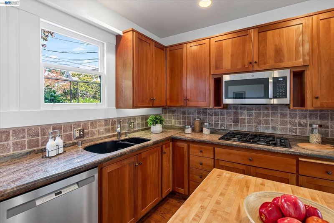
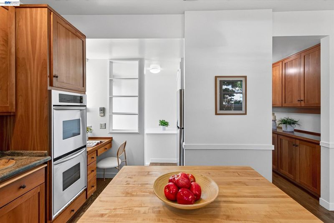
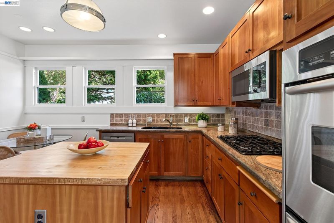
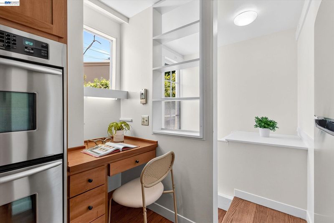
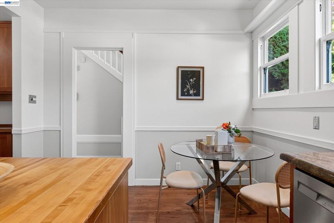
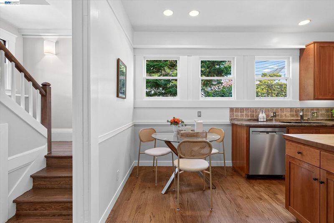
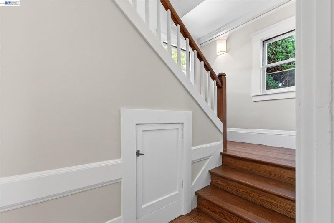
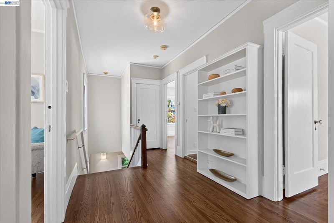
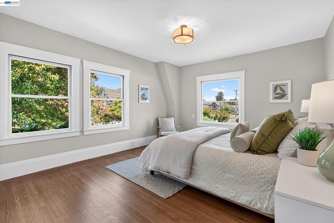
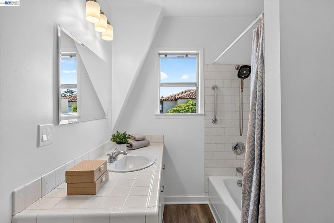
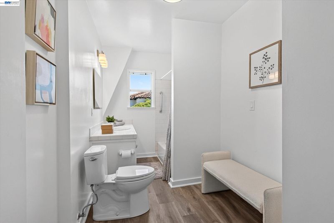
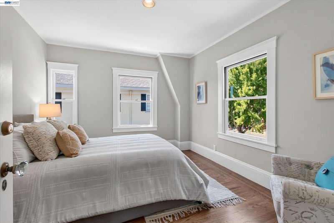
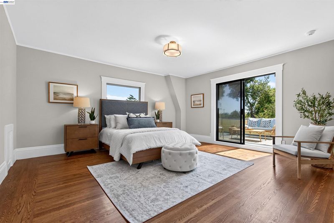
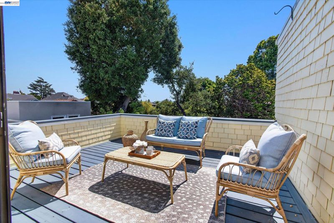
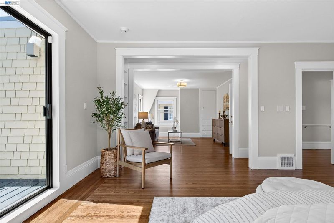
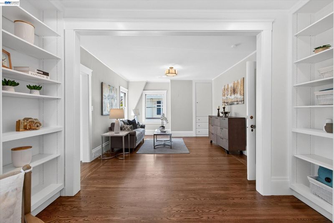
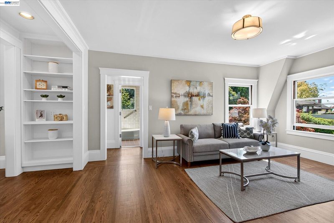
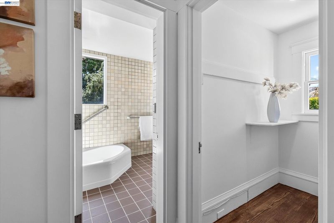
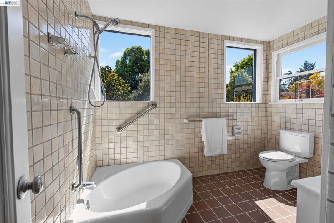
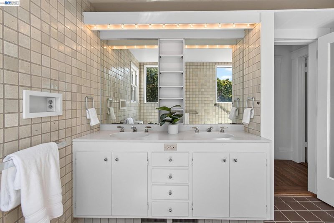
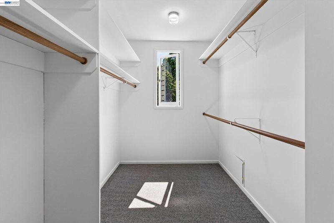
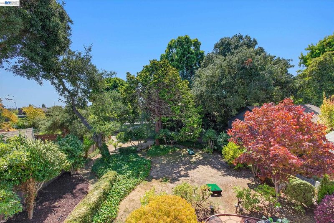
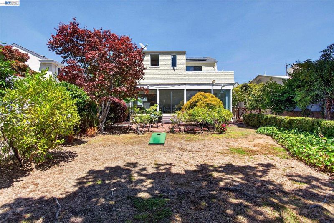
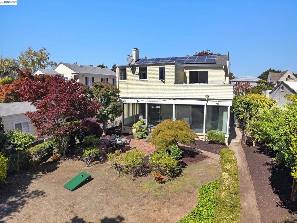
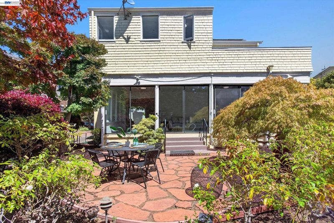
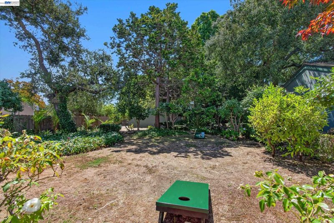
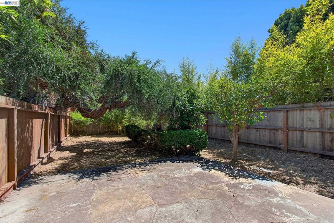
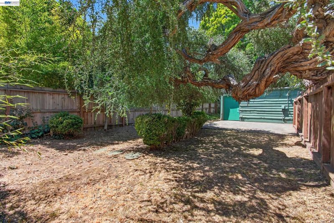
Available for the first time in over a quarter of a century, this elegant home offers a rare opportunity to own a piece of Alameda’s most coveted neighborhood. Situated in the heart of the highly desirable Gold Coast, this exceptional property perfectly blends classic sophistication with modern comforts, all set on an expansive parcel that is truly a rare find for the area. Inside, the home has been meticulously prepared for its next chapter, boasting freshly painted interiors, new light fixtures and beautifully refinished hardwood floors. Originally configured as a four-bedroom home, two smaller rooms were expertly combined to create a magnificent primary suite. This sprawling sanctuary features its own private deck, offering a peaceful vantage point to look out over the lush backyard. Two additional bright bedrooms and two full bathrooms complete the upper floor. Designed for both effortless daily living and elegant hosting, the downstairs features a large formal living room and an adjacent dining room. A modern eat-in kitchen serves as the heart of the home. Nearby, a delightful sun porch with a convenient half-bath offers the perfect transition space to enjoy views of the grounds year-round. Beyond the property lines, you are steps away from the very best of Alameda living. This home offers unparalleled access to the island's award-winning schools, the scenic sandy beach, and convenient commuter transportation links. Properties of this caliber, scale, and neighborhood distinction are seldom available.

- Current Status
- New
- Original Price
- $1,998,000
- List Price
- $1,998,000
- On Market Date
- Aug 27, 2026
- Property Type
- Detached
- D/N/S
- Gold Coast
- Zip Code
- 94501
- MLS ID
- 41146328
- APN
- 74127042
- Year Built
- 1910
- Stories in Building
- 2
- Possession
- Close Of Escrow
- Data Source
- MAXEBRDI
- Origin MLS System
- BAY EAST
Will C. Wood Middle School
Public 6-8 Middle
Students: 595 Distance: 0.2mi
Will C. Wood Middle School
Public 6-8 Middle
Students: 575 Distance: 0.2mi
Franklin Elementary School
Public K-5 Elementary
Students: 316 Distance: 0.3mi
Franklin Elementary School
Public K-5 Elementary
Students: 335 Distance: 0.3mi
Donald D. Lum Elementary School
Public K-5 Elementary
Students: 468 Distance: 0.3mi
Donald D. Lum Elementary School
Public 4-5 Elementary
Students: 30 Distance: 0.3mi
- Bed
- 4
- Bath
- 2.5 (2/1)
- Parking
- 2
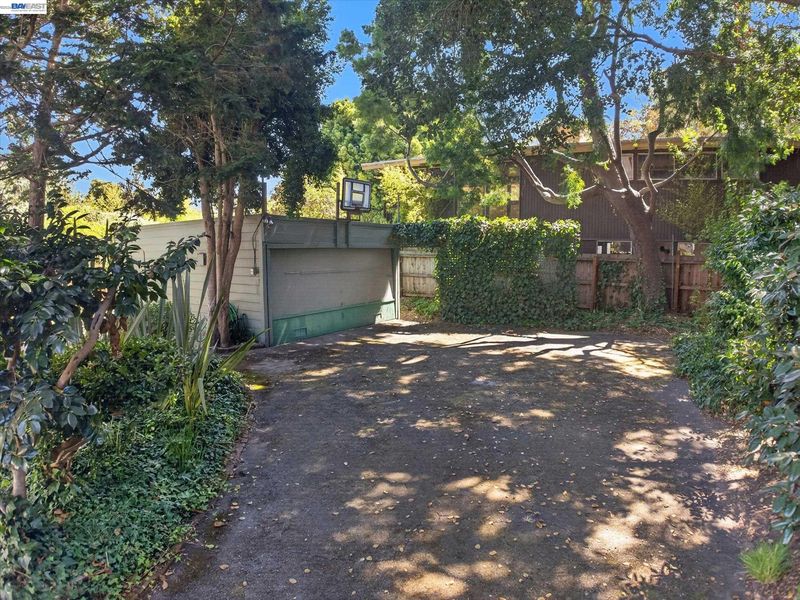
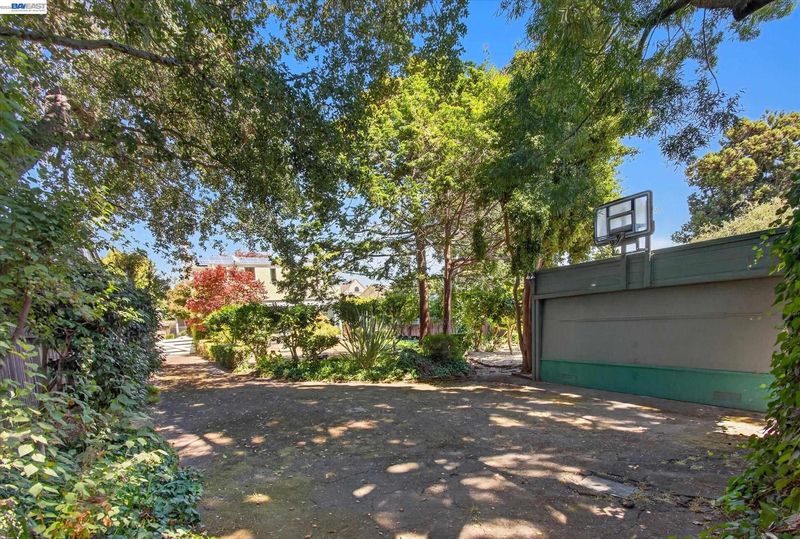
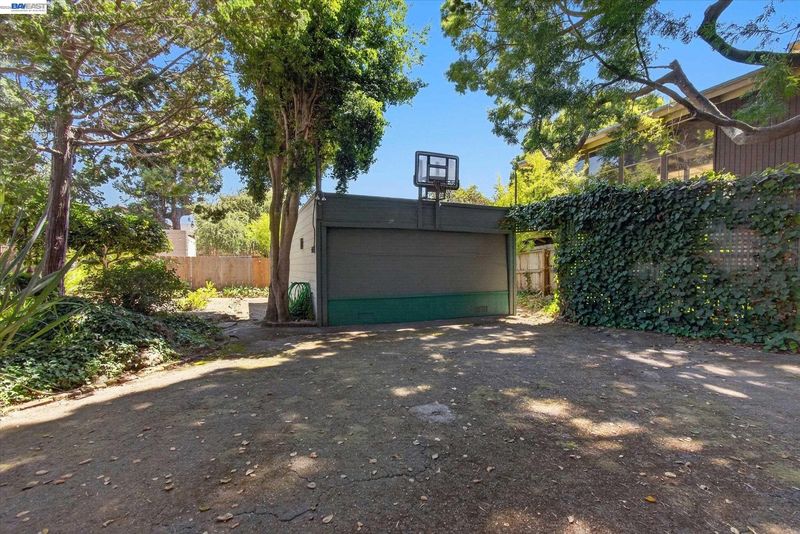
- Detached, Off Street, RV Possible
- SQ FT
- 2,834
- SQ FT Source
- Public Records
- Lot SQ FT
- 11,200.0
- Lot Acres
- 0.26 Acres
- Pool Info
- None
- Kitchen
- Dishwasher, Gas Range, Microwave, Oven, Refrigerator, Dryer, Washer, Gas Water Heater, Stone Counters, Eat-in Kitchen, Disposal, Gas Range/Cooktop, Kitchen Island, Oven Built-in, Updated Kitchen
- Cooling
- None
- Disclosures
- Nat Hazard Disclosure, Rent Control
- Entry Level
- Exterior Details
- Back Yard, Front Yard, Side Yard, Sprinklers Automatic
- Flooring
- Hardwood, Laminate, Linoleum, Tile
- Foundation
- Fire Place
- Brick
- Heating
- Forced Air
- Laundry
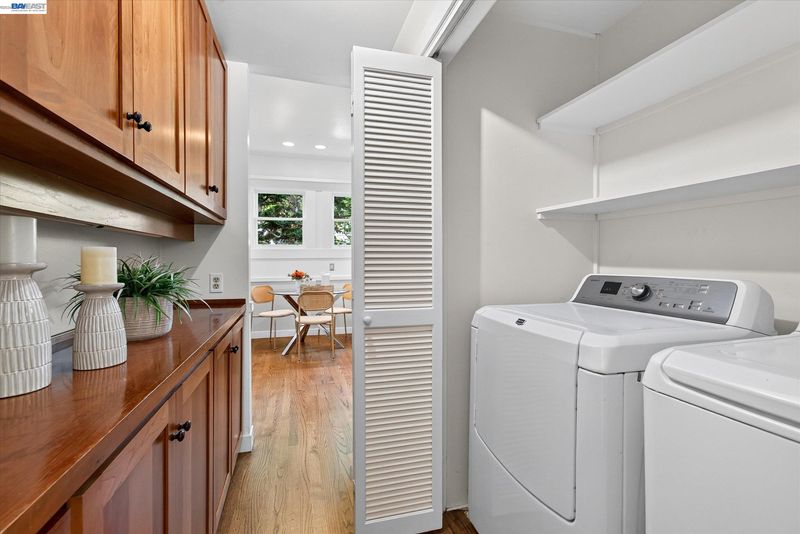
- Dryer, Laundry Closet, Washer, In Kitchen
- Upper Level
- 3 Bedrooms, 2 Baths, Primary Bedrm Suite - 1
- Main Level
- 0.5 Bath, Laundry Facility, Main Entry
- Possession
- Close Of Escrow
- Basement
- Partial
- Architectural Style
- Traditional
- Non-Master Bathroom Includes
- Shower Over Tub, Closet
- Construction Status
- Existing
- Additional Miscellaneous Features
- Back Yard, Front Yard, Side Yard, Sprinklers Automatic
- Location
- Level, Premium Lot, Back Yard, Front Yard, Flag Lot
- Pets
- Yes
- Roof
- Composition Shingles
- Water and Sewer
- Public
- Fee
- Unavailable
MLS and other Information regarding properties for sale as shown in Theo have been obtained from various sources such as sellers, public records, agents and other third parties. This information may relate to the condition of the property, permitted or unpermitted uses, zoning, square footage, lot size/acreage or other matters affecting value or desirability. Unless otherwise indicated in writing, neither brokers, agents nor Theo have verified, or will verify, such information. If any such information is important to buyer in determining whether to buy, the price to pay or intended use of the property, buyer is urged to conduct their own investigation with qualified professionals, satisfy themselves with respect to that information, and to rely solely on the results of that investigation.
School data provided by GreatSchools. School service boundaries are intended to be used as reference only. To verify enrollment eligibility for a property, contact the school directly.