

$789,000
2,708
SQ FT
$291
SQ/FT
918 Monticello Court
@ N Station Drive - Vacaville 1, Vacaville

- 4 Bed
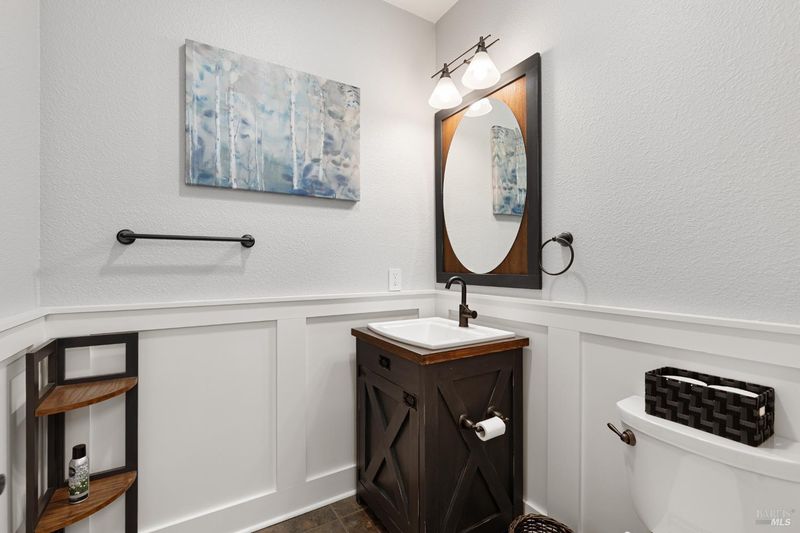
- 3 (2/1) Bath
- 7 Park
- 2,708 sqft
- Vacaville
-

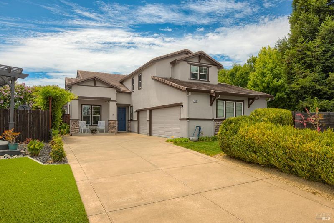
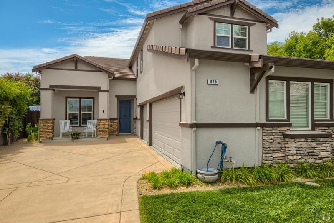
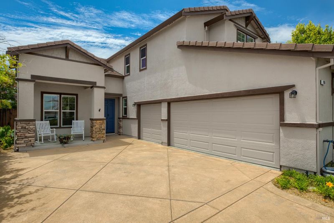
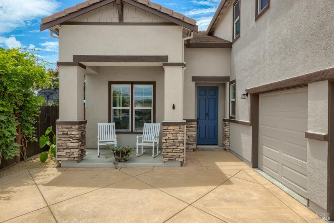
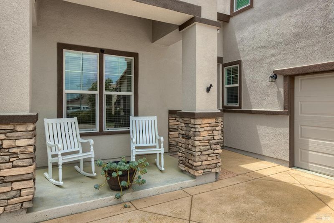
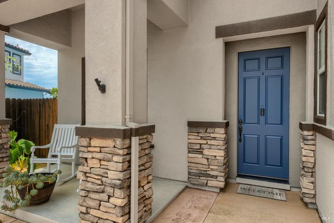
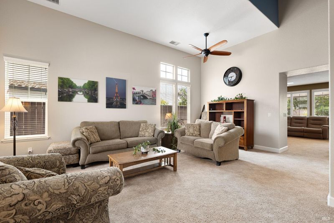
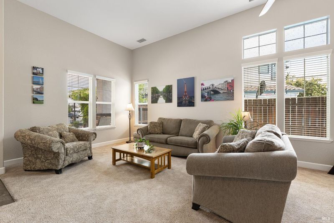
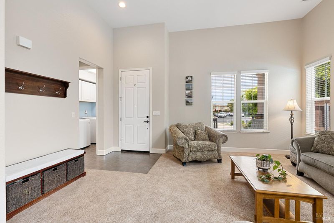
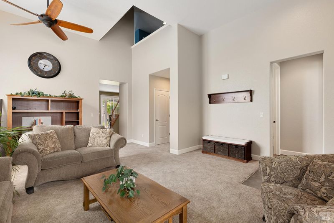
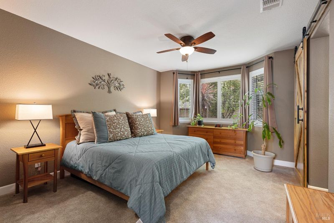
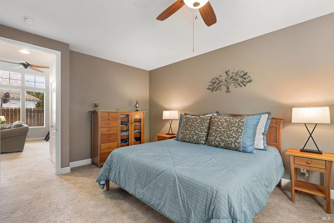
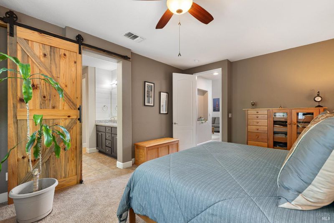
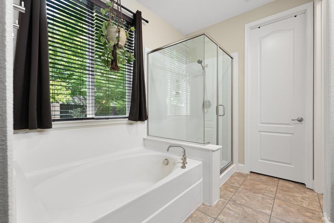
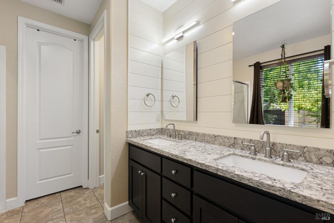
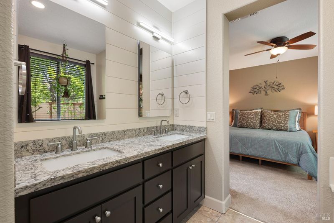
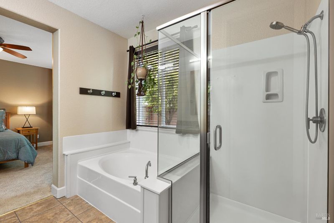
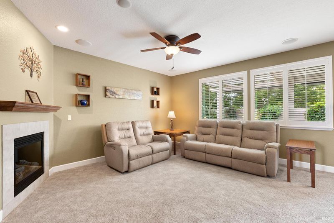
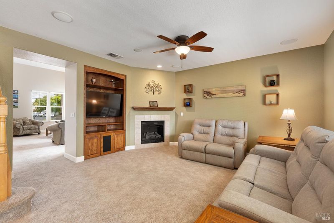
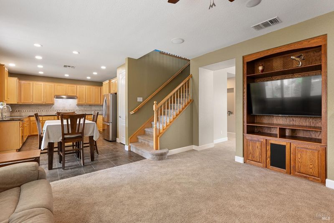
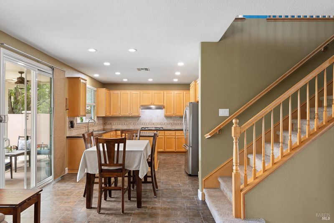
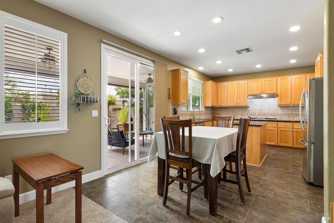
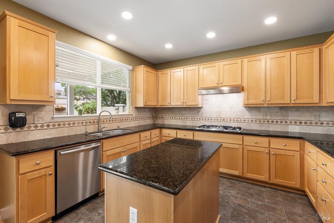
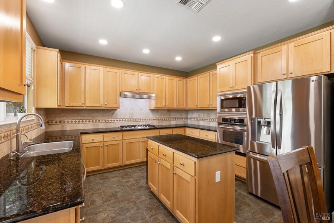
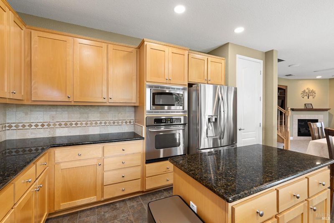
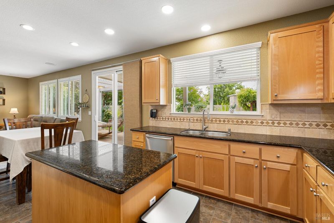
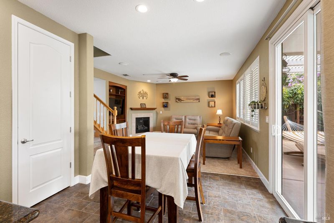
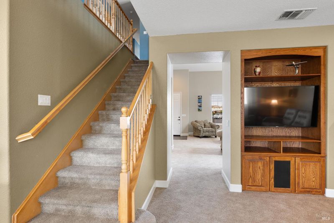
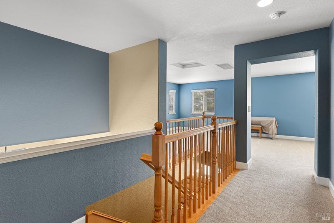
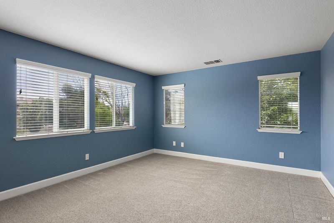
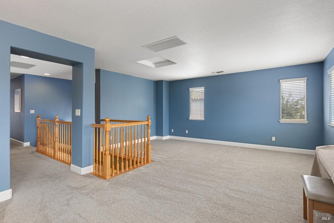
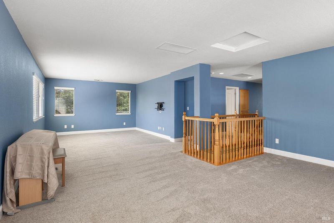
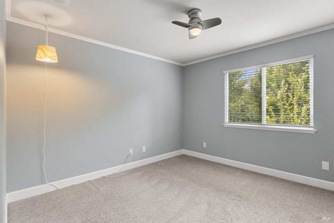
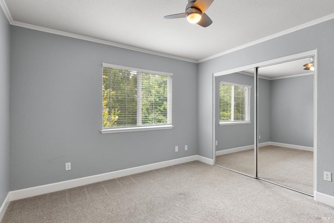
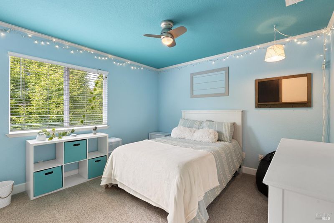
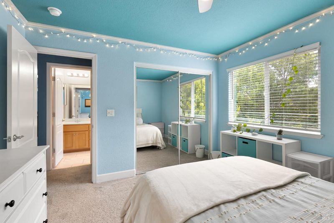
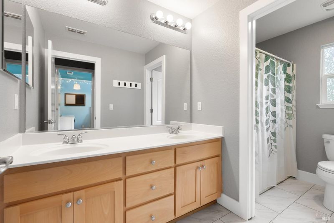
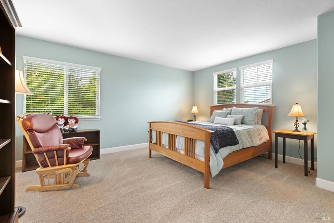
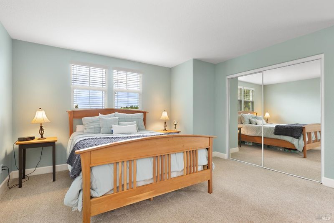
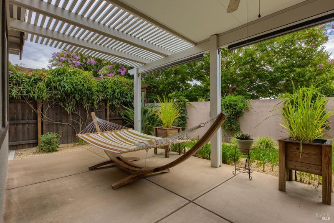
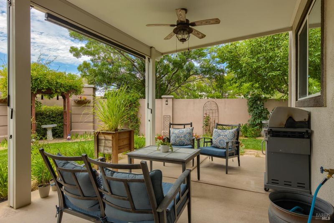
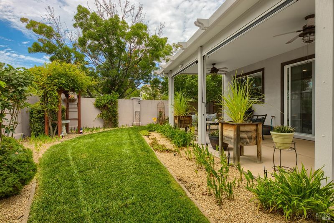
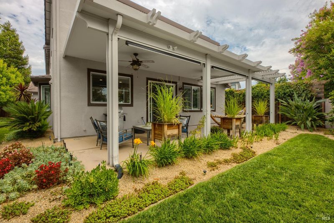
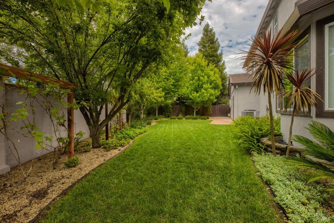
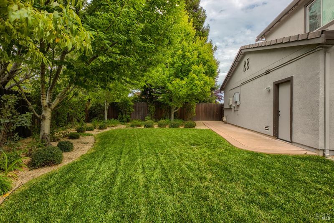
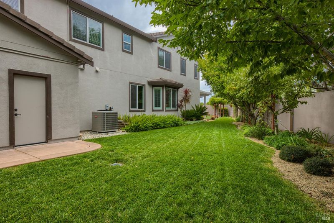
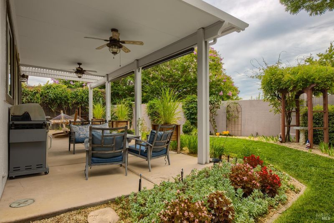
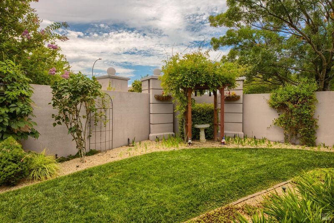
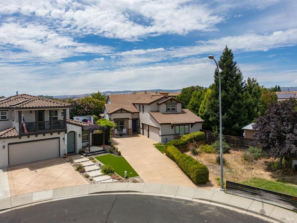
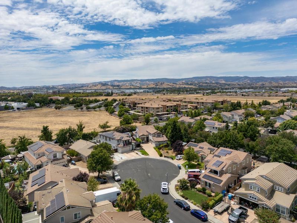
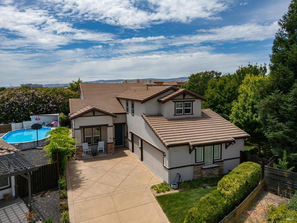
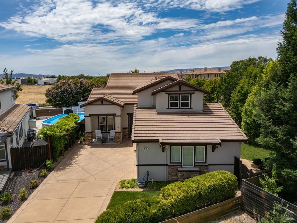
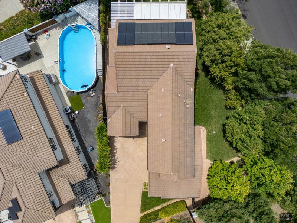
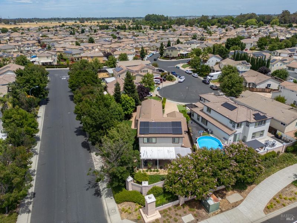
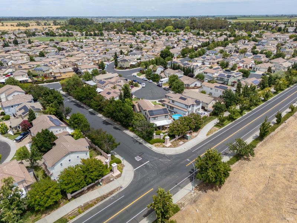
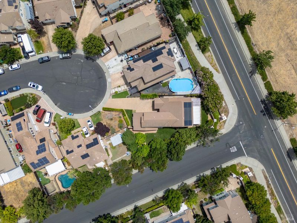
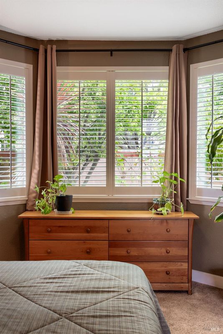
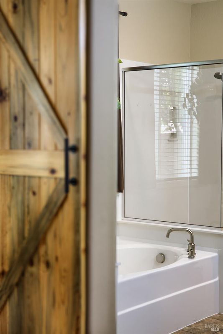
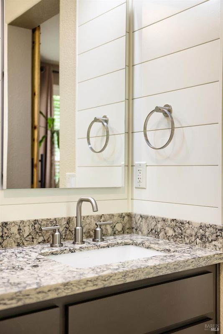
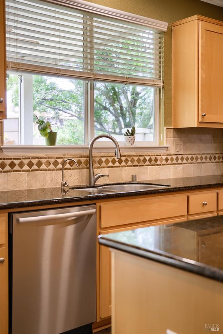
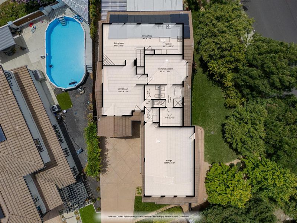
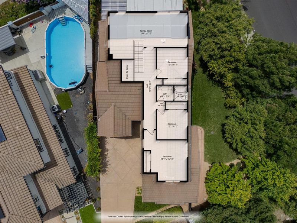
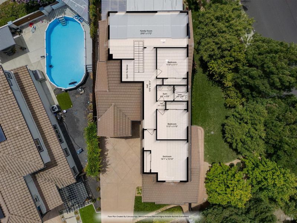
Welcome to 918 Monticello Court in Vacaville! This spacious 4-bedroom, 2.5-bath home offers 2,708 square feet of thoughtfully designed living space with a floor plan that provides room for both everyday living and entertaining, plus the added benefit of owned solar for increased energy efficiency. The generously sized primary suite is conveniently located on the first floor, creating a private retreat complete with a spacious bathroom. Multiple living areas throughout the home create a comfortable layout with space to gather, relax, and make everyday life feel effortless. Upstairs, you'll find three additional bedrooms, including one oversized bedroom, along with an expansive loft that offers endless possibilities whether you envision a game room, media space, or even explore the potential to convert it into a fifth bedroom. Step outside to enjoy the covered patio and large grass side yard, offering plenty of space for entertaining, play, or simply enjoying the outdoors. The 3-car garage and oversized driveway provide ample room for vehicles and recreational toys. Ideally located near Kaiser Permanente, shopping, dining, and with convenient access to I-80, this home combines comfort, functionality, and an excellent location.

- Days on Market
- 0 days
- Current Status
- Active
- Original Price
- $789,000
- List Price
- $789,000
- On Market Date
- Jul 16, 2026
- Property Type
- Single Family Residence
- Area
- Vacaville 1
- Zip Code
- 95688
- MLS ID
- 326061093
- APN
- 0133-482-040
- Year Built
- 2006
- Stories in Building
- Unavailable
- Possession
- Close Of Escrow, See Remarks
- Data Source
- BAREIS
- Origin MLS System
Bridges of Solano
Private 7-12 Special Education Program, Nonprofit
Students: NA Distance: 1.5mi
The Providence School
Private 2-8 Religious, Coed
Students: NA Distance: 2.2mi
Browns Valley Elementary School
Public K-6 Elementary, Yr Round
Students: 789 Distance: 2.5mi
Faith Academy
Private K-12
Students: 19 Distance: 2.6mi
Faith Academy
Private K-12 Religious, Nonprofit
Students: NA Distance: 2.6mi
Edwin Markham Elementary School
Public K-6 Elementary
Students: 911 Distance: 2.7mi
- Bed
- 4
- Bath
- 3 (2/1)
- Double Sinks, Shower Stall(s), Soaking Tub
- Parking
- 7
- Attached, Interior Access, RV Possible, Other
- SQ FT
- 2,708
- SQ FT Source
- Assessor Auto-Fill
- Lot SQ FT
- 7,767.0
- Lot Acres
- 0.1783 Acres
- Kitchen
- Island, Kitchen/Family Combo, Pantry Closet
- Cooling
- Ceiling Fan(s), Central
- Dining Room
- Dining/Living Combo, Other
- Foundation
- Slab
- Fire Place
- Family Room
- Heating
- Central, Fireplace(s)
- Laundry
- Cabinets, Inside Area
- Upper Level
- Bedroom(s), Full Bath(s), Loft
- Main Level
- Dining Room, Family Room, Full Bath(s), Garage, Kitchen, Living Room, Primary Bedroom, Partial Bath(s), Street Entrance
- Possession
- Close Of Escrow, See Remarks
- Basement
- None
- Fee
- $0
MLS and other Information regarding properties for sale as shown in Theo have been obtained from various sources such as sellers, public records, agents and other third parties. This information may relate to the condition of the property, permitted or unpermitted uses, zoning, square footage, lot size/acreage or other matters affecting value or desirability. Unless otherwise indicated in writing, neither brokers, agents nor Theo have verified, or will verify, such information. If any such information is important to buyer in determining whether to buy, the price to pay or intended use of the property, buyer is urged to conduct their own investigation with qualified professionals, satisfy themselves with respect to that information, and to rely solely on the results of that investigation.
School data provided by GreatSchools. School service boundaries are intended to be used as reference only. To verify enrollment eligibility for a property, contact the school directly.