

$1,850,000
1,139
SQ FT
$1,624
SQ/FT
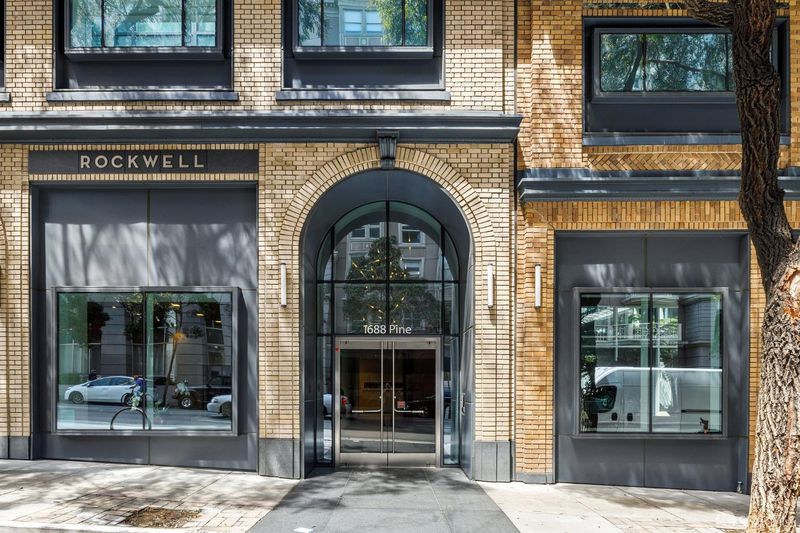
1688 Pine Street, #E1111
@ Franklin St - SF District 8 - Van Ness/Civic Center, San Francisco

- 2 Bed
- 2 Bath
- 1 Park
- 1,139 sqft
- San Francisco
-

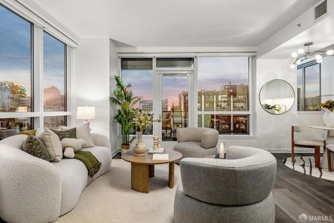
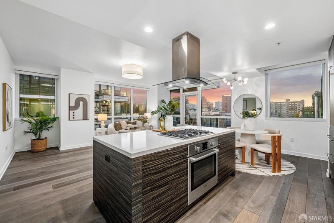
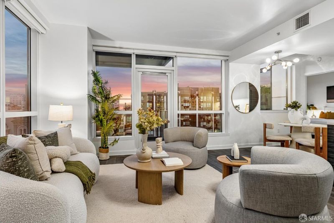
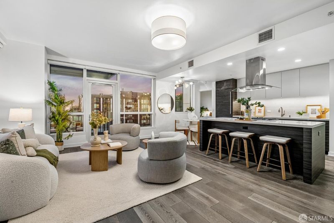
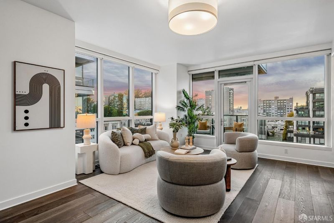
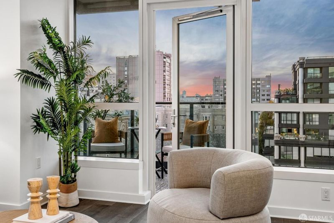
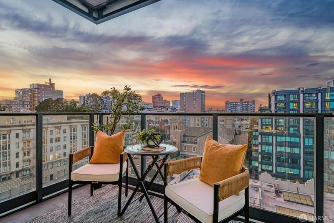
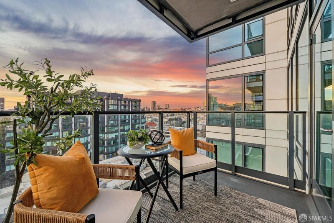
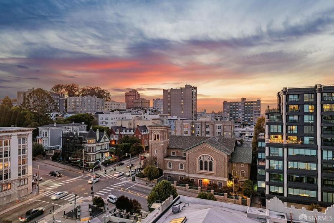
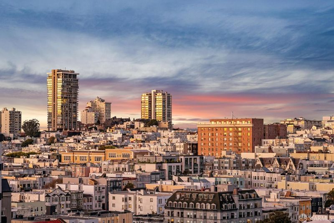
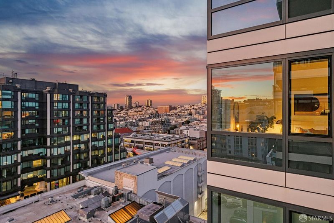
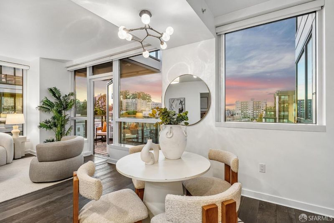
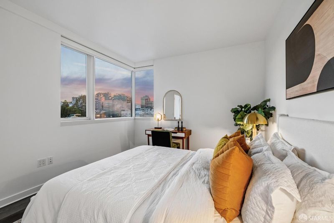
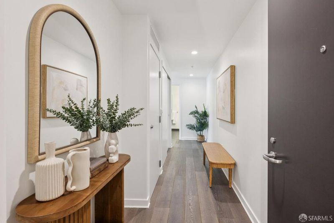
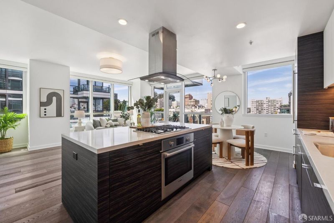
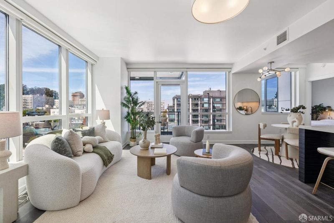
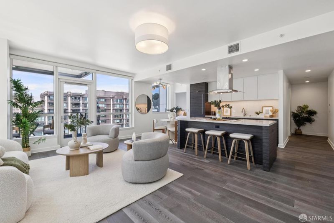
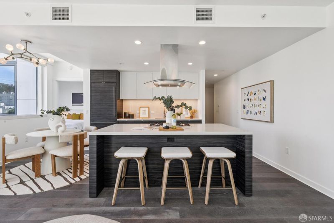
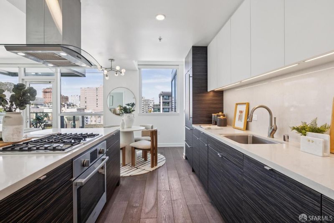
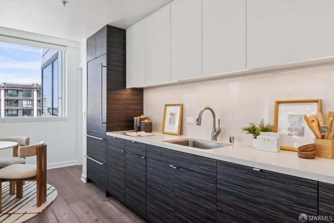
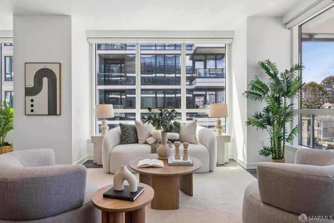
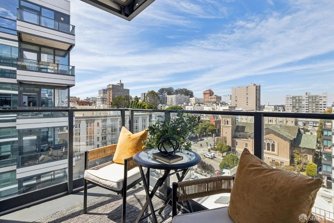
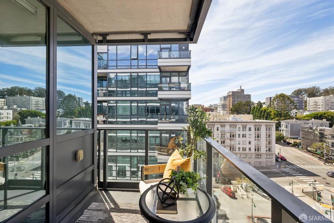
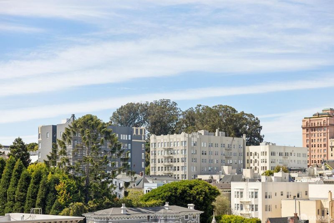
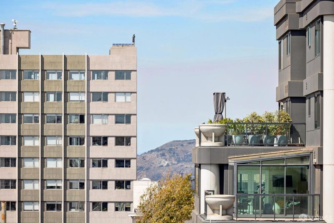
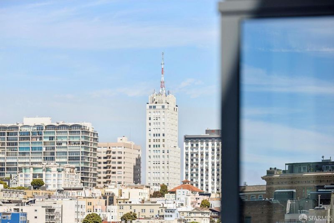
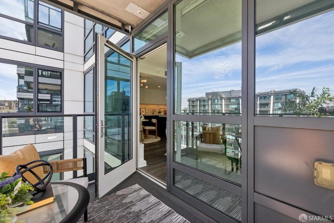
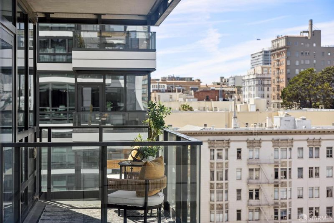
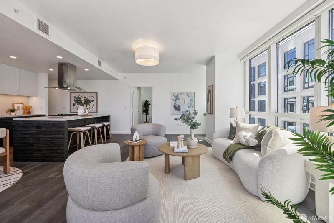
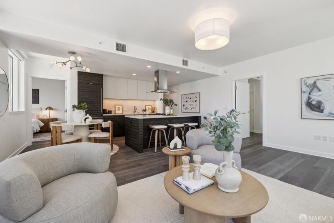
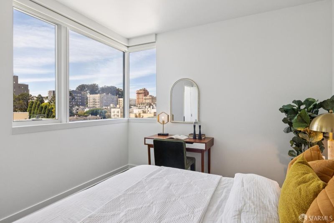
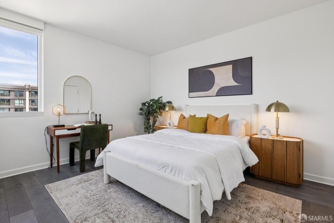
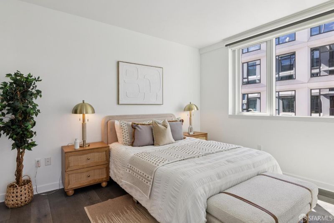
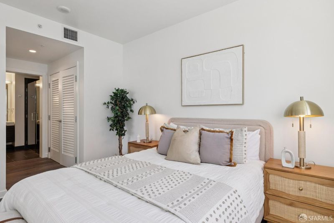
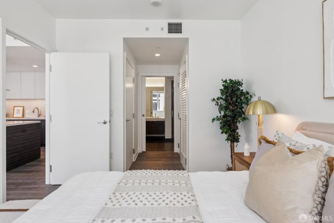
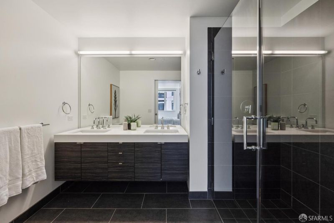
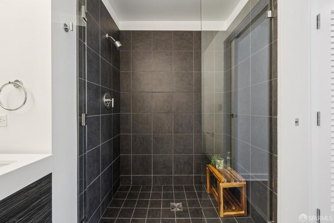
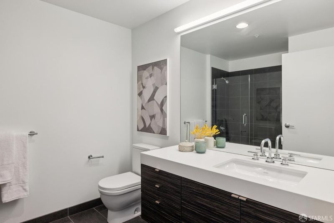
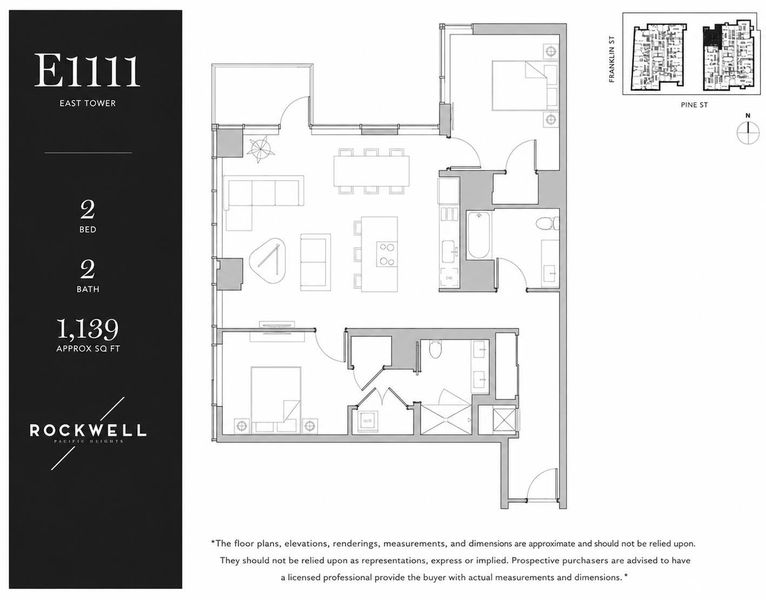
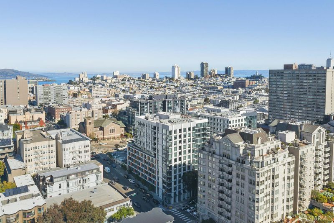
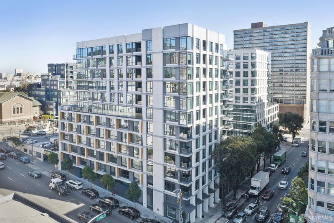
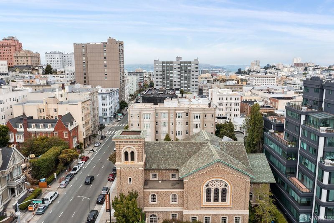
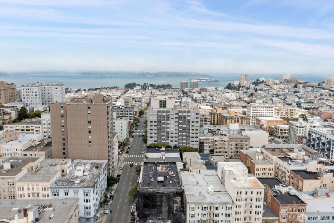
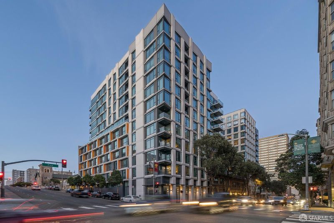
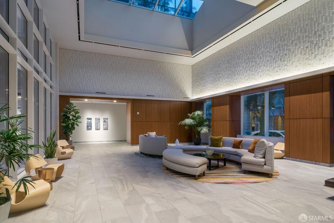
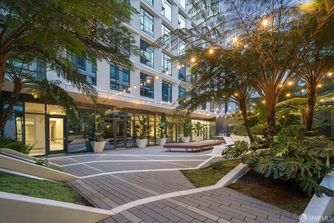
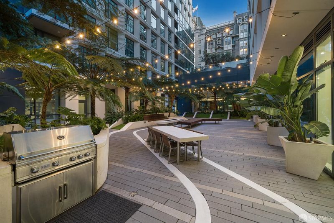
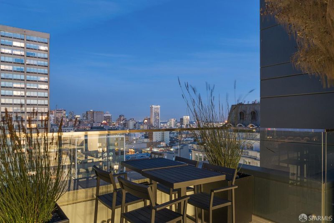
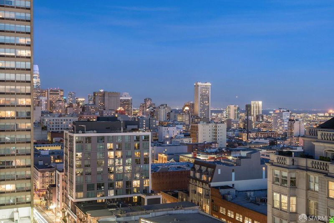
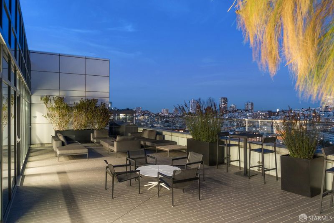
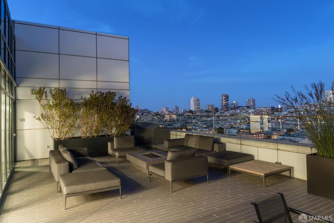
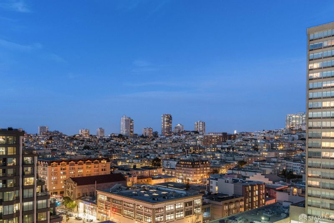
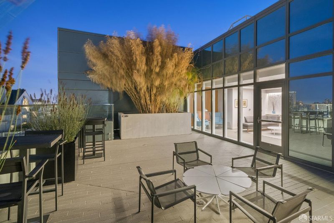
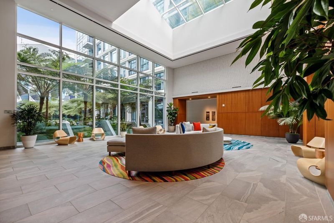
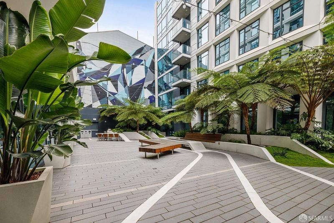
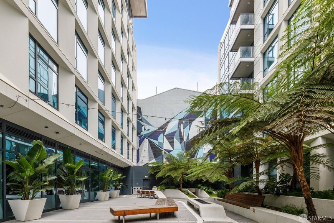
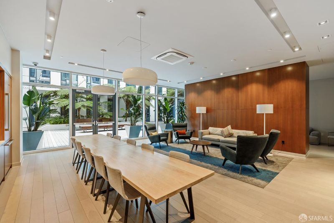
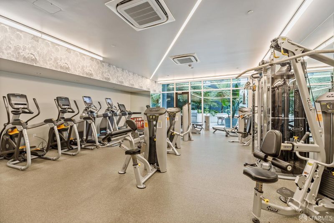
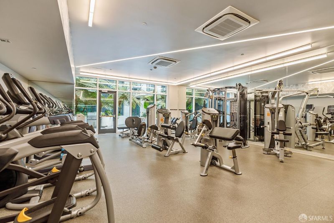
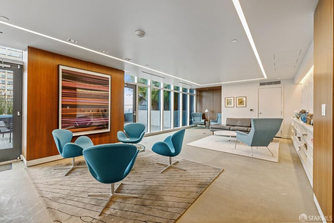
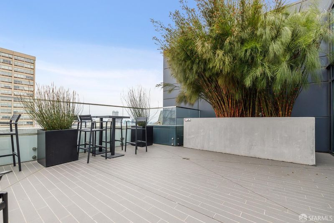
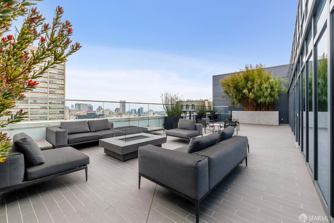
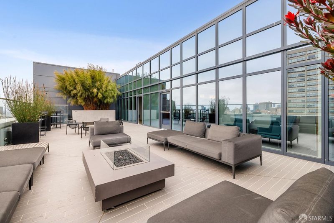
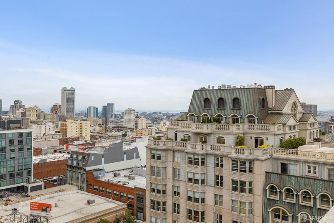
Presenting Rockwell's coveted and rare floorplan with Northern exposure, perched high on the 11th floor of this 2016-built masterpiece: a beautifully appointed 2-bedroom, 2-bathroom corner condominium with a balcony and stacker parking, showcasing an intuitive layout with an abundance of natural light and desirable floor-to-ceiling windows framing quintessential Pacific Heights, Marina, and Russian Hill views by day, and stunning City views by night one of the most sought-after floorplans in this well-managed building and HOA with outstanding financials. The well-appointed chef's kitchen is the heart of the home, featuring a waterfall quartz island with bar seating, custom Studio Becker cabinetry, and premium built-in stainless steel appliances, all flowing seamlessly into a generous living and dining area anchored by beautiful wide-plank flooring. The living room opens directly onto a private balcony, extending the living space outdoors perfect for morning coffee or evening unwinding with a glass of your favorite beverage. The primary suite is a true retreat with a spa-inspired ensuite bath boasting a dual-sink vanity and a glass-enclosed walk-in shower, while the second bedroom offers its own city views and flexible space well suited for a home office or guest room, with access to a second full bath. Remote-controlled Hunter Douglas shades, upgraded built-in closet systems, in-unit washer & dryer, and central HVAC add everyday convenience. The Rockwell offers full-service, resort-style living with 24/7 concierge, a state-of-the-art fitness center, courtyard lounge with BBQ, Owner's Lounge/Club Room, theater room, a penthouse-level indoor Sky Lounge, and an outdoor Sky Lounge with firepits (packed during Fleet Week!) and panoramic views of the City and Bay. Ideally located between Van Ness Avenue and Franklin Street, residents are just steps from Lafayette Park, Whole Foods, the shops and restaurants of Fillmore and Polk Streets, Union, Marina, tech shuttle stops, Muni, and quick freeway access with Fisherman's Wharf, Hayes Valley, North Beach, Chinatown, the Financial District, and Union Square, a dense and diverse concentration of upscale shops and attractions, all minutes away. Impeccably maintained, Unit E1111 is a rare opportunity to own in one of Pacific Heights' most desirable buildings one you don't want to miss. Welcome to RockwellE1111.com

- Days on Market
- 0 days
- Current Status
- Active
- Original Price
- $1,850,000
- List Price
- $1,850,000
- On Market Date
- Aug 27, 2026
- Property Type
- Condominium
- District
- SF District 8 - Van Ness/Civic Center
- Zip Code
- 94109
- MLS ID
- 426157840
- APN
- 0647269
- Year Built
- 2016
- Stories in Building
- 0
- Number of Units
- 260
- Possession
- Close Of Escrow
- Data Source
- SFAR
- Origin MLS System
Stuart Hall High School
Private 9-12 Secondary, Religious, All Male
Students: 203 Distance: 0.2mi
Redding Elementary School
Public K-5 Elementary
Students: 240 Distance: 0.2mi
Montessori House of Children School
Private K-1 Montessori, Elementary, Coed
Students: 110 Distance: 0.3mi
Spring Valley Elementary School
Public K-5 Elementary, Core Knowledge
Students: 327 Distance: 0.4mi
St. Brigid School
Private K-8 Elementary, Religious, Coed
Students: 255 Distance: 0.4mi
Sacred Heart Cathedral Preparatory
Private 9-12 Secondary, Religious, Nonprofit
Students: 1340 Distance: 0.4mi
- Bed
- 2
- Bath
- 2
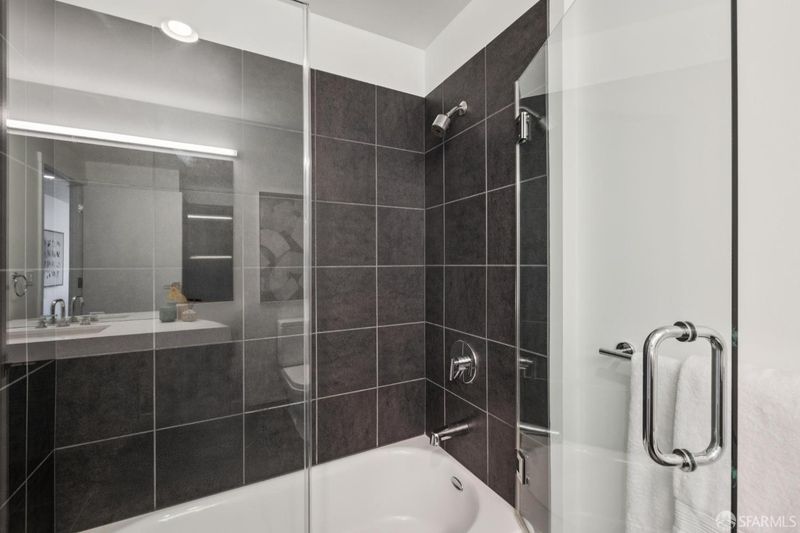
- Tile, Tub w/Shower Over
- Parking
- 1
- Assigned, Attached, Garage Door Opener, Inside Entrance, Mechanical Lift, Restrictions, Size Limited, Underground, Tandem, On Site
- SQ FT
- 1,139
- SQ FT Source
- Assessor Auto-Fill
- Lot SQ FT
- 35,483.98
- Lot Acres
- 0.8146 Acres
- Kitchen
- Kitchen Island, Quartz Counter
- Cooling
- Central Air
- Dining Room
- Dining/Living Combo
- Entry Level
- 0
- Exterior Details
- Balcony, Built-In Barbeque, Uncovered Courtyard
- Family Room
- View
- Living Room
- View
- Flooring
- Tile, Wood
- Heating
- Central
- Laundry
- Laundry Closet
- Views
- Bay, City Lights, Hills, Marina, Panoramic, San Francisco
- Possession
- Close Of Escrow
- * Fee
- $975
- Name
- Rockwell Owner's Association
- *Fee includes
- Common Areas, Door Person, Elevator, Gas, Insurance on Structure, Maintenance Structure, Maintenance Grounds, Management, Recreation Facility, Security, Trash, and Water
MLS and other Information regarding properties for sale as shown in Theo have been obtained from various sources such as sellers, public records, agents and other third parties. This information may relate to the condition of the property, permitted or unpermitted uses, zoning, square footage, lot size/acreage or other matters affecting value or desirability. Unless otherwise indicated in writing, neither brokers, agents nor Theo have verified, or will verify, such information. If any such information is important to buyer in determining whether to buy, the price to pay or intended use of the property, buyer is urged to conduct their own investigation with qualified professionals, satisfy themselves with respect to that information, and to rely solely on the results of that investigation.
School data provided by GreatSchools. School service boundaries are intended to be used as reference only. To verify enrollment eligibility for a property, contact the school directly.