

$549,000
1,580
SQ FT
$347
SQ/FT
532 Ridgeview Ct
@ Morello Ave - Ridgeview, Pleasant Hill

- 3 Bed
- 2.5 (2/1) Bath
- 2 Park
- 1,580 sqft
- Pleasant Hill
-

OFF-MARKET OPPORTUNITY in sought-after Ridgeview! This 3-bedroom, 2.5-bath end-unit townhome offers a fabulous floor plan, in a desirable location. The updated main level features timeless laminate flooring and a spacious, open-concept layout with a separate office/flex space. The kitchen has freshly painted cabinetry plus a new stove, microwave, and refrigerator, along with a huge pantry and a convenient half bath. Upstairs are three well-appointed bedrooms with brand-new carpet and two bathrooms. A fresh coat of paint upstairs is all it needs to feel refreshed and move-in ready. The two-car garage features high ceilings, some homeowners in the community have creatively utilized similar space for an office, extra storage, or bonus room. Ideally located near highly regarded Pleasant Hill schools, including Valhalla Elementary and DVC.

- Current Status
- Active - Coming Soon
- Original Price
- $549,000
- List Price
- $549,000
- On Market Date
- Aug 14, 2026
- Property Type
- Townhouse
- D/N/S
- Ridgeview
- Zip Code
- 94523
- MLS ID
- 41144962
- APN
- 1544850272
- Year Built
- 1972
- Stories in Building
- 2
- Possession
- Close Of Escrow
- Data Source
- MAXEBRDI
- Origin MLS System
- CONTRA COSTA
Valhalla Elementary School
Public K-5 Elementary
Students: 569 Distance: 0.8mi
Hidden Valley Elementary School
Public K-5 Elementary
Students: 835 Distance: 0.9mi
Valley View Middle School
Public 6-8 Middle
Students: 815 Distance: 1.3mi
College Park High School
Public 9-12 Secondary
Students: 2036 Distance: 1.3mi
Pacific Bridge Academy
Private 1-12
Students: 8 Distance: 1.4mi
White Stone Christian Academy
Private 1-12
Students: NA Distance: 1.5mi
- Bed
- 3
- Bath
- 2.5 (2/1)
- Parking
- 2
- Attached, Int Access From Garage, Guest, Enclosed
- SQ FT
- 1,580
- SQ FT Source
- Public Records
- Lot SQ FT
- 1,400.0
- Lot Acres
- 0.03 Acres
- Pool Info
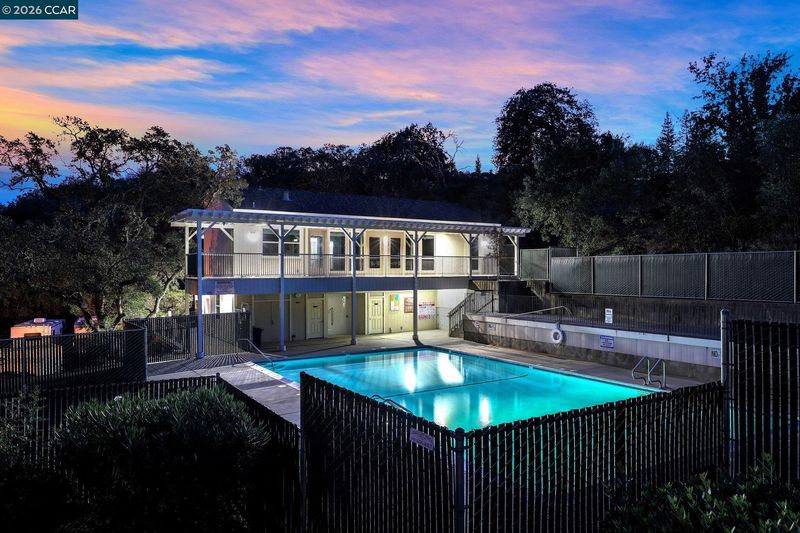
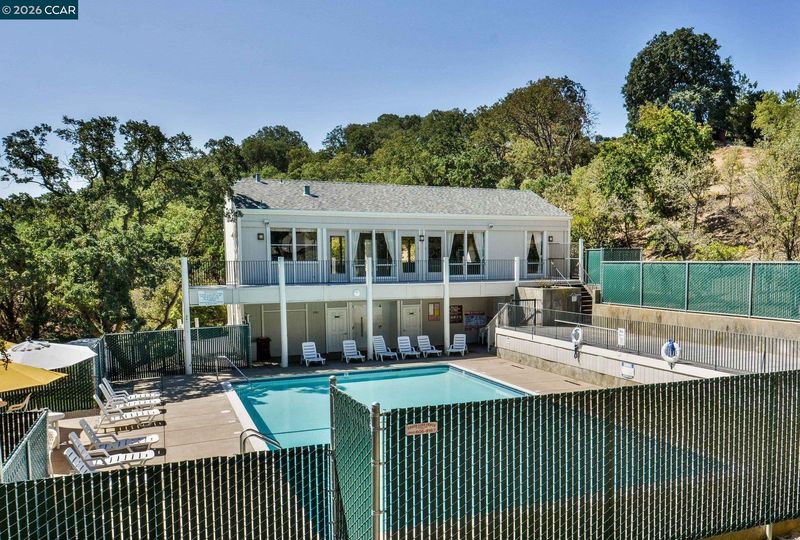
- In Ground, Community
- Kitchen
- Dishwasher, Free-Standing Range, Refrigerator, Dryer, Washer, Disposal, Pantry, Range/Oven Free Standing
- Cooling
- Central Air
- Disclosures
- Disclosure Package Avail
- Entry Level
- 1
- Flooring
- Laminate, Carpet
- Foundation
- Fire Place
- None
- Heating
- Forced Air
- Laundry
- Dryer, In Garage, Washer
- Upper Level
- 3 Bedrooms, 2 Baths, Primary Bedrm Suite - 1
- Main Level
- 0.5 Bath
- Possession
- Close Of Escrow
- Architectural Style
- Traditional
- Construction Status
- Existing
- Location
- Level
- Roof
- Composition Shingles
- Water and Sewer
- Public
- Fee
- $640
MLS and other Information regarding properties for sale as shown in Theo have been obtained from various sources such as sellers, public records, agents and other third parties. This information may relate to the condition of the property, permitted or unpermitted uses, zoning, square footage, lot size/acreage or other matters affecting value or desirability. Unless otherwise indicated in writing, neither brokers, agents nor Theo have verified, or will verify, such information. If any such information is important to buyer in determining whether to buy, the price to pay or intended use of the property, buyer is urged to conduct their own investigation with qualified professionals, satisfy themselves with respect to that information, and to rely solely on the results of that investigation.
School data provided by GreatSchools. School service boundaries are intended to be used as reference only. To verify enrollment eligibility for a property, contact the school directly.