


$1,388,000
1,782
SQ FT
$779
SQ/FT
155 Lily Blossom Ct
@ Walnut Blossom D - None, San Jose

- 4 Bed
- 2 Bath
- 2 Park
- 1,782 sqft
- San Jose
-

-
Sat Aug 29, 1:00 pm - 4:00 pm
Welcome
-
Sun Aug 30, 1:00 pm - 4:00 pm
Welcome
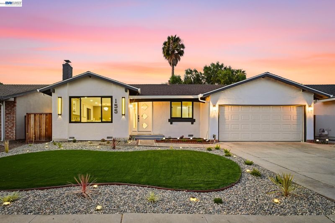
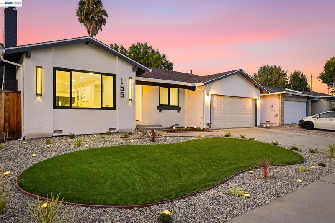
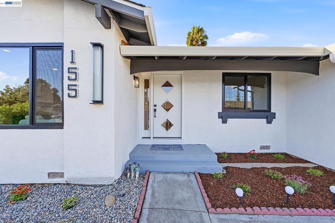
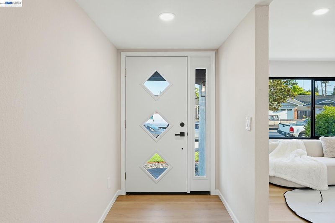
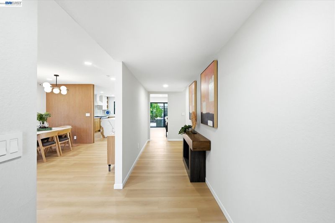
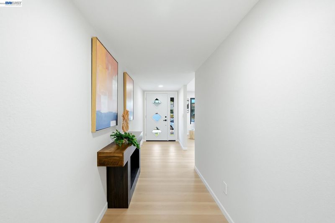
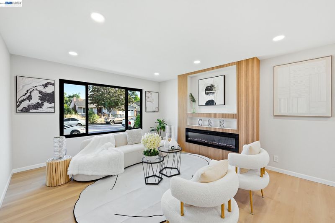
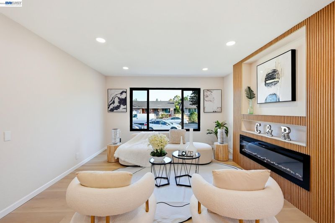
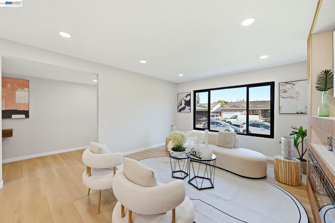
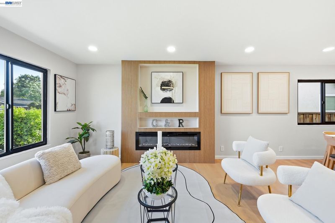
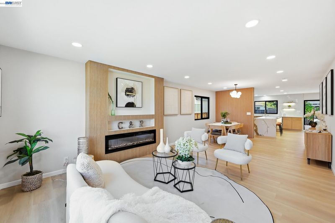
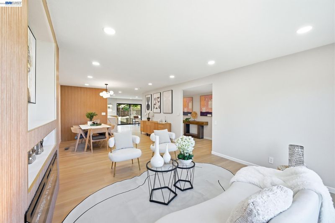
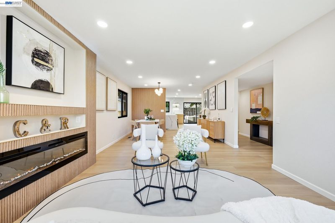
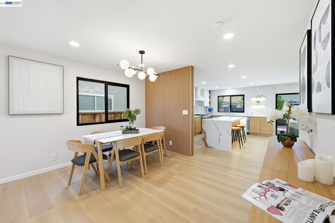
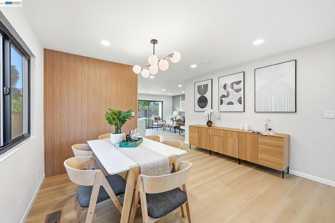
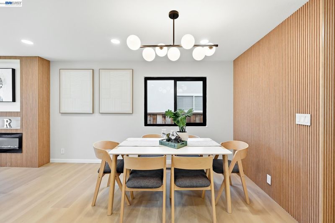
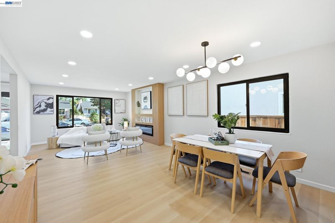
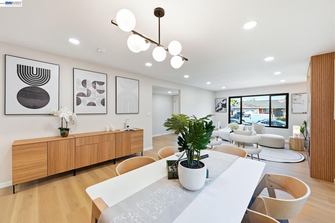
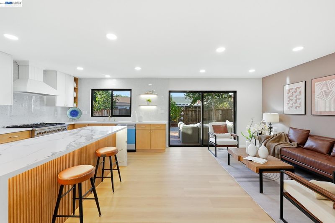
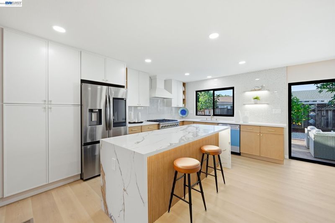
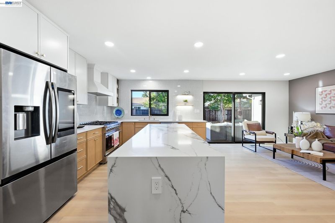
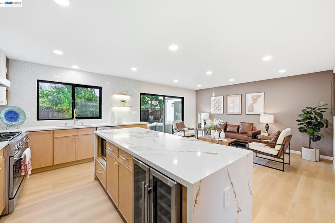
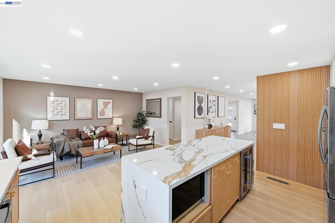
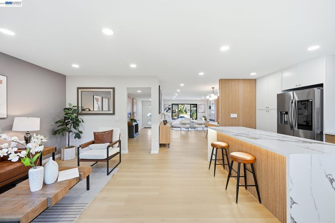
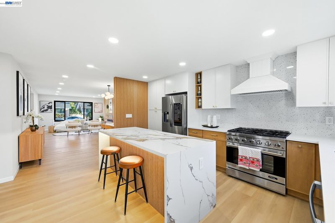
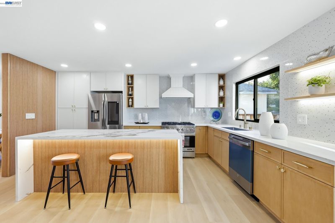
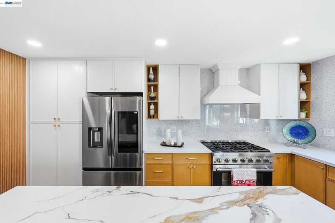
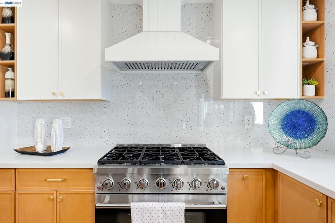
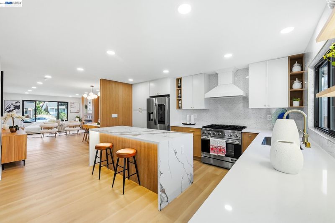
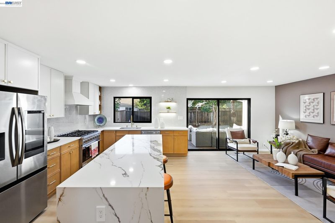
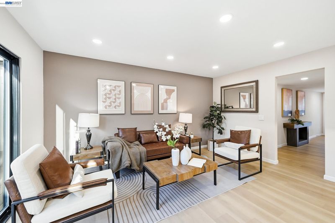
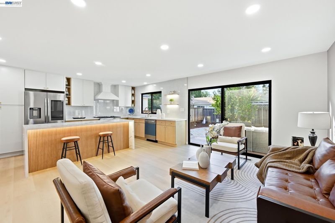
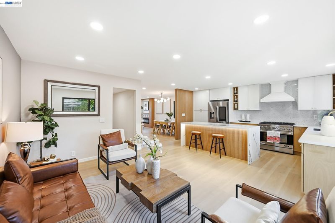
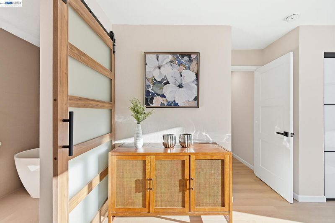
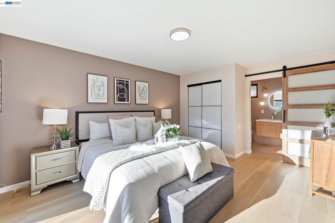
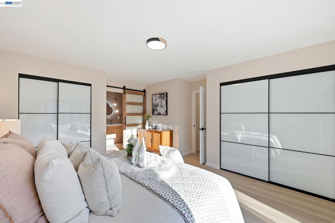
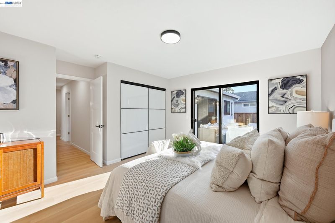
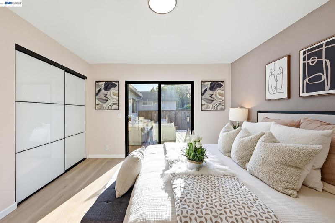
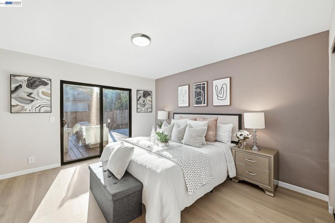
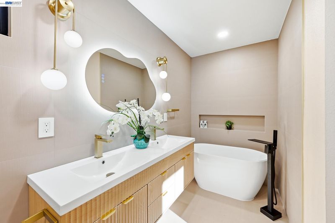
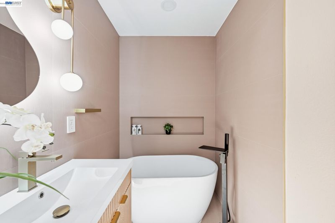
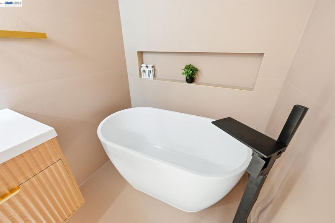
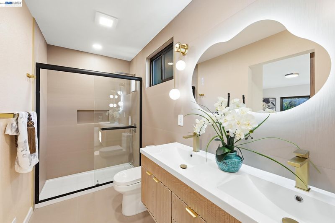
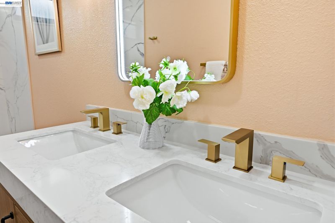
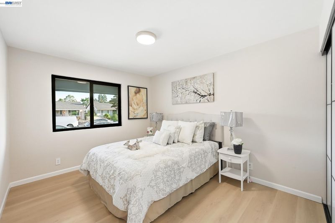
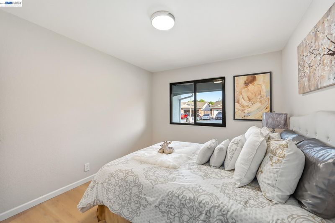
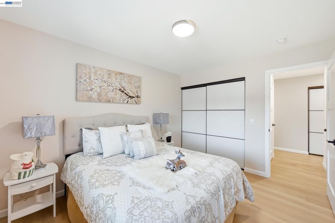
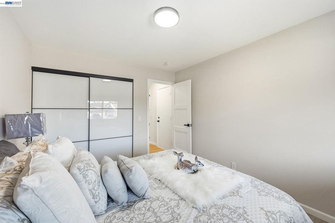
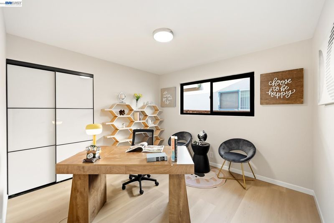
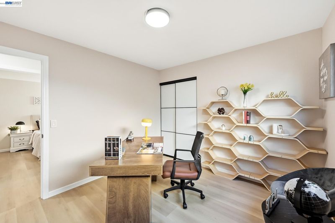
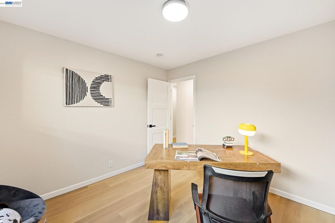
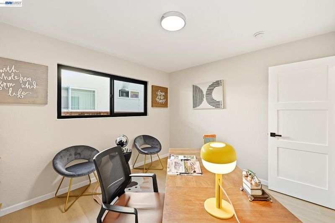
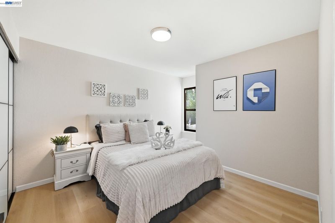
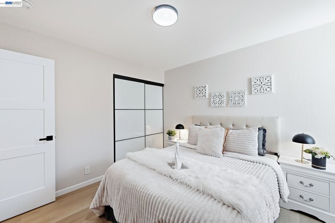
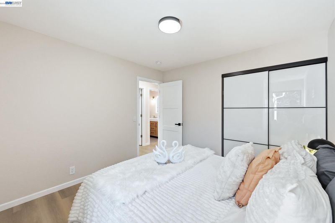
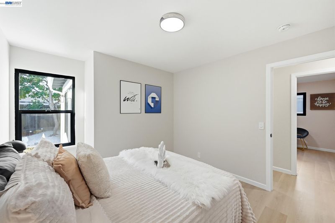
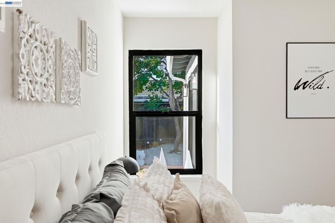
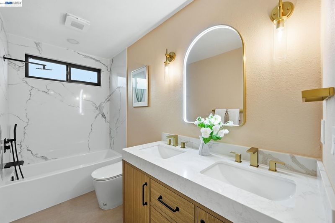
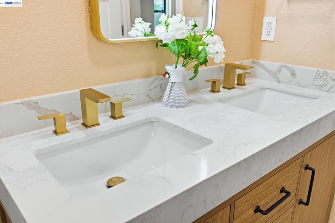
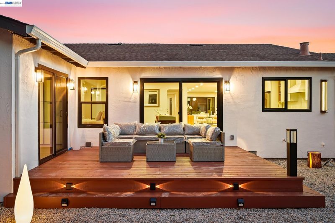
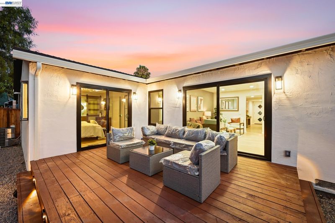
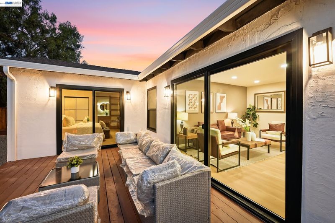
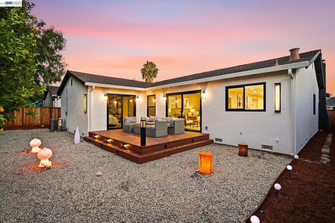
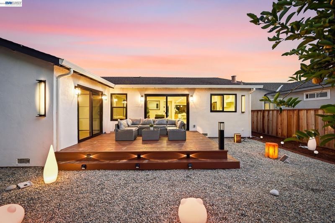
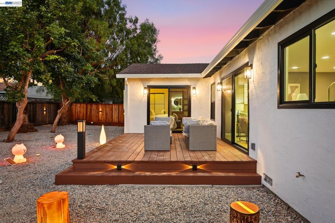
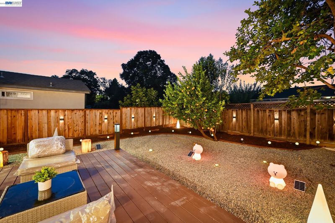
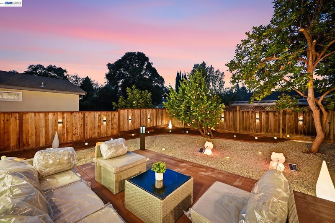
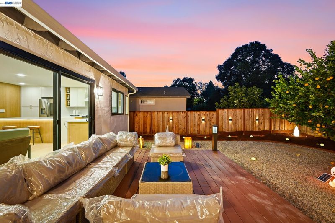
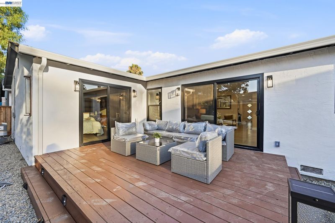
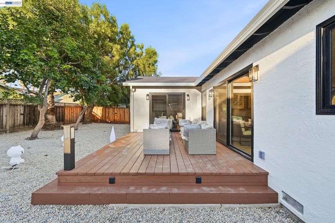
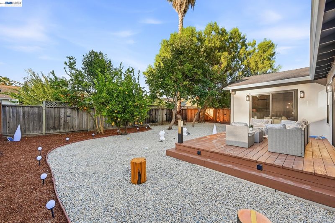
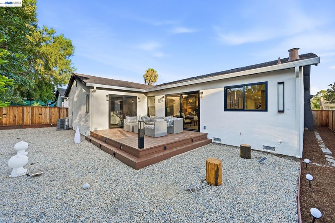
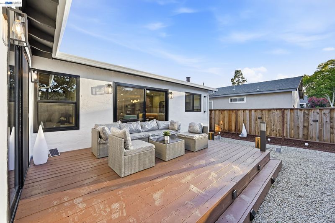
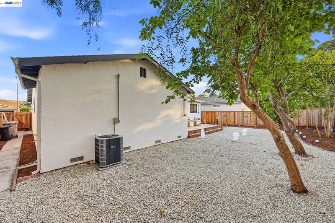
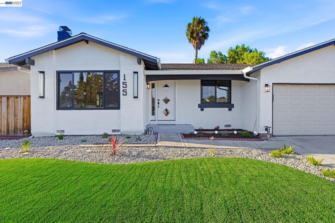
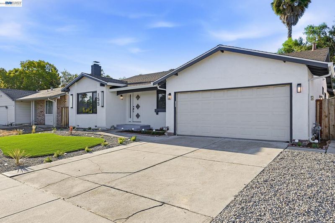
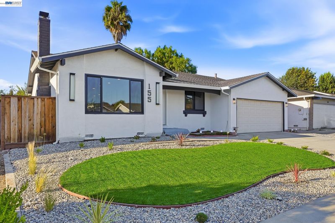
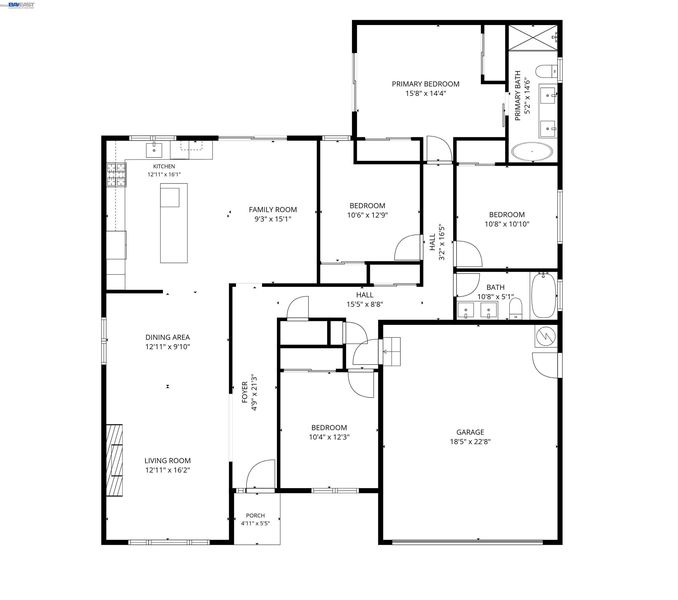
Completely remodeled 4-bedroom, 2-bath single-family home in San Jose’s Blossom Valley neighborhood, offering 1,782 square feet on a 6,098-square-foot lot with an attached 2-car garage. This home has been thoughtfully updated throughout, from the new roof, gutters, and downspouts to a whole-house rewire, new electric panel, and new plumbing. New dual-pane windows and two new sliding doors bring in abundant natural light, while new SPC flooring and fresh interior and exterior paint create a clean, modern feel from room to room. The fully remodeled kitchen features new cabinetry, new countertops, and stainless-steel appliances, and both bathrooms have been completely redone with new tile, vanities, toilets, faucets, and vents — the primary bath also gains a newly added bathtub and a second closet for extra storage. New lighting fixtures add a designer touch throughout. Additional upgrades include a new HVAC system, new garage door motor, all-new interior and exterior doors including closet doors, and a newly built deck with fresh landscaping for effortless indoor-outdoor living. Located near top-rated Oak Grove High School and close to shopping, parks, and easy freeway access, this move-in-ready home combines modern updates with an unbeatable location.

- Current Status
- New
- Original Price
- $1,388,000
- List Price
- $1,388,000
- On Market Date
- Aug 27, 2026
- Property Type
- Detached
- D/N/S
- None
- Zip Code
- 95123
- MLS ID
- 41146306
- APN
- 69007027
- Year Built
- 1977
- Stories in Building
- 1
- Possession
- Close Of Escrow
- Data Source
- MAXEBRDI
- Origin MLS System
- BAY EAST
Miner (George) Elementary School
Public K-6 Elementary
Students: 437 Distance: 0.3mi
Oak Grove High School
Public 9-12 Secondary
Students: 1766 Distance: 0.3mi
Summit Public School: Tahoma
Charter 9-12 Coed
Students: 379 Distance: 0.3mi
Anderson (Alex) Elementary School
Public K-6 Elementary
Students: 514 Distance: 0.5mi
Edenvale Elementary School
Public K-6 Elementary
Students: 485 Distance: 0.8mi
Davis (Caroline) Intermediate School
Public 7-8 Middle
Students: 596 Distance: 0.9mi
- Bed
- 4
- Bath
- 2
- Parking
- 2
- Attached, Garage Door Opener
- SQ FT
- 1,782
- SQ FT Source
- Public Records
- Lot SQ FT
- 5,974.0
- Lot Acres
- 0.14 Acres
- Pool Info
- None
- Kitchen
- Counter - Solid Surface
- Cooling
- Central Air
- Disclosures
- Nat Hazard Disclosure
- Entry Level
- Exterior Details
- Back Yard
- Flooring
- Tile, Vinyl
- Foundation
- Fire Place
- Family Room
- Heating
- Forced Air
- Laundry
- In Unit
- Main Level
- 4 Bedrooms, 2 Baths, Laundry Facility, Main Entry
- Possession
- Close Of Escrow
- Architectural Style
- Contemporary, Traditional
- Construction Status
- Existing
- Additional Miscellaneous Features
- Back Yard
- Location
- Back Yard, Landscaped
- Roof
- Composition Shingles
- Water and Sewer
- Public
- Fee
- Unavailable
MLS and other Information regarding properties for sale as shown in Theo have been obtained from various sources such as sellers, public records, agents and other third parties. This information may relate to the condition of the property, permitted or unpermitted uses, zoning, square footage, lot size/acreage or other matters affecting value or desirability. Unless otherwise indicated in writing, neither brokers, agents nor Theo have verified, or will verify, such information. If any such information is important to buyer in determining whether to buy, the price to pay or intended use of the property, buyer is urged to conduct their own investigation with qualified professionals, satisfy themselves with respect to that information, and to rely solely on the results of that investigation.
School data provided by GreatSchools. School service boundaries are intended to be used as reference only. To verify enrollment eligibility for a property, contact the school directly.