

$5,498,000
2,972
SQ FT
$1,850
SQ/FT
138 Higgins Avenue
@ Almond Ave - 211 - North Los Altos, Los Altos

- 4 Bed
- 5 (4/1) Bath
- 4 Park
- 2,972 sqft
- LOS ALTOS
-

-
Fri May 29, 9:30 am - 1:00 pm
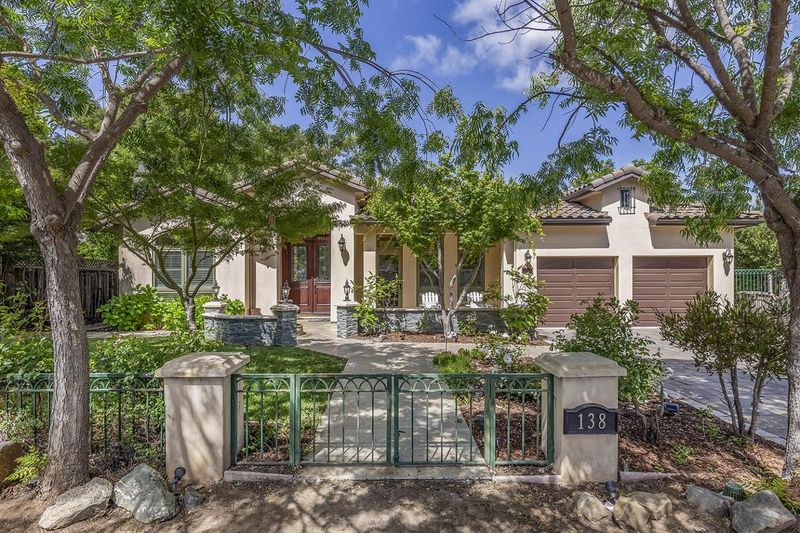
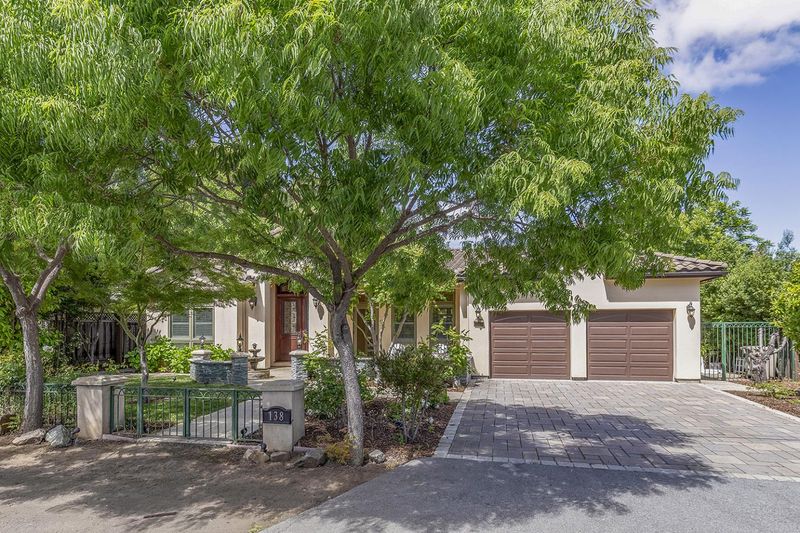
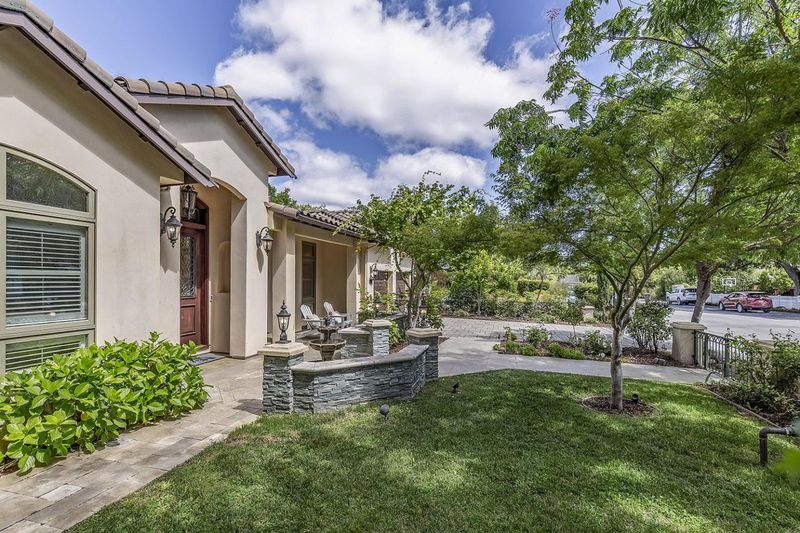
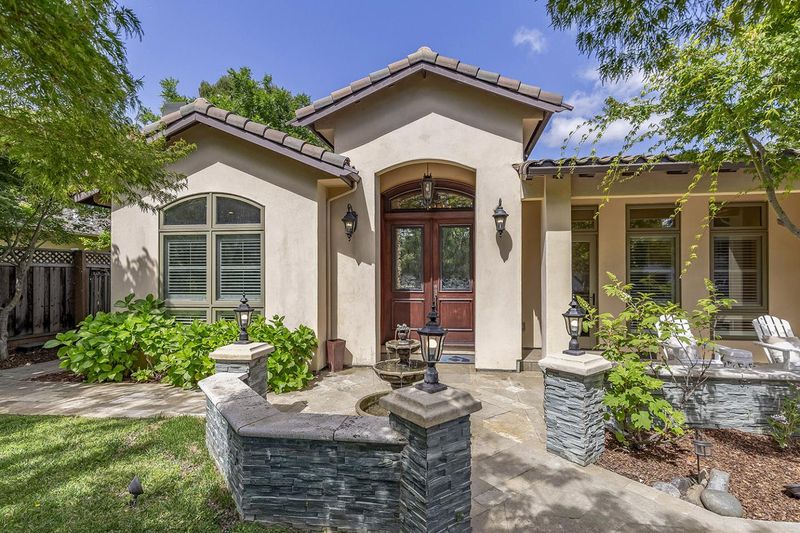
Newly built in 2013, this sophisticated single-story Mediterranean home pairs quality craftsmanship, thoughtful infrastructure, & exceptional livability in one of No Los Altos' most desirable neighborhoods just steps from downtown amenities & schools
-
Sat May 30, 2:00 pm - 4:00 pm
Newly built in 2013, this sophisticated single-story Mediterranean home pairs quality craftsmanship, thoughtful infrastructure, & exceptional livability in one of No Los Altos' most desirable neighborhoods just steps from downtown amenities & schools
-
Sun May 31, 2:00 pm - 4:00 pm
Newly built in 2013, this sophisticated single-story Mediterranean home pairs quality craftsmanship, thoughtful infrastructure, & exceptional livability in one of No Los Altos' most desirable neighborhoods just steps from downtown amenities & schools
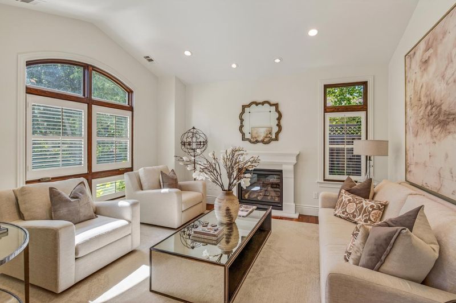
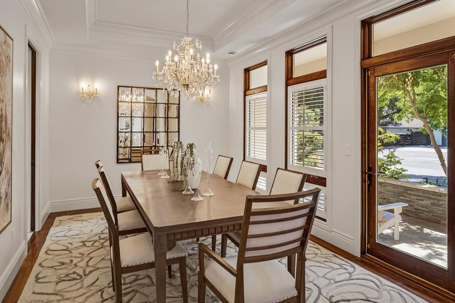
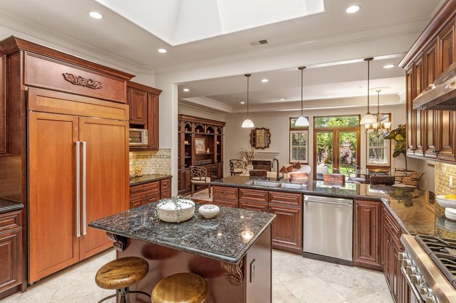
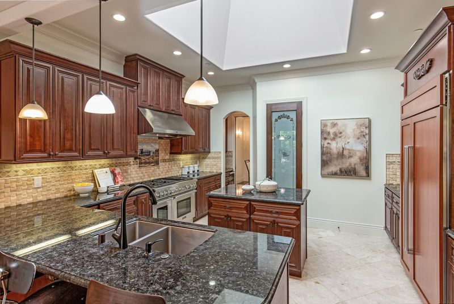
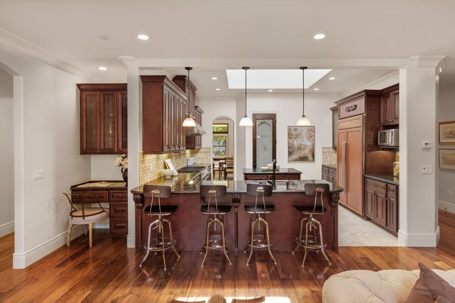
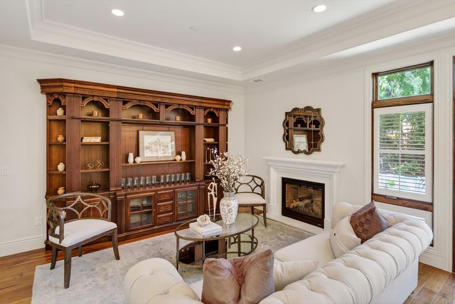
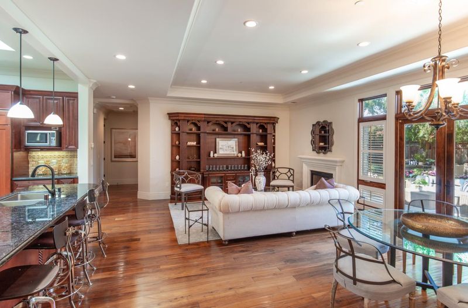
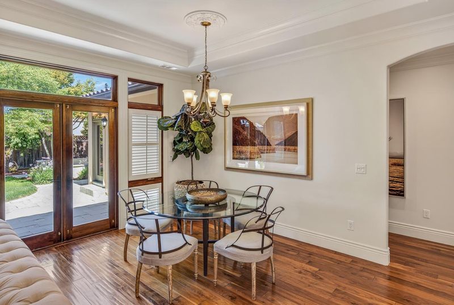
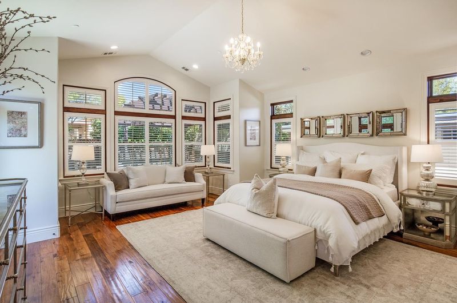
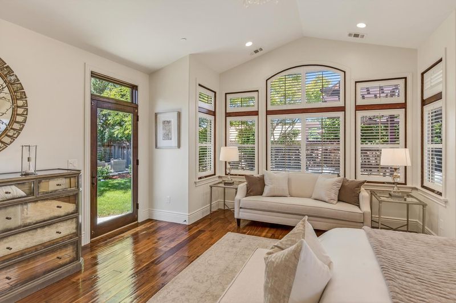
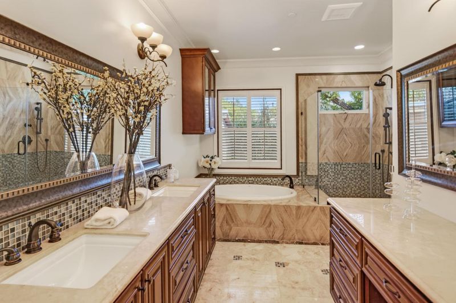
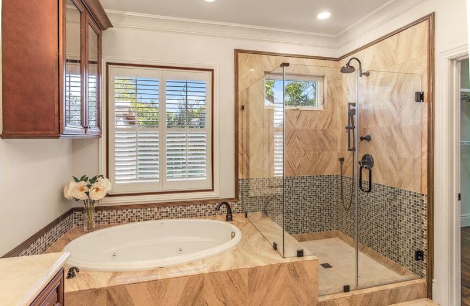
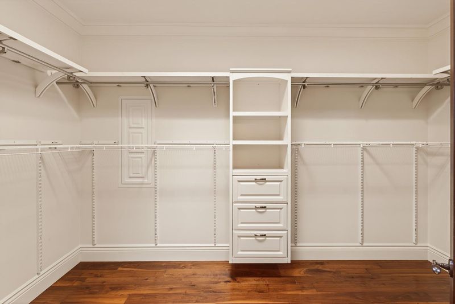
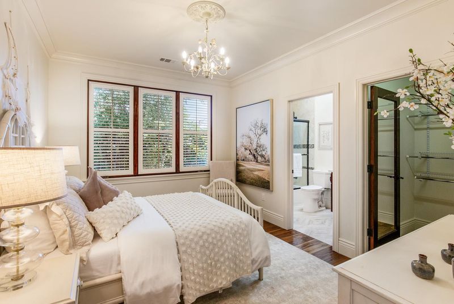
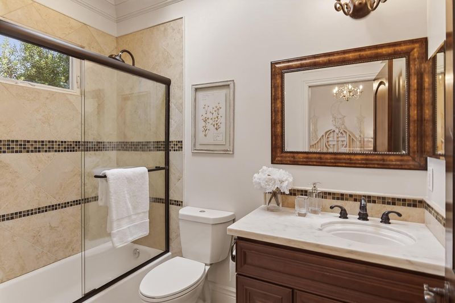
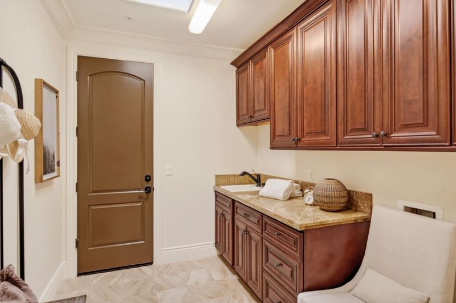
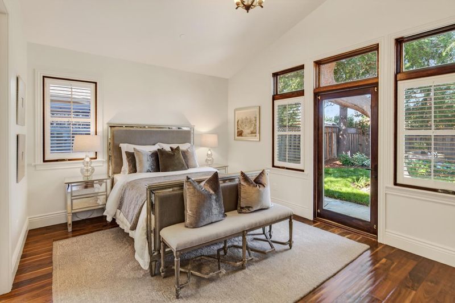
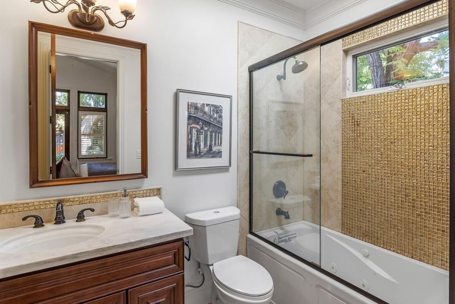
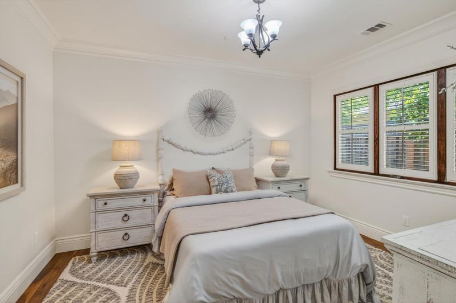
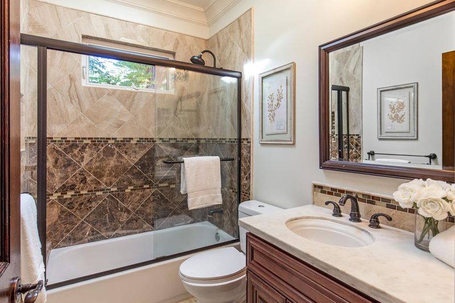
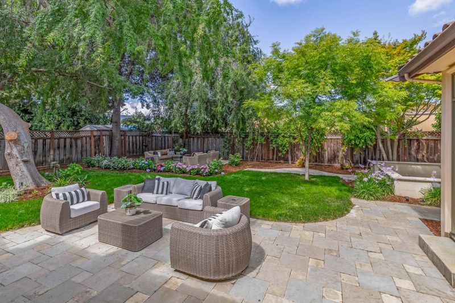
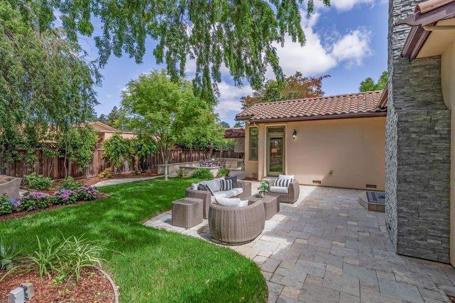
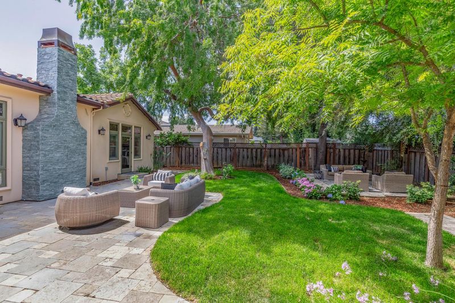
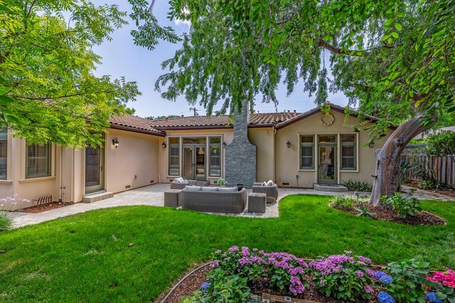
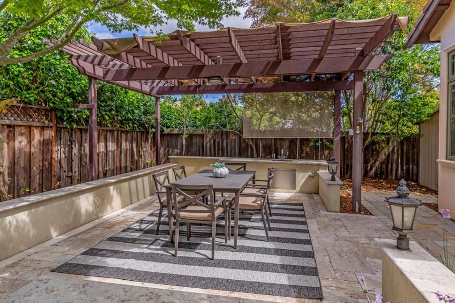
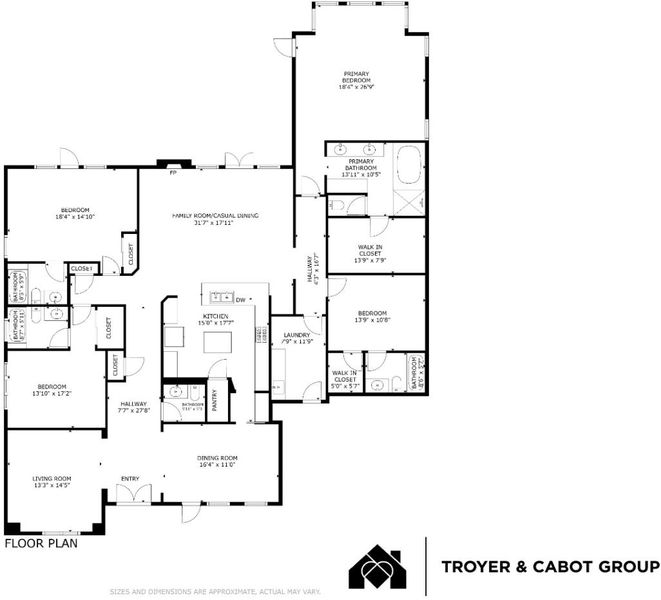
Newly built in 2013, this sophisticated single-story Mediterranean home pairs quality craftsmanship, thoughtful infrastructure, and exceptional livability in one of North Los Altos most desirable neighborhoods just steps from downtown amenities and acclaimed schools. Soaring and varied ceiling heights, expansive windows, rich Brazilian hardwood floors, and exceptional stone finishes bring warmth and architectural character throughout. Equally well-suited for family life or executive-style living, the thoughtfully designed split-wing layout offers outstanding privacy, with the primary suite and one secondary bedroom on one side of the home and two additional bedroom suites, including a privately situated guest suite with separate outdoor access, on the opposite wing. The chef's kitchen features custom cabinetry, granite countertops, premium Thermador and Sub-Zero appliances, and a large walk-in pantry, all opening seamlessly to the casual dining area and family room with fireplace and built-ins. Each bedroom enjoys its own marble bath, while the luxurious primary suite offers vaulted ceilings, yard access, a spa-inspired bath, and customized walk-in closet. The backyard offers expansive lawn, mature trees, multiple entertaining spaces, and a pergola-covered outdoor kitchen.

- Days on Market
- 0 days
- Current Status
- Active
- Original Price
- $5,498,000
- List Price
- $5,498,000
- On Market Date
- May 28, 2026
- Property Type
- Single Family Home
- Area
- 211 - North Los Altos
- Zip Code
- 94022
- MLS ID
- ML82048873
- APN
- 170-31-021
- Year Built
- 2012
- Stories in Building
- 1
- Possession
- Unavailable
- Data Source
- MLSL
- Origin MLS System
- MLSListings, Inc.
Almond Elementary School
Public K-6 Elementary
Students: 488 Distance: 0.1mi
Canterbury Christian School
Private K-6 Elementary, Religious, Coed
Students: 80 Distance: 0.2mi
Sanyu Learning Center
Private K-5 Coed
Students: 74 Distance: 0.5mi
Los Altos High School
Public 9-12 Secondary
Students: 2227 Distance: 0.5mi
St. Joseph Catholic
Private PK-8 Elementary, Religious, Coed
Students: 180 Distance: 0.7mi
Quantum Camp
Private 1-8
Students: 136 Distance: 0.7mi
- Bed
- 4
- Bath
- 5 (4/1)
- Double Sinks, Primary - Oversized Tub, Primary - Stall Shower(s), Showers over Tubs - 2+
- Parking
- 4
- Attached Garage, Off-Street Parking
- SQ FT
- 2,972
- SQ FT Source
- Unavailable
- Lot SQ FT
- 10,000.0
- Lot Acres
- 0.229568 Acres
- Kitchen
- Countertop - Granite, Dishwasher, Hood Over Range, Island, Microwave, Oven Range - Gas, Pantry, Refrigerator, Skylight
- Cooling
- Central AC
- Dining Room
- Breakfast Bar, Formal Dining Room
- Disclosures
- NHDS Report
- Family Room
- Kitchen / Family Room Combo
- Flooring
- Tile, Wood
- Foundation
- Concrete Perimeter and Slab
- Fire Place
- Family Room, Living Room
- Heating
- Central Forced Air - Gas
- Laundry
- Inside
- Fee
- Unavailable
MLS and other Information regarding properties for sale as shown in Theo have been obtained from various sources such as sellers, public records, agents and other third parties. This information may relate to the condition of the property, permitted or unpermitted uses, zoning, square footage, lot size/acreage or other matters affecting value or desirability. Unless otherwise indicated in writing, neither brokers, agents nor Theo have verified, or will verify, such information. If any such information is important to buyer in determining whether to buy, the price to pay or intended use of the property, buyer is urged to conduct their own investigation with qualified professionals, satisfy themselves with respect to that information, and to rely solely on the results of that investigation.
School data provided by GreatSchools. School service boundaries are intended to be used as reference only. To verify enrollment eligibility for a property, contact the school directly.