

$2,100,000
2,137
SQ FT
$983
SQ/FT
1524 San Ardo Drive
@ Blackford - 10 - Willow Glen, San Jose

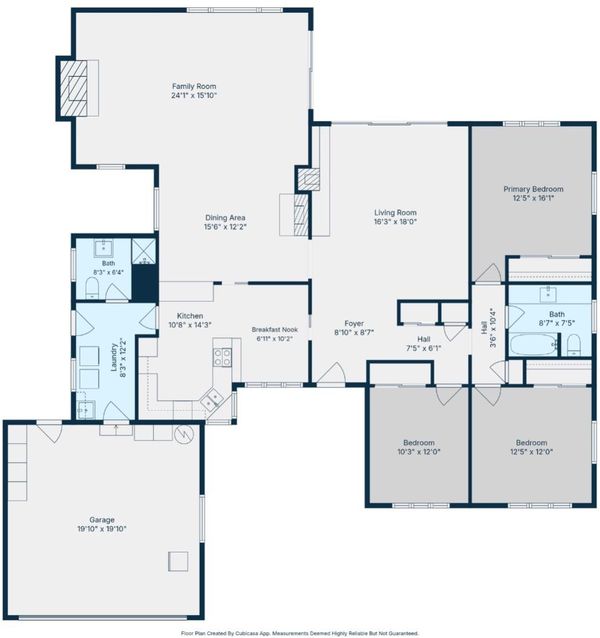
- 3 Bed
- 2 Bath
- 2 Park
- 2,137 sqft
- SAN JOSE
-

-
Sat Nov 21, 1:30 pm - 4:00 pm
-
Sun Nov 22, 1:30 pm - 4:00 pm
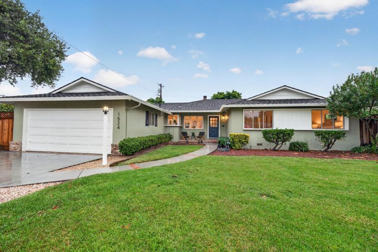
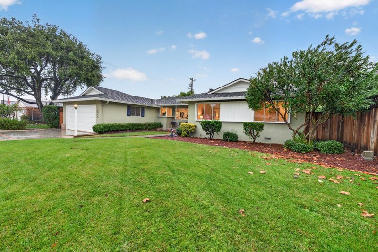
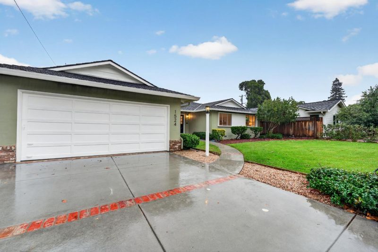
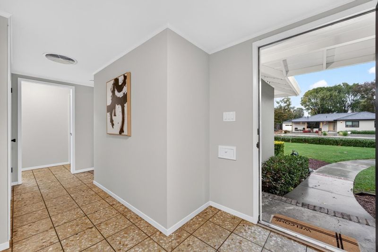
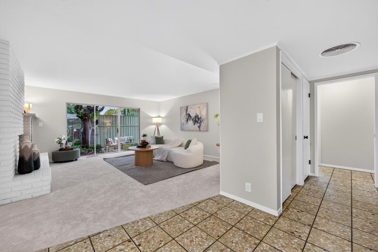
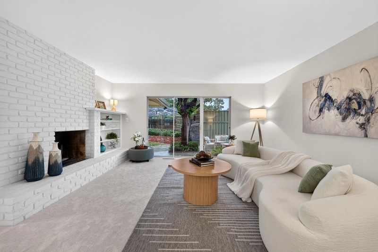
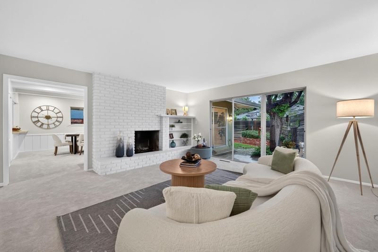
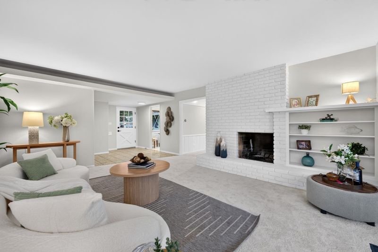
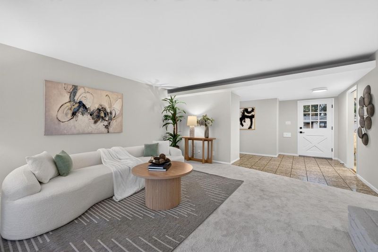
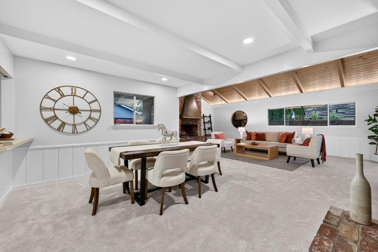
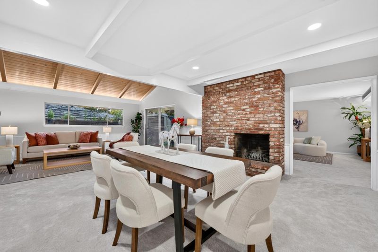
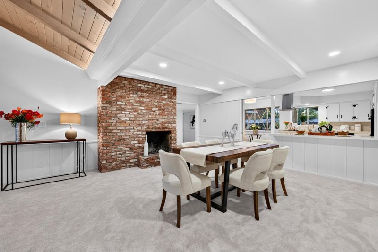
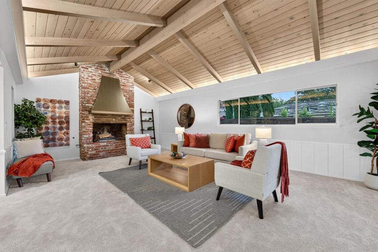
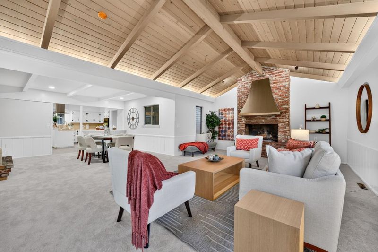
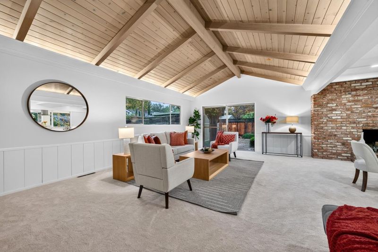
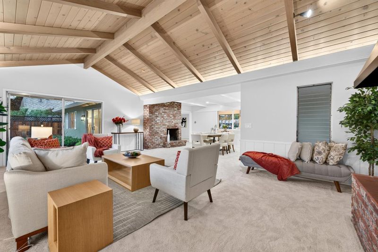
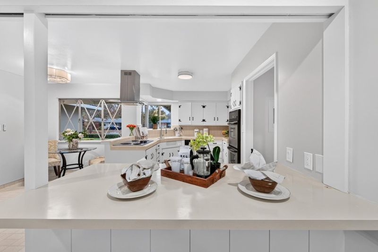
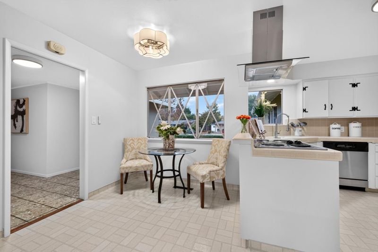
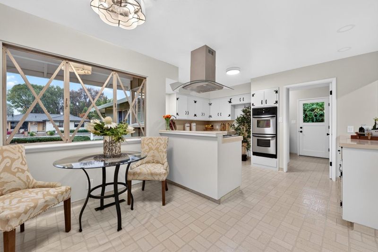
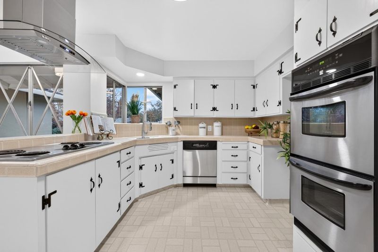
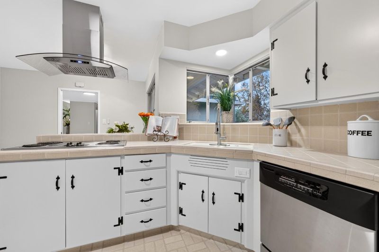
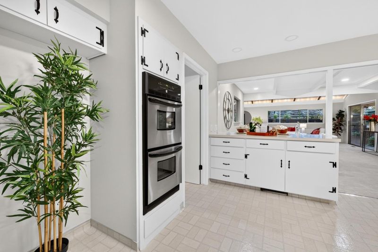
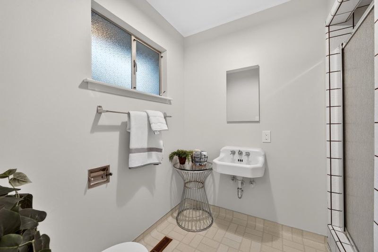
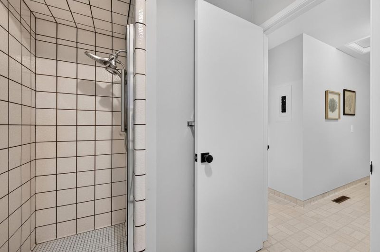
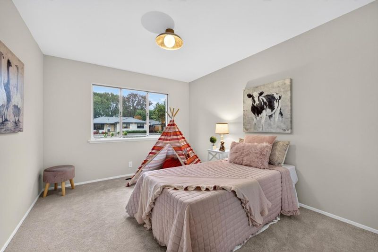
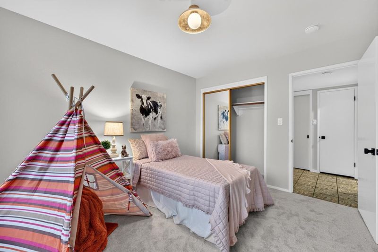
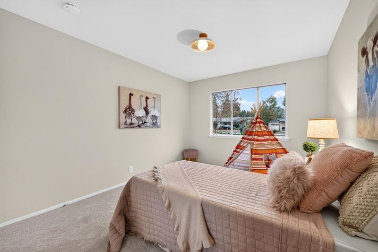
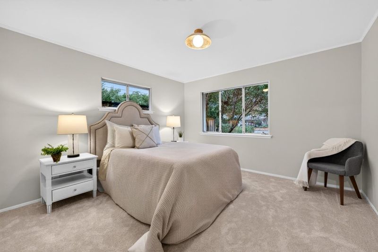
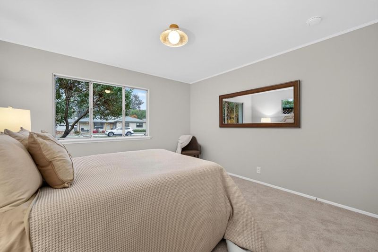
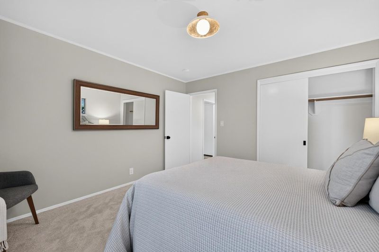
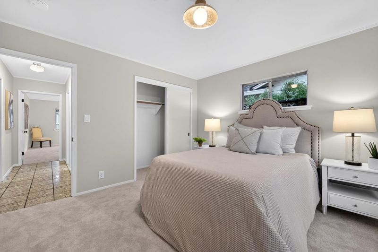
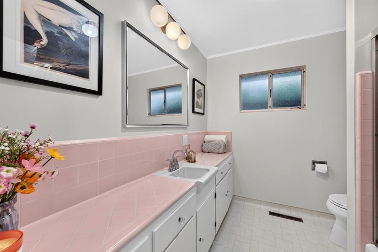
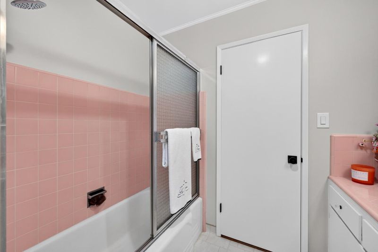
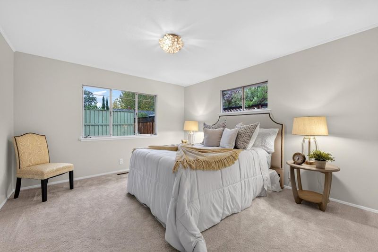
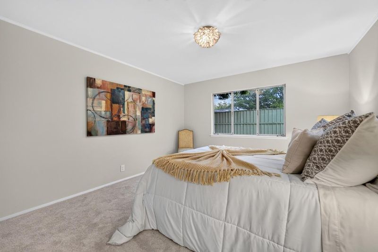
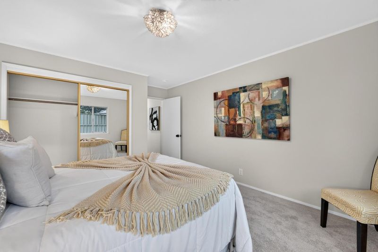
Nestled on a quiet, tree-lined street in Willow Glen, 1524 San Ardo Drive offers outstanding curb appeal and an immediate sense of warmth. Meticulously maintained and freshly updated, this immaculate 3-bedroom, 2-bathroom home features crisp interior paint, new carpeting, and contemporary light fixtures throughout. The light-filled, open-concept layout includes an expansive family room that flows seamlessly to the private backyard, ideal for relaxing and entertaining. Three fireplaces add cozy focal points and timeless charm. Enjoy a peaceful setting just moments from downtown Willow Glens dining, boutique shopping, and community amenities. A turnkey opportunity in a sought-after Silicon Valley location.

- Days on Market
- 0 days
- Current Status
- Active
- Original Price
- $2,100,000
- List Price
- $2,100,000
- On Market Date
- Nov 20, 2026
- Property Type
- Single Family Home
- Area
- 10 - Willow Glen
- Zip Code
- 95125
- MLS ID
- ML82067707
- APN
- 284-19-024
- Year Built
- 1956
- Stories in Building
- 1
- Possession
- COE
- Data Source
- MLSL
- Origin MLS System
- MLSListings, Inc.
Valley Christian Elementary School
Private K-5 Elementary, Religious, Coed
Students: 440 Distance: 0.4mi
Blackford Elementary School
Charter K-5 Elementary, Coed
Students: 524 Distance: 0.4mi
Carden Day School Of San Jose
Private K-8 Elementary, Coed
Students: 164 Distance: 0.4mi
As-Safa Institute/As-Safa Academy
Private K-10 Coed
Students: 24 Distance: 0.6mi
San Jose Montessori School
Private K Montessori, Elementary, Coed
Students: 48 Distance: 0.6mi
San Jose Christian School
Private PK-8 Elementary, Religious, Coed
Students: 252 Distance: 0.7mi
- Bed
- 3
- Bath
- 2
- Parking
- 2
- Attached Garage, On Street
- SQ FT
- 2,137
- SQ FT Source
- Unavailable
- Lot SQ FT
- 7,881.0
- Lot Acres
- 0.180923 Acres
- Kitchen
- Cooktop - Electric, Countertop - Tile, Exhaust Fan, Garbage Disposal, Oven - Double, Refrigerator
- Cooling
- None
- Dining Room
- Breakfast Nook, Dining Area
- Disclosures
- Natural Hazard Disclosure
- Family Room
- Separate Family Room
- Flooring
- Carpet, Tile, Vinyl / Linoleum
- Foundation
- Concrete Perimeter
- Fire Place
- Dual See Thru, Family Room, Gas Starter, Living Room
- Heating
- Central Forced Air
- Laundry
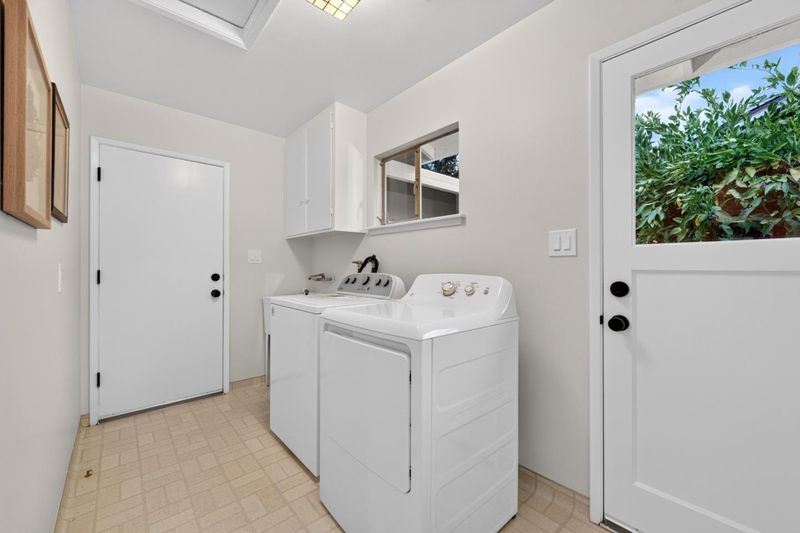
- Inside, Tub / Sink, Washer / Dryer
- Possession
- COE
- Fee
- Unavailable
MLS and other Information regarding properties for sale as shown in Theo have been obtained from various sources such as sellers, public records, agents and other third parties. This information may relate to the condition of the property, permitted or unpermitted uses, zoning, square footage, lot size/acreage or other matters affecting value or desirability. Unless otherwise indicated in writing, neither brokers, agents nor Theo have verified, or will verify, such information. If any such information is important to buyer in determining whether to buy, the price to pay or intended use of the property, buyer is urged to conduct their own investigation with qualified professionals, satisfy themselves with respect to that information, and to rely solely on the results of that investigation.
School data provided by GreatSchools. School service boundaries are intended to be used as reference only. To verify enrollment eligibility for a property, contact the school directly.