 Price Increased


$3,850,000
2,762
SQ FT
$1,394
SQ/FT
312 Lombard Street, #A
@ Powell Street - 25201 - 8 - Telegraph Hill, San Francisco

- 5 Bed
- 4 Bath
- 1 Park
- 2,762 sqft
- SAN FRANCISCO
-

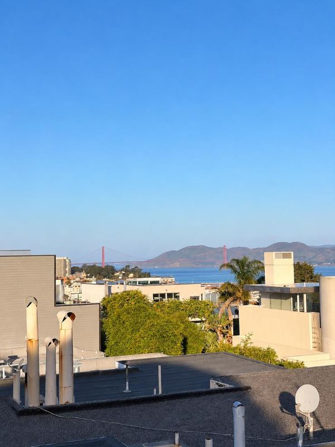
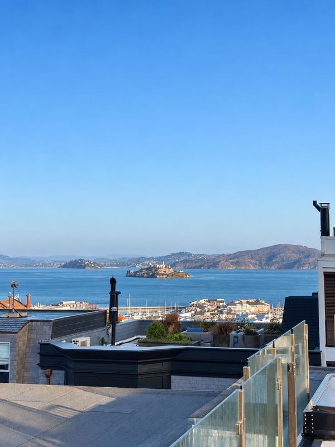
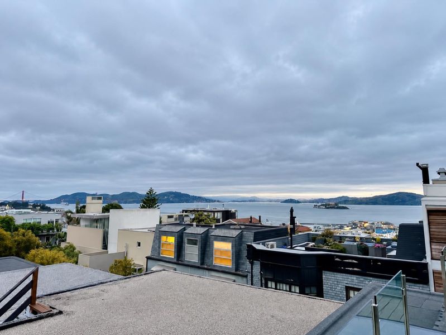
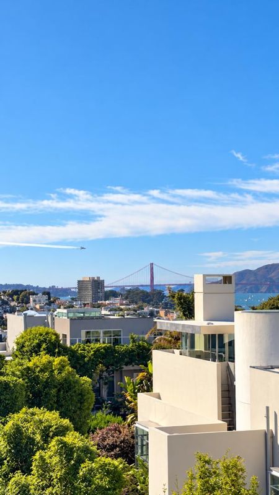
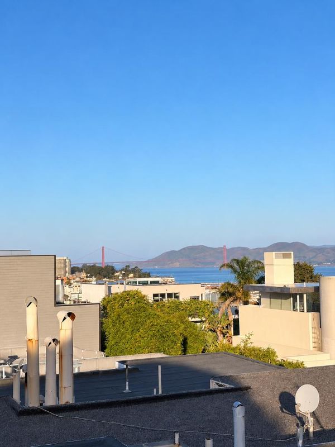
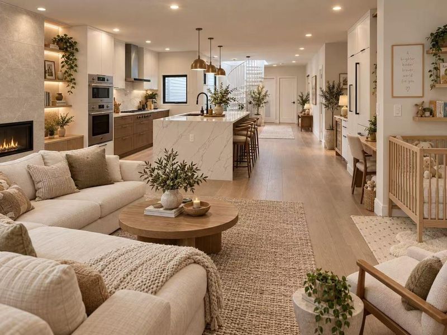
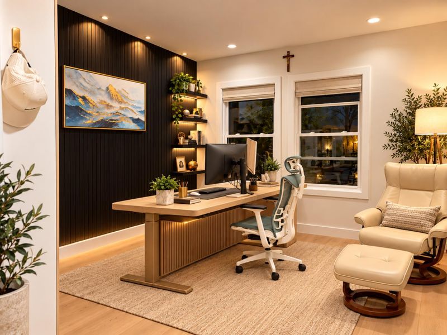
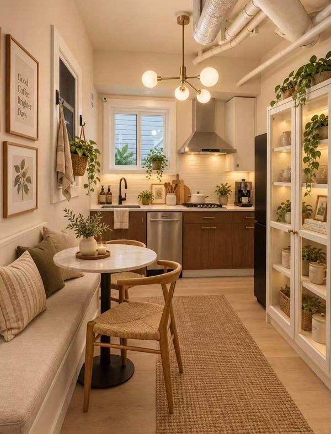
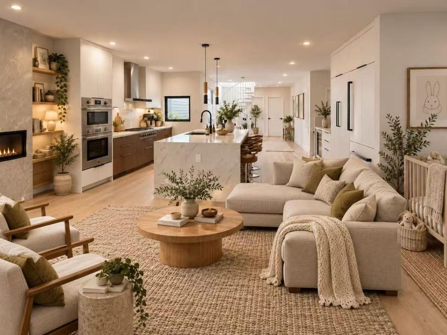
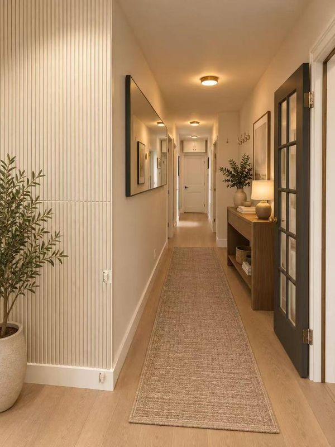
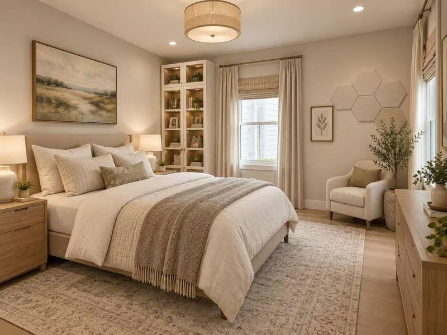
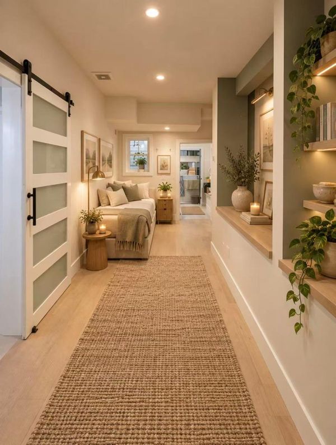
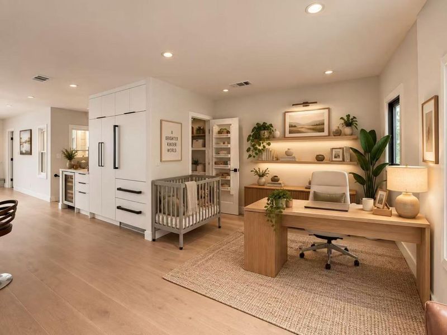
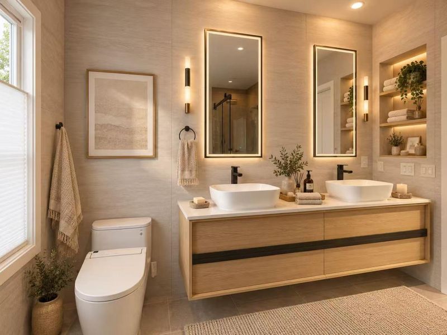
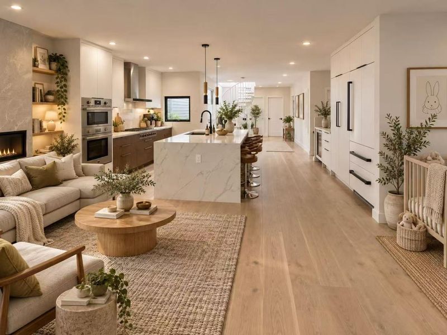
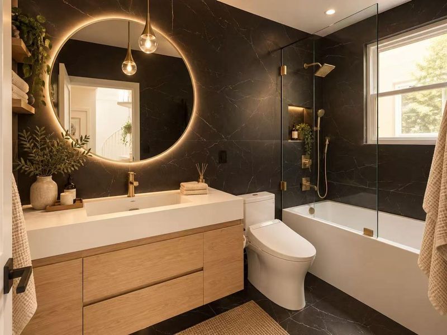
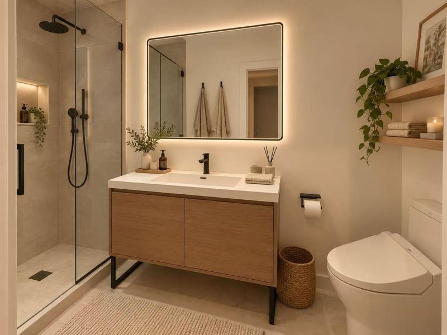
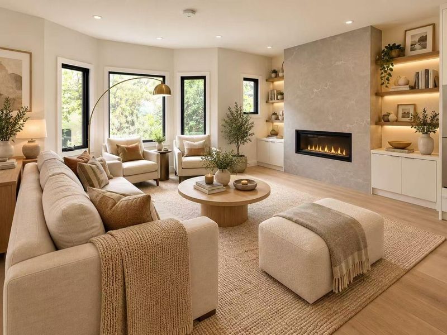
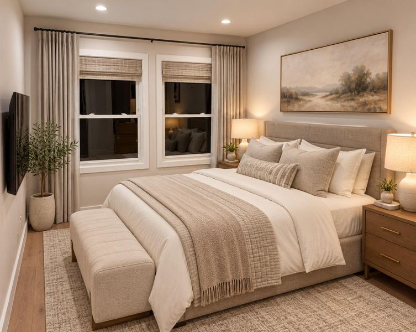
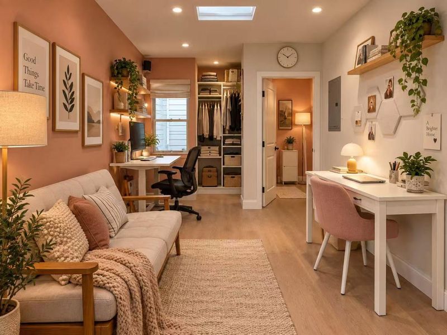
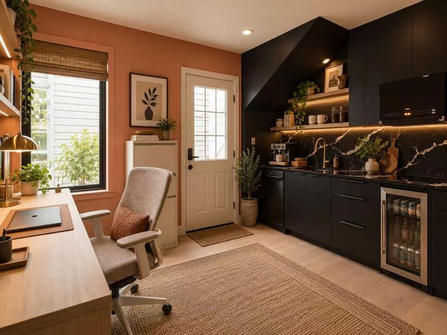
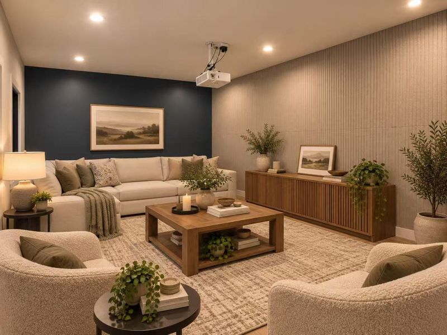
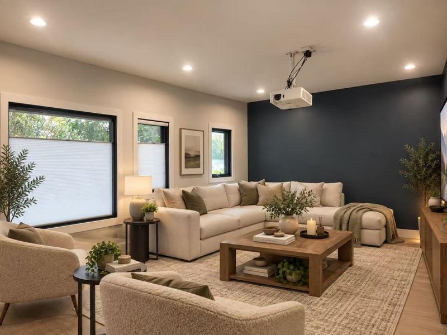
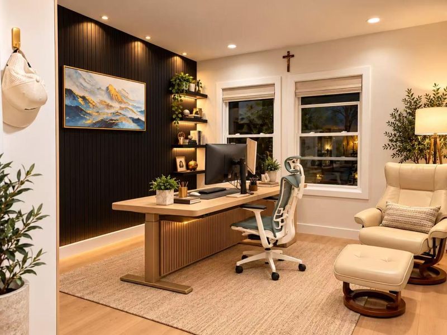
Luxury Living with Iconic Golden Gate Bridge Views Experience sophisticated city living in this beautifully renovated Telegraph Hill duplex, featuring elegant contemporary finishes and a flexible layout ideal for multigenerational living or use by one household. The second level offers two bedrooms, including the primary bedroom, a family room, kitchenette, and two bathrooms. The third level features an open-concept kitchen, dining and living area, two bedrooms, and one bathroom. An additional GYM behind the garage provides further flexibility and potential rental income, subject to verification of permits and rental requirements. An expansive rooftop deck with sleek glass railings showcases breathtaking Golden Gate Bridge and Bay views with exceptional setting for entertaining, relaxing, and enjoying San Franciscos iconic scenery.

- Days on Market
- 0 days
- Current Status
- Active
- Original Price
- $3,850,000
- List Price
- $3,850,000
- On Market Date
- Oct 11, 2026
- Property Type
- Single Family Home
- Area
- 25201 - 8 - Telegraph Hill
- Zip Code
- 94133
- MLS ID
- ML82064285
- APN
- 0061-002G
- Year Built
- 1926
- Stories in Building
- 2
- Possession
- Unavailable
- Data Source
- MLSL
- Origin MLS System
- MLSListings, Inc.
Garfield Elementary School
Public K-5 Elementary, Coed
Students: 228 Distance: 0.1mi
Sts. Peter And Paul K-8
Private K-9 Elementary, Religious, Coed
Students: 225 Distance: 0.3mi
Francisco Middle School
Public 6-8 Middle
Students: 560 Distance: 0.3mi
Chin (John Yehall) Elementary School
Public K-5 Elementary
Students: 266 Distance: 0.4mi
Fusion Academy San Francisco
Private 6-12
Students: 55 Distance: 0.5mi
Parker (Jean) Elementary School
Public K-5 Elementary
Students: 227 Distance: 0.5mi
- Bed
- 5
- Bath
- 4
- Double Sinks, Full on Ground Floor, Shower and Tub, Stall Shower, Tub, Tub in Primary Bedroom, Updated Bath
- Parking
- 1
- Attached Garage
- SQ FT
- 2,762
- SQ FT Source
- Unavailable
- Lot SQ FT
- 1,786.0
- Lot Acres
- 0.041001 Acres
- Kitchen
- 220 Volt Outlet, Cooktop - Gas, Countertop - Quartz, Dishwasher, Exhaust Fan, Garbage Disposal, Island, Island with Sink, Microwave, Pantry, Refrigerator, Wine Refrigerator
- Cooling
- None
- Dining Room
- Dining Area in Living Room, Eat in Kitchen
- Disclosures
- NHDS Report
- Family Room
- Separate Family Room
- Flooring
- Hardwood, Tile
- Foundation
- Concrete Slab
- Fire Place
- Free Standing, Gas Burning, Gas Log, Insert, Living Room
- Heating
- Central Forced Air - Gas
- Laundry
- In Garage, Inside, Washer / Dryer
- Views
- Bay, Bridge
- Fee
- Unavailable
MLS and other Information regarding properties for sale as shown in Theo have been obtained from various sources such as sellers, public records, agents and other third parties. This information may relate to the condition of the property, permitted or unpermitted uses, zoning, square footage, lot size/acreage or other matters affecting value or desirability. Unless otherwise indicated in writing, neither brokers, agents nor Theo have verified, or will verify, such information. If any such information is important to buyer in determining whether to buy, the price to pay or intended use of the property, buyer is urged to conduct their own investigation with qualified professionals, satisfy themselves with respect to that information, and to rely solely on the results of that investigation.
School data provided by GreatSchools. School service boundaries are intended to be used as reference only. To verify enrollment eligibility for a property, contact the school directly.