

$2,130,000
1,878
SQ FT
$1,134
SQ/FT
810 Fiesta Lane
@ EL Camino - 233 - South Palo Alto, Palo Alto

- 4 Bed
- 4 Bath
- 2 Park
- 1,878 sqft
- PALO ALTO
-

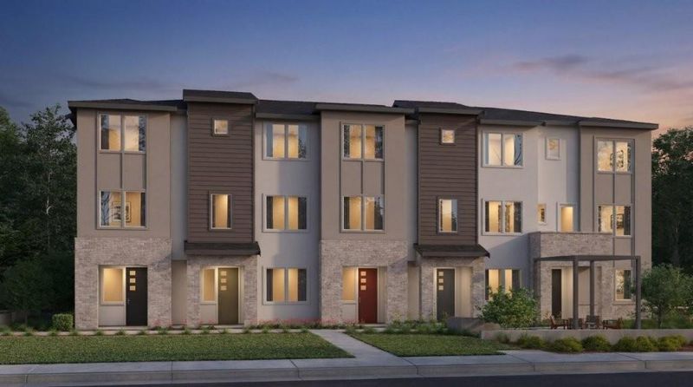
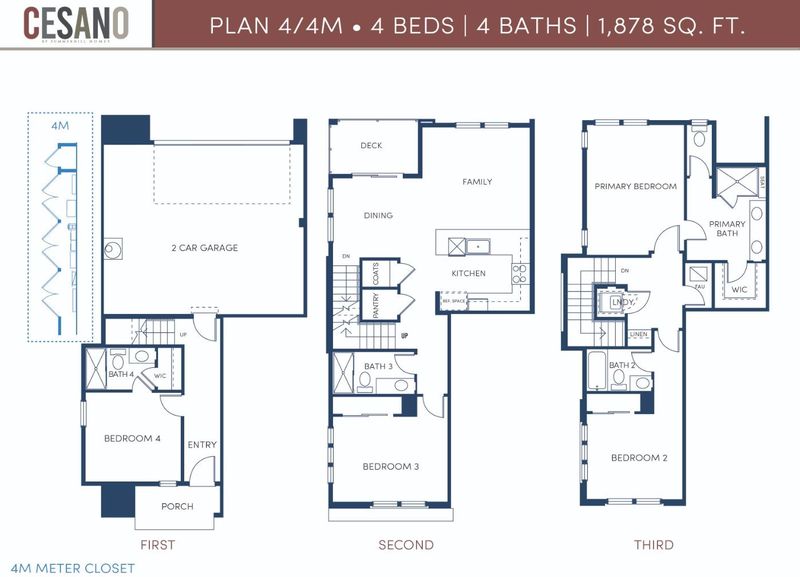
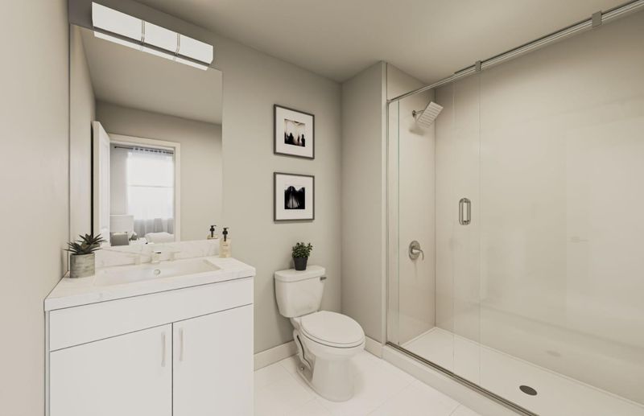
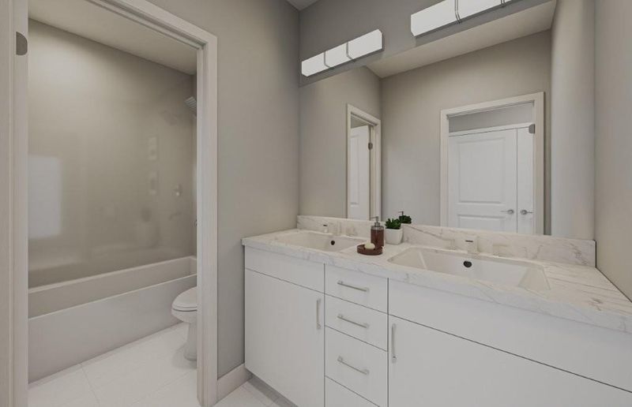
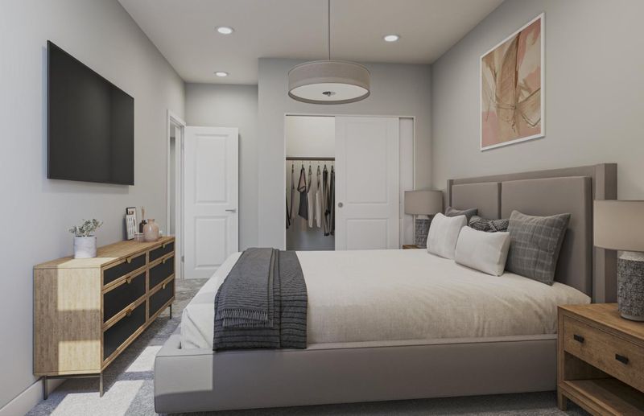
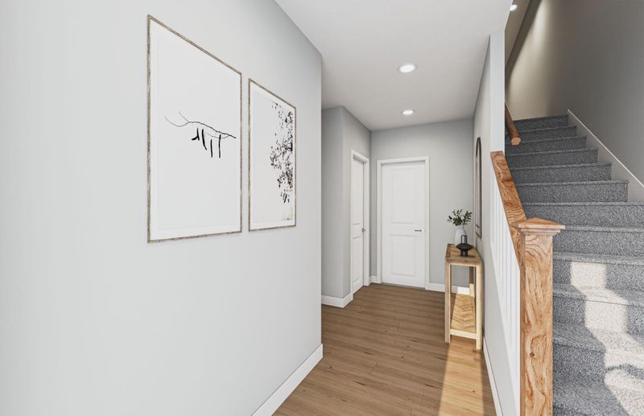
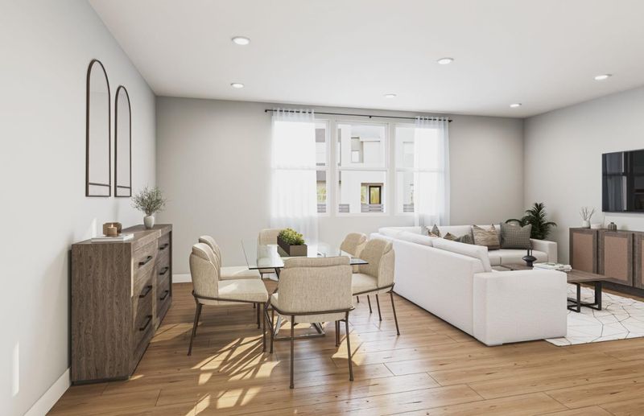
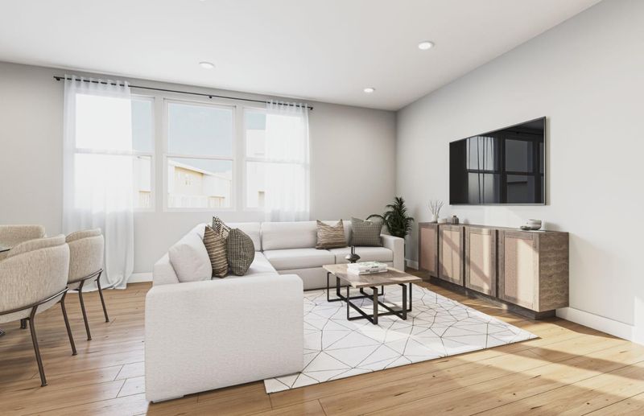
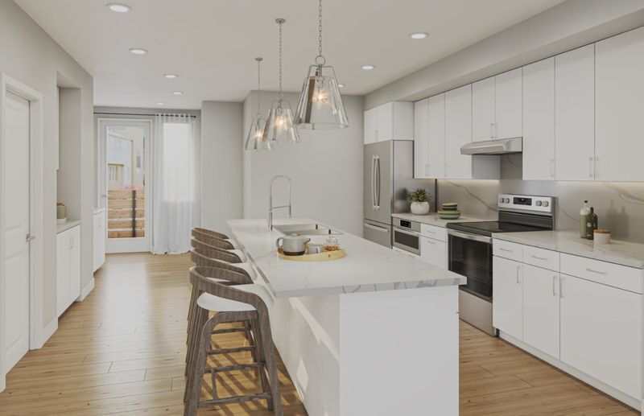
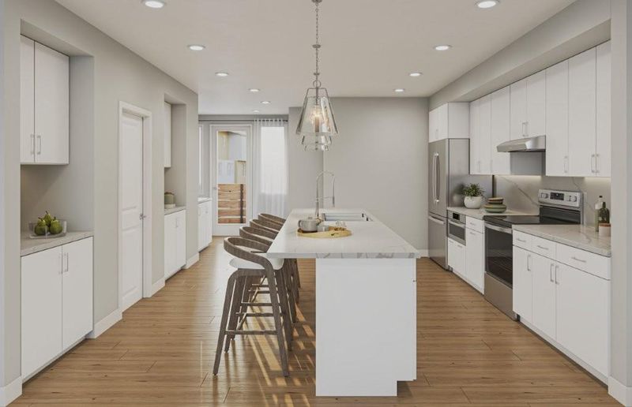
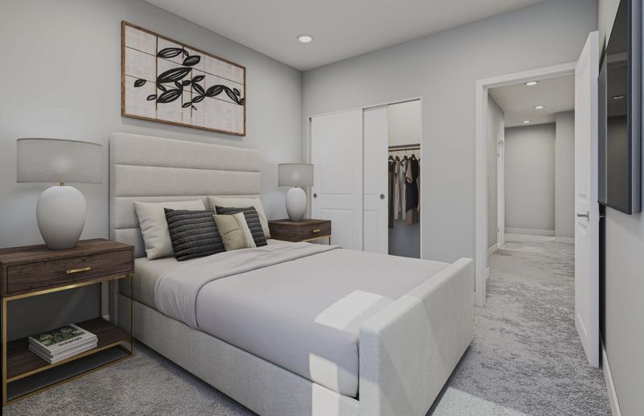
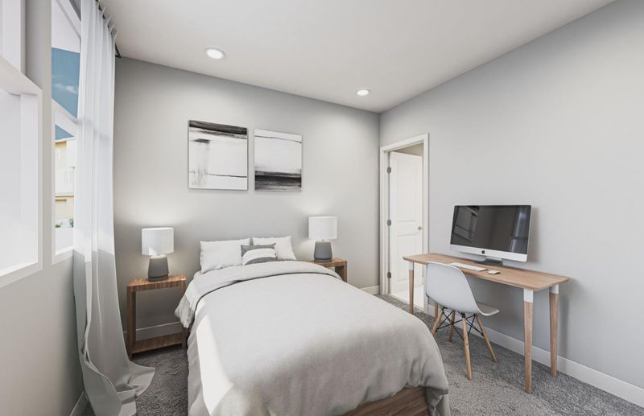
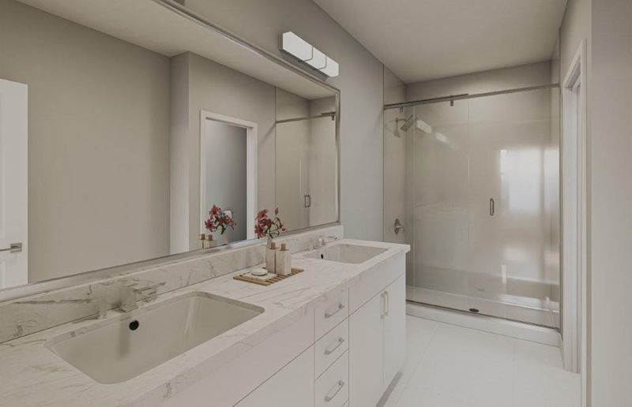
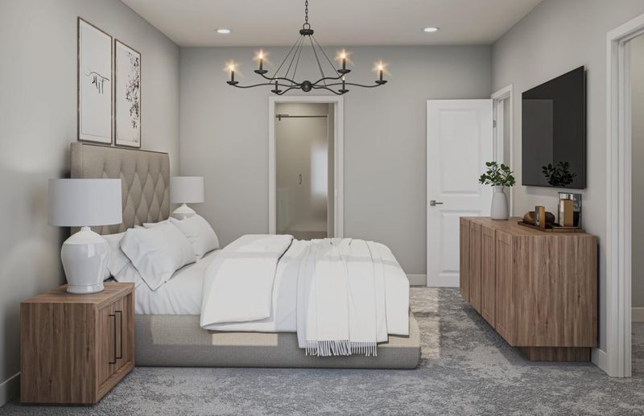
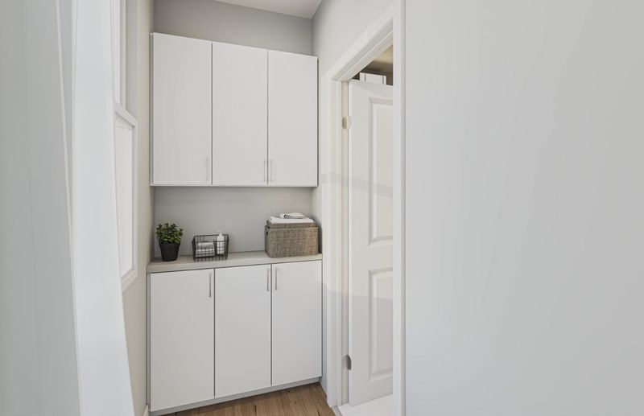
Discover Cesano, a new community of 29 modern townhomes by an award-winning homebuilder in desirable South Palo Alto, within the acclaimed Los Altos School District. Residence 4 (Plan 4) offers 4 bedrooms and 4 full baths across approx1,878 sq/ft, plus a $65,000 allowance towards upgrades when you select finishes at the Design Studio. The entry level features a bedroom with full bath, ideal for inlaw suite or guests. The open-concept main level showcases a stylish kitchen with modern cabinetry flowing into the dining and living areas, plus a versatile bedroom perfect for guests or a home office. Upstairs, the primary suite offers a private retreat, along with an additional bedroom and full bath. Near Caltrain, California Avenue, San Antonio Center, Stanford, and top Silicon Valley employers. Limited time to personalize your finishes. Move-in projected for early 2027.

- Days on Market
- 0 days
- Current Status
- Active
- Original Price
- $2,130,000
- List Price
- $2,130,000
- On Market Date
- Oct 11, 2026
- Property Type
- Townhouse
- Area
- 233 - South Palo Alto
- Zip Code
- 94306
- MLS ID
- ML82064300
- APN
- 148-09-011
- Year Built
- 2026
- Stories in Building
- Unavailable
- Possession
- Unavailable
- Data Source
- MLSL
- Origin MLS System
- MLSListings, Inc.
Keys Family Day School
Private 5-8
Students: 138 Distance: 0.3mi
Jane Lathrop Stanford Middle School
Public 6-8 Middle
Students: 1137 Distance: 0.4mi
Fairmeadow Elementary School
Public K-5 Elementary
Students: 445 Distance: 0.4mi
Bear Hollow School
Private K-12
Students: NA Distance: 0.5mi
Herbert Hoover Elementary School
Public K-5 Elementary
Students: 395 Distance: 0.6mi
International School Of The Peninsula
Private 1-8 Elementary, Coed
Students: 574 Distance: 0.6mi
- Bed
- 4
- Bath
- 4
- Parking
- 2
- Attached Garage
- SQ FT
- 1,878
- SQ FT Source
- Unavailable
- Cooling
- Central AC, Multi-Zone
- Dining Room
- Dining Area
- Disclosures
- NHDS Report
- Family Room
- Kitchen / Family Room Combo
- Foundation
- Concrete Slab
- Heating
- Heating - 2+ Zones
- * Fee
- $588
- Name
- Helsing Group
- *Fee includes
- Other
MLS and other Information regarding properties for sale as shown in Theo have been obtained from various sources such as sellers, public records, agents and other third parties. This information may relate to the condition of the property, permitted or unpermitted uses, zoning, square footage, lot size/acreage or other matters affecting value or desirability. Unless otherwise indicated in writing, neither brokers, agents nor Theo have verified, or will verify, such information. If any such information is important to buyer in determining whether to buy, the price to pay or intended use of the property, buyer is urged to conduct their own investigation with qualified professionals, satisfy themselves with respect to that information, and to rely solely on the results of that investigation.
School data provided by GreatSchools. School service boundaries are intended to be used as reference only. To verify enrollment eligibility for a property, contact the school directly.