

$750,000
1,620
SQ FT
$463
SQ/FT
6251 Highland Ave
@ Arlington - Richmond Heights, Richmond

- 4 Bed
- 2 Bath
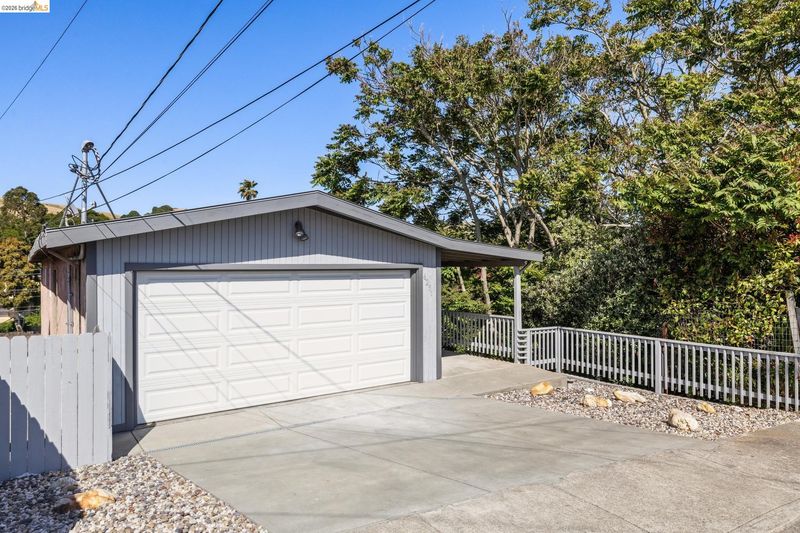
- 2 Park
- 1,620 sqft
- Richmond
-

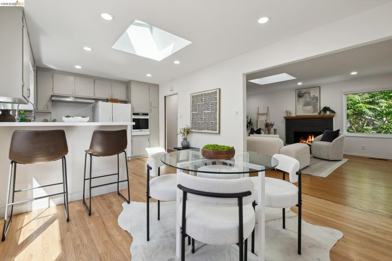
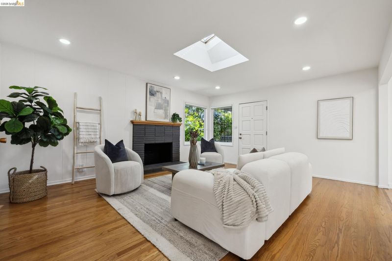
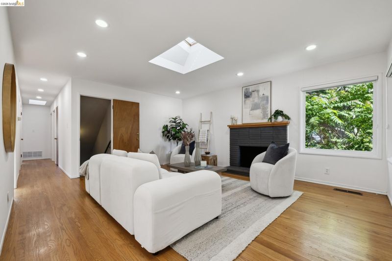
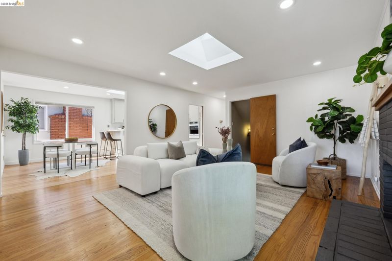
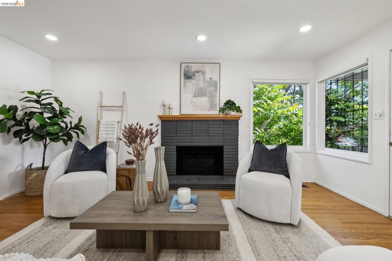
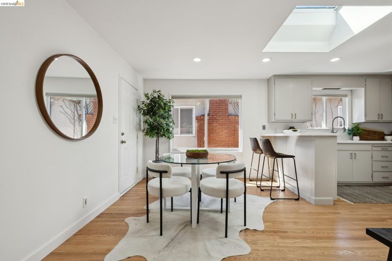
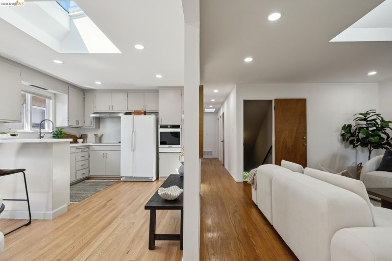
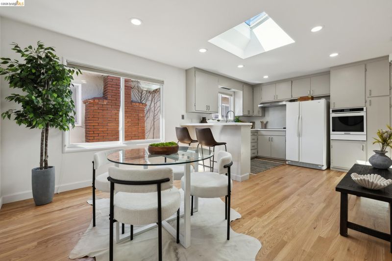
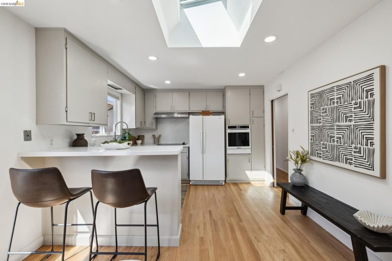
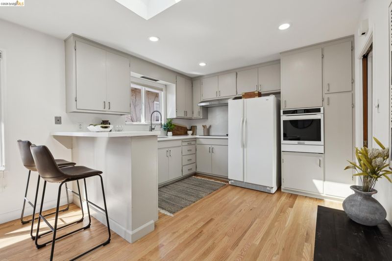
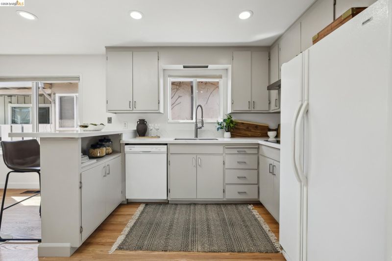
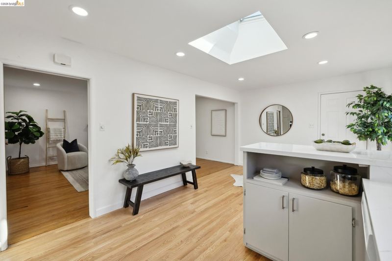
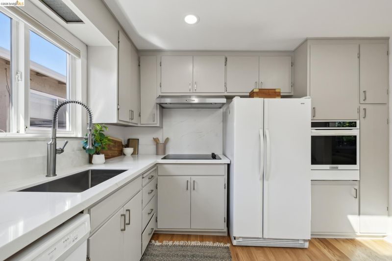
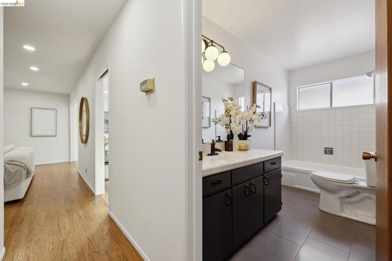
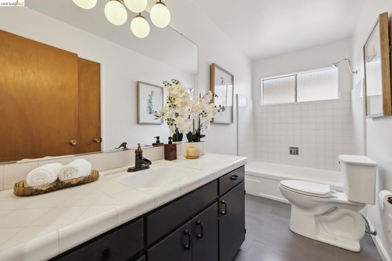
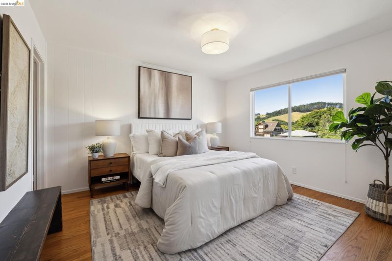
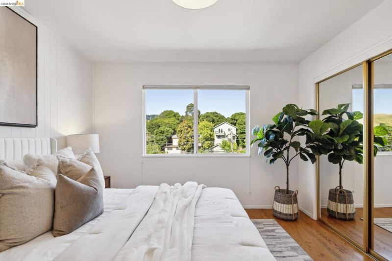
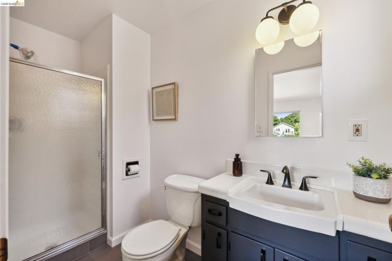
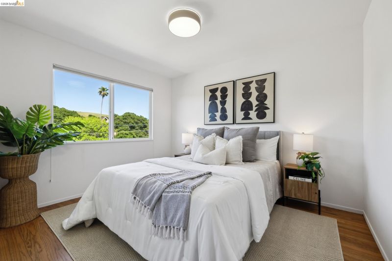
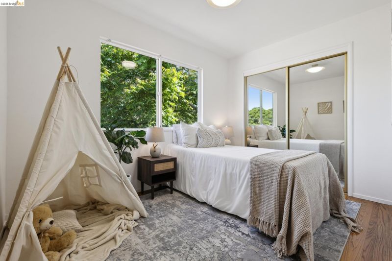
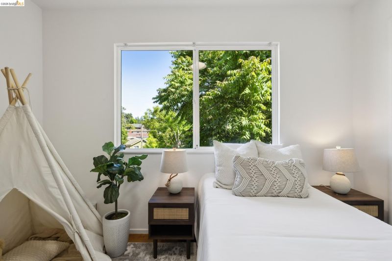
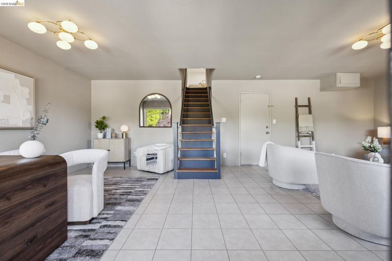
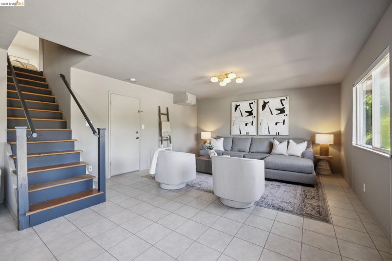
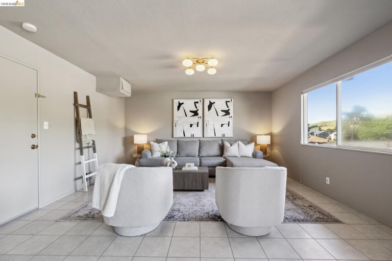
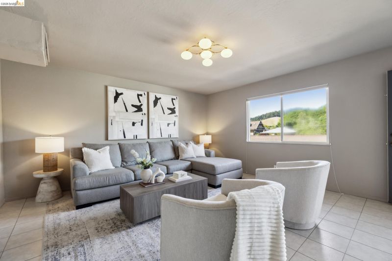
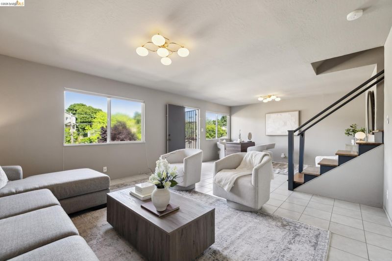
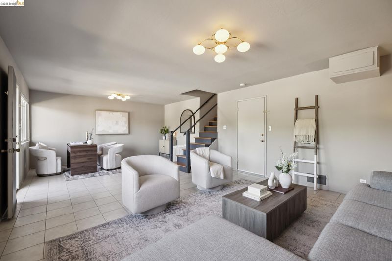
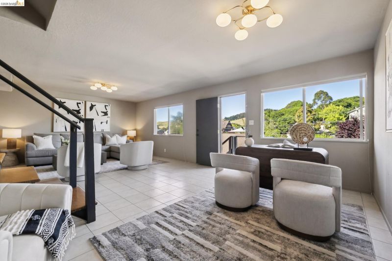
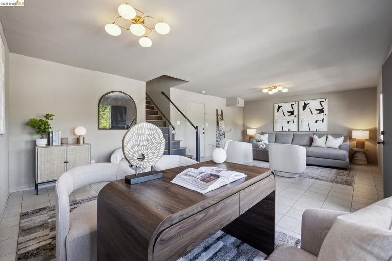
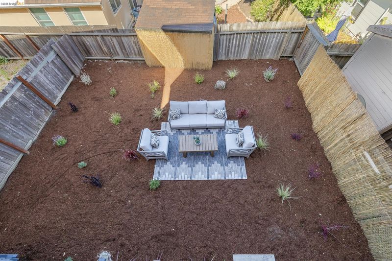
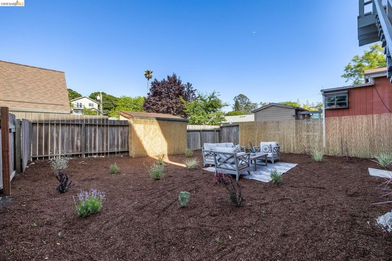
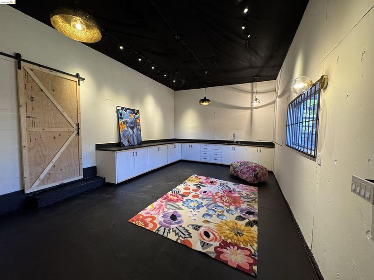
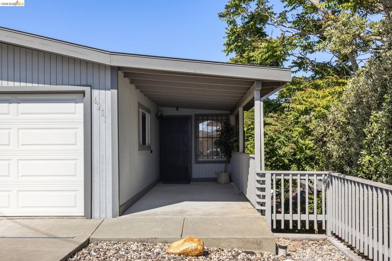
This is the kind of home that lives in your imagination before you ever find it. Nestled in the Richmond Hills, this level-in residence features hardwood floors throughout the main level, three peaceful bedrooms, and two stylish bathrooms. The bedrooms enjoy soft natural light and hillside views that create a quiet sense of retreat.The bright living room is centered around a wood-burning fireplace, while the open kitchen offers space to gather and dine, with quartz countertops, skylights, and cabinetry that blends original charm with modern updates. Down one level, the spacious family room offers room to relax or enjoy movie night, along with a separate office or potential fourth bedroom. Continue downstairs to the updated flex space with soaring ceilings and access to the yard—an inspiring setting for an art studio, gym, or garden studio, with potential for an ADU (buyer to verify). Designer lighting, a two-car garage, generous closets, and mature landscaping complete the picture. Close to cafés, restaurants, and Wildcat Canyon trails. Zoned for El Cerrito High (buyer to verify). This is more than a house—it’s a place to land, grow, and dream.

- Current Status
- Active - Coming Soon
- Original Price
- $750,000
- List Price
- $750,000
- On Market Date
- Oct 27, 2026
- Property Type
- Detached
- D/N/S
- Richmond Heights
- Zip Code
- 94805
- MLS ID
- 41152382
- APN
- 5210120159
- Year Built
- 1961
- Stories in Building
- Unavailable
- Possession
- Close Of Escrow
- Data Source
- MAXEBRDI
- Origin MLS System
- Bridge AOR
Crestmont School
Private K-5 Elementary, Coed
Students: 85 Distance: 0.1mi
Arlington Christian School
Private K-12 Religious, Coed
Students: 22 Distance: 0.3mi
Mira Vista Elementary School
Public K-8 Elementary
Students: 566 Distance: 0.3mi
West County Mandarin School
Public K-6
Students: 137 Distance: 0.5mi
St. David's Elementary School
Private K-8 Elementary, Religious, Nonprofit
Students: 175 Distance: 0.5mi
West Contra Costa Adult Education
Public n/a Adult Education
Students: NA Distance: 0.5mi
- Bed
- 4
- Bath
- 2
- Parking
- 2
- Attached
- SQ FT
- 1,620
- SQ FT Source
- Public Records
- Lot SQ FT
- 3,500.0
- Lot Acres
- 0.08 Acres
- Pool Info
- None
- Kitchen
- Dishwasher, Electric Range, Range, Refrigerator, Breakfast Bar, Stone Counters, Eat-in Kitchen, Electric Range/Cooktop, Range/Oven Built-in, Updated Kitchen
- Cooling
- None
- Disclosures
- Other - Call/See Agent
- Entry Level
- Exterior Details
- Back Yard
- Flooring
- Hardwood, Tile
- Foundation
- Fire Place
- Living Room
- Heating
- Forced Air
- Laundry
- Dryer, In Garage, Washer
- Main Level
- 3 Bedrooms, 2 Baths
- Views
- Hills
- Possession
- Close Of Escrow
- Architectural Style
- Contemporary, Other
- Construction Status
- Existing
- Additional Miscellaneous Features
- Back Yard
- Location
- Other
- Roof
- Other
- Water and Sewer
- Public
- Fee
- Unavailable
MLS and other Information regarding properties for sale as shown in Theo have been obtained from various sources such as sellers, public records, agents and other third parties. This information may relate to the condition of the property, permitted or unpermitted uses, zoning, square footage, lot size/acreage or other matters affecting value or desirability. Unless otherwise indicated in writing, neither brokers, agents nor Theo have verified, or will verify, such information. If any such information is important to buyer in determining whether to buy, the price to pay or intended use of the property, buyer is urged to conduct their own investigation with qualified professionals, satisfy themselves with respect to that information, and to rely solely on the results of that investigation.
School data provided by GreatSchools. School service boundaries are intended to be used as reference only. To verify enrollment eligibility for a property, contact the school directly.