

$753,000
1,128
SQ FT
$668
SQ/FT
3125 Montclair Avenue
@ Trancas - Napa

- 3 Bed
- 2 Bath
- 4 Park
- 1,128 sqft
- Napa
-

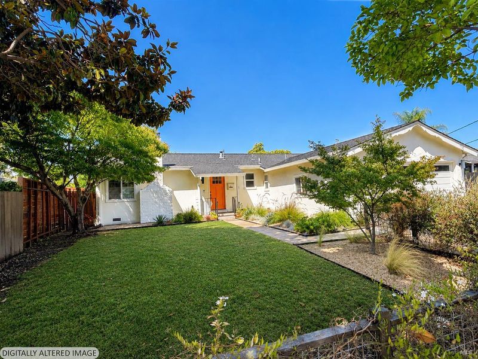
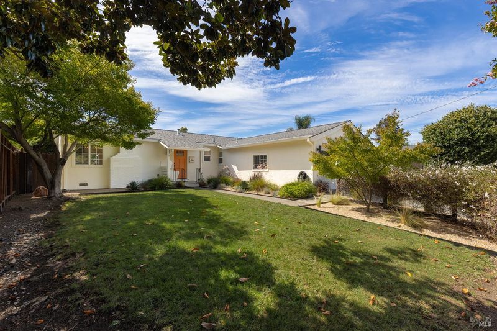
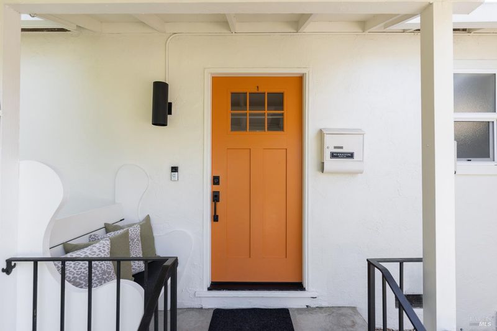
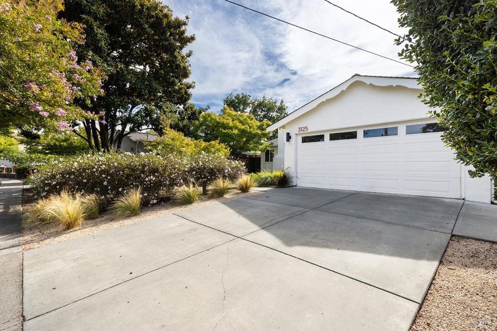
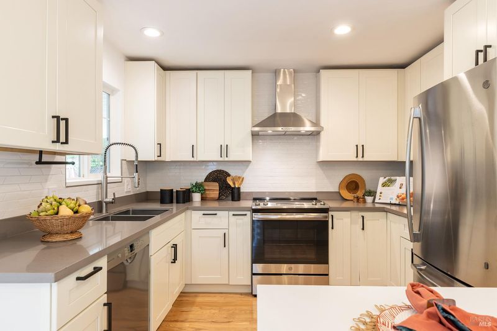
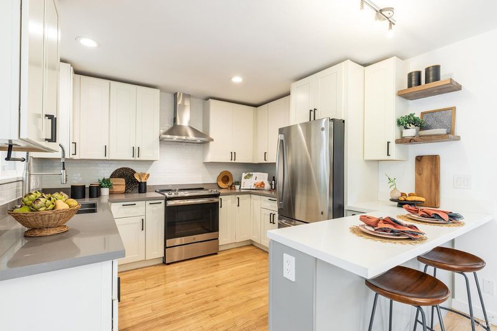
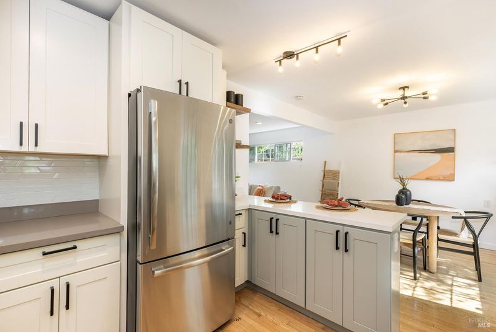
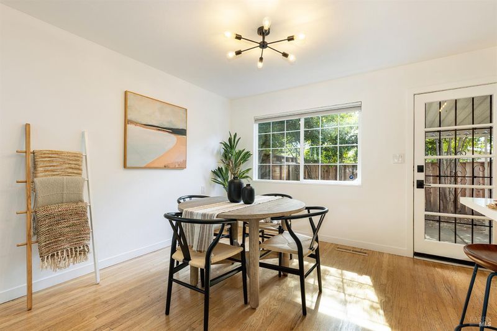
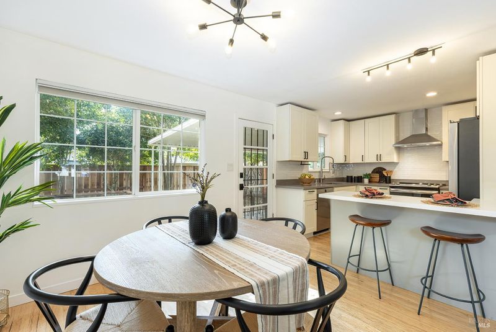
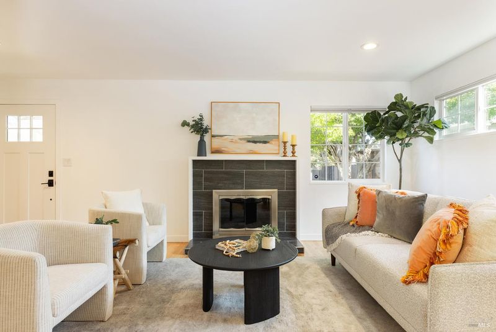
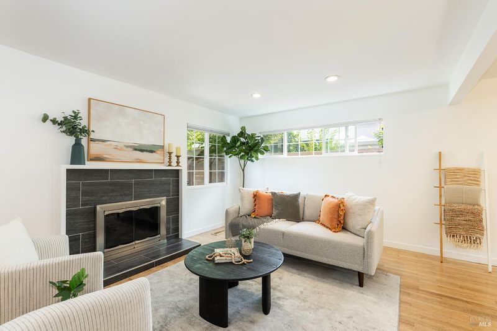
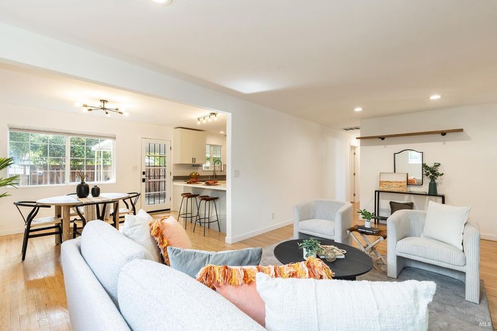
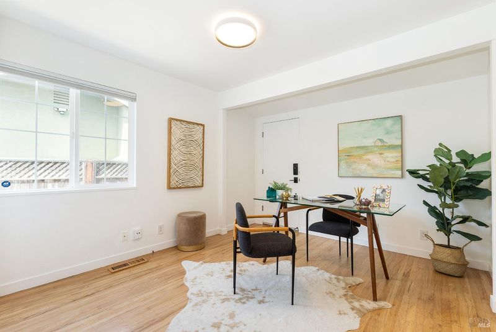
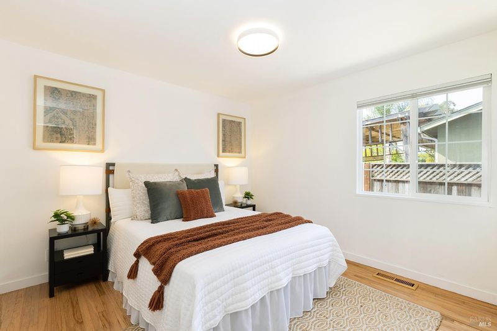
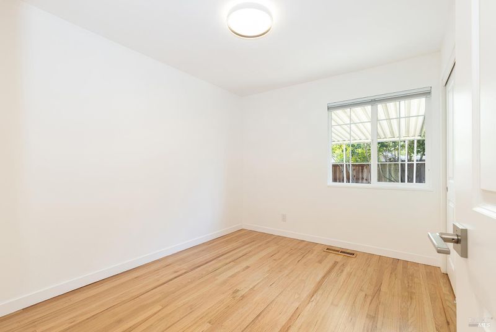
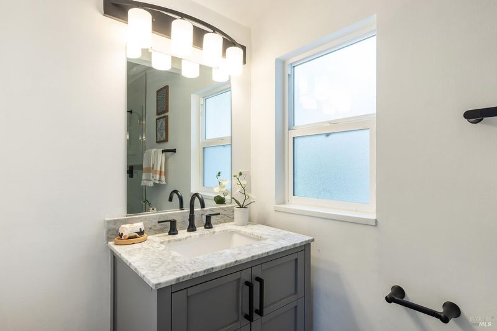
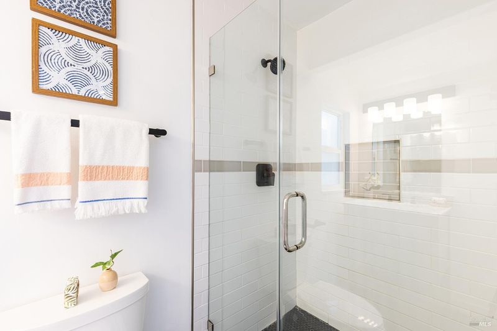
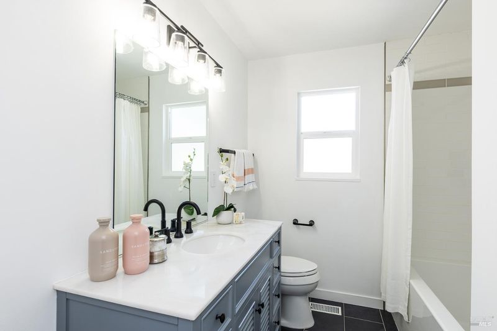
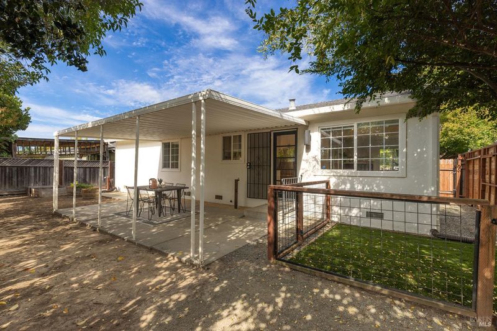

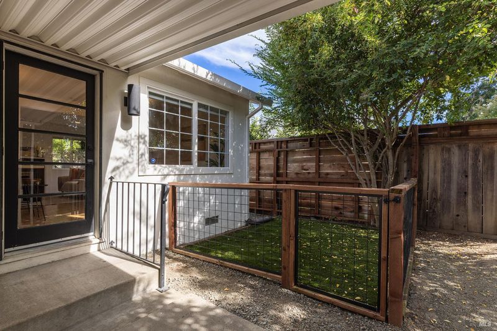
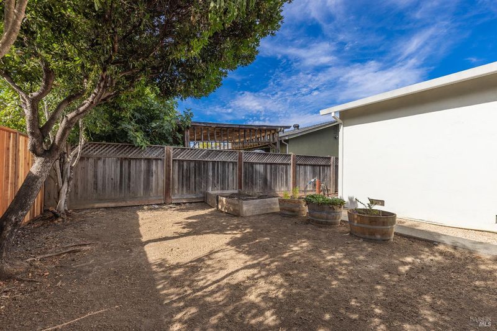
Bright, beautifully updated 3BR/2BA mid-century CA. ranch in Napa. Hardwood floors throughout, tile clad gas fireplace w mantle, recessed lighting. Kitchen features quartz counters, stainless steel appliances, peninsula bar. Both baths finished with tile flooring; hall bath includes soaking tub w tile surround. New doors, hardware, screwless outlet covers & light fixtures throughout. Central heat/air. Fenced front yard w low maintenance landscaping; backyard offers covered patio, dog kennel & vegetable garden bed & area. EV charger, new water heater, new washer & fresh paint. Turn key-move in ready!

- Days on Market
- 0 days
- Current Status
- Active
- Original Price
- $753,000
- List Price
- $753,000
- On Market Date
- Aug 27, 2026
- Property Type
- Single Family Residence
- Area
- Napa
- Zip Code
- 94558
- MLS ID
- 326063441
- APN
- 001-351-006-000
- Year Built
- 1958
- Stories in Building
- Unavailable
- Possession
- Close Of Escrow
- Data Source
- BAREIS
- Origin MLS System
Kolbe Academy & Trinity Prep
Private K-12 Combined Elementary And Secondary, Religious, Coed
Students: 104 Distance: 0.4mi
Faith Learning Center
Private K-12 Combined Elementary And Secondary, Religious, Nonprofit
Students: NA Distance: 0.4mi
Mcpherson Elementary School
Public K-5 Elementary
Students: 428 Distance: 0.4mi
Harvest Christian Academy
Private 1-12
Students: 91 Distance: 0.4mi
Valley Oak High School
Public 10-12 Continuation
Students: 173 Distance: 0.6mi
Bel Aire Park Elementary School
Public K-5 Elementary
Students: 415 Distance: 0.7mi
- Bed
- 3
- Bath
- 2
- Shower Stall(s), Tile, Window
- Parking
- 4
- Attached, Enclosed, EV Charging, Garage Door Opener, Garage Facing Front, Interior Access, Side-by-Side, Uncovered Parking Spaces 2+
- SQ FT
- 1,128
- SQ FT Source
- Assessor Auto-Fill
- Lot SQ FT
- 6,451.0
- Lot Acres
- 0.1481 Acres
- Kitchen
- Breakfast Area, Quartz Counter
- Cooling
- Central
- Dining Room
- Formal Area
- Exterior Details
- Covered Courtyard, Dog Run
- Flooring
- Tile, Wood
- Foundation
- Concrete, Masonry Perimeter, Raised
- Fire Place
- Brick, Gas Log, Gas Starter
- Heating
- Central
- Laundry
- Dryer Included, In Garage, Washer Included
- Main Level
- Bedroom(s), Dining Room, Full Bath(s), Garage, Kitchen, Living Room, Primary Bedroom, Street Entrance
- Possession
- Close Of Escrow
- Basement
- None
- Architectural Style
- Mid-Century, Ranch
- Fee
- $0
MLS and other Information regarding properties for sale as shown in Theo have been obtained from various sources such as sellers, public records, agents and other third parties. This information may relate to the condition of the property, permitted or unpermitted uses, zoning, square footage, lot size/acreage or other matters affecting value or desirability. Unless otherwise indicated in writing, neither brokers, agents nor Theo have verified, or will verify, such information. If any such information is important to buyer in determining whether to buy, the price to pay or intended use of the property, buyer is urged to conduct their own investigation with qualified professionals, satisfy themselves with respect to that information, and to rely solely on the results of that investigation.
School data provided by GreatSchools. School service boundaries are intended to be used as reference only. To verify enrollment eligibility for a property, contact the school directly.