
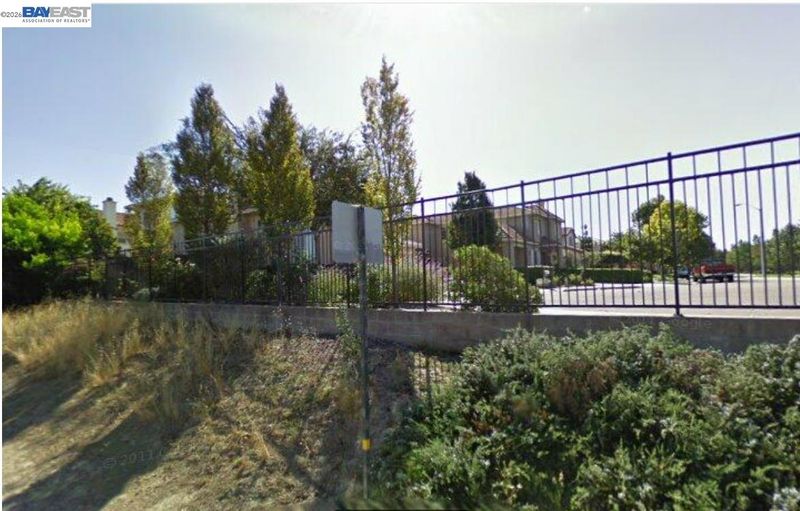

$2,400,000
2,754
SQ FT
$871
SQ/FT
37792 Appletree Court
@ Riverwalk Dr - Riverwalk, Fremont

- 4 Bed
- 3 Bath
- 2 Park
- 2,754 sqft
- Fremont
-

** Coming soon in Riverwalk ** An exceptional opportunity in one of Fremont’s sought-after communities. Set within the picturesque Riverwalk neighborhood, this beautifully appointed single-family home offers 4 bedrooms, 3 bathrooms, and 2,754 sqft of elegant, versatile living space on a generous 6,621-sqft lot. The thoughtfully designed floor plan provides an ideal balance of comfort, functionality, and effortless entertaining, while the beautifully landscaped low-maintenance backyard creates a private retreat for relaxed outdoor living and gatherings. Beyond the home, enjoy an enviable lifestyle surrounded by nature and convenience. Quarry Lakes Regional Recreation Area and the Alameda Creek Trail are just moments away, while BART, major Bay Area companies, premier shopping and dining, and highly regarded Fremont schools are all within easy reach. ** Spacious, sophisticated and exceptionally well located; a distinctive Riverwalk residence is waiting for you — don't miss the opportunity to call this exceptional home yours.**

- Current Status
- Active - Coming Soon
- Original Price
- $2,400,000
- List Price
- $2,400,000
- On Market Date
- Aug 7, 2026
- Property Type
- Detached
- D/N/S
- Riverwalk
- Zip Code
- 94536
- MLS ID
- 41144233
- APN
- Year Built
- 2001
- Stories in Building
- 2
- Possession
- Close Of Escrow
- Data Source
- MAXEBRDI
- Origin MLS System
- BAY EAST
New Horizons School
Private K-8 Elementary, Coed
Students: 223 Distance: 0.3mi
Parkmont Elementary School
Public K-6 Elementary
Students: 885 Distance: 0.6mi
Holy Spirit Elementary School
Private K-8 Elementary, Religious, Coed
Students: 272 Distance: 0.7mi
Centerville Junior High
Public 7-8 Middle
Students: 972 Distance: 0.8mi
Washington High School
Public 9-12 Secondary
Students: 1918 Distance: 0.9mi
Prince Of Peace Lutheran School
Private K-8 Elementary, Religious, Coed
Students: 452 Distance: 0.9mi
- Bed
- 4
- Bath
- 3
- Parking
- 2
- Attached
- SQ FT
- 2,754
- SQ FT Source
- Public Records
- Lot SQ FT
- 6,621.0
- Lot Acres
- 0.15 Acres
- Pool Info
- None
- Kitchen
- Dishwasher, Gas Range, Microwave, Oven, Refrigerator, Counter - Solid Surface, Gas Range/Cooktop, Oven Built-in
- Cooling
- Central Air
- Disclosures
- Disclosure Package Avail
- Entry Level
- Exterior Details
- Back Yard, Front Yard
- Flooring
- Tile, Engineered Wood
- Foundation
- Fire Place
- Living Room
- Heating
- Forced Air
- Laundry
- Dryer, Washer
- Main Level
- 1 Bedroom, 1 Bath
- Possession
- Close Of Escrow
- Architectural Style
- Contemporary
- Construction Status
- Existing
- Additional Miscellaneous Features
- Back Yard, Front Yard
- Location
- Court
- Roof
- Composition Shingles
- Water and Sewer
- Public
- Fee
- $106
MLS and other Information regarding properties for sale as shown in Theo have been obtained from various sources such as sellers, public records, agents and other third parties. This information may relate to the condition of the property, permitted or unpermitted uses, zoning, square footage, lot size/acreage or other matters affecting value or desirability. Unless otherwise indicated in writing, neither brokers, agents nor Theo have verified, or will verify, such information. If any such information is important to buyer in determining whether to buy, the price to pay or intended use of the property, buyer is urged to conduct their own investigation with qualified professionals, satisfy themselves with respect to that information, and to rely solely on the results of that investigation.
School data provided by GreatSchools. School service boundaries are intended to be used as reference only. To verify enrollment eligibility for a property, contact the school directly.