

$719,000
2,040
SQ FT
$352
SQ/FT
1312 Tuolumne Way
@ Teton - Oakley

- 4 Bed
- 2 Bath
- 2 Park
- 2,040 sqft
- Oakley
-

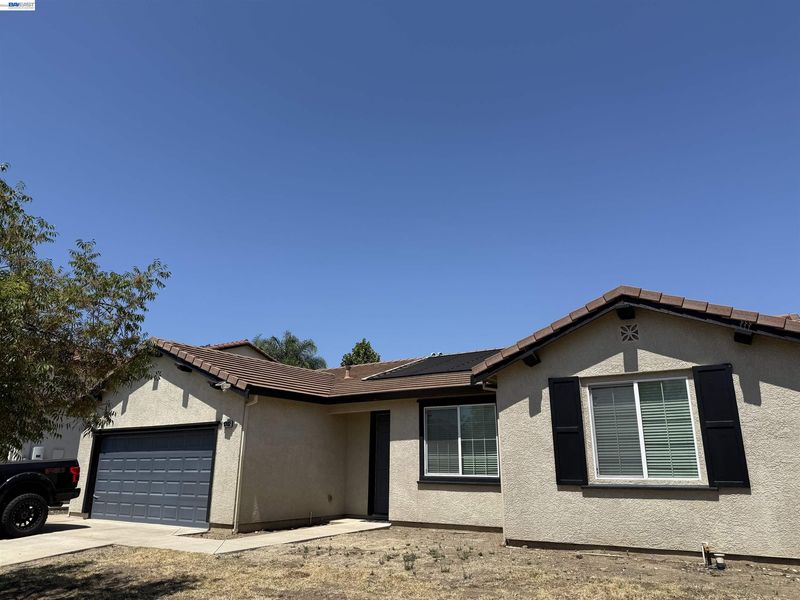
Welcome to this stunning, highly sought-after single-story home featuring a sparkling pool and stylish modern finishes throughout! Designed with both comfort and entertaining in mind, the heart of the home is the gorgeous chef's kitchen, complete with Samsung stainless steel appliances, including the refrigerator, a 6-burner gas cooktop, built-in microwave, sleek cabinetry, quartz countertops, designer full backsplash, pendant lighting, a spacious center island with breakfast bar, and a generous pantry. The versatile den offers endless possibilities—use it as a fourth bedroom, home office, gym, playroom, or media room to fit your lifestyle. Thoughtful upgrades throughout include recessed lighting, dimmer switches, ceiling fans, laminate flooring, a built-in speaker system, and a Ring doorbell. Step outside to your own private backyard retreat where beautifully landscaped grounds surround a refreshing swimming pool. Cool off on warm summer days or extend your swimming season with the solar pool heater for year-round enjoyment. Ideally located near shopping, top-rated schools, parks, walking and biking trails, and with convenient access to Highway 4, this exceptional home truly offers the perfect blend of style, comfort, and location. Don't miss your opportunity to make it yours!

- Current Status
- Active - Coming Soon
- Original Price
- $719,000
- List Price
- $719,000
- On Market Date
- Aug 7, 2026
- Property Type
- Detached
- D/N/S
- Oakley
- Zip Code
- 94561
- MLS ID
- 41144339
- APN
- 0334400074
- Year Built
- 2011
- Stories in Building
- 1
- Possession
- Close Of Escrow
- Data Source
- MAXEBRDI
- Origin MLS System
- BAY EAST
Faith Christian Learning Center
Private K-12 Religious, Nonprofit
Students: 6 Distance: 0.7mi
Iron House Elementary School
Public K-5 Elementary
Students: 809 Distance: 0.9mi
Gehringer Elementary School
Public K-5 Elementary
Students: 786 Distance: 0.9mi
Delta Vista Middle School
Public 6-8 Middle
Students: 904 Distance: 0.9mi
Knightsen Elementary School
Public K-8 Elementary, Yr Round
Students: 364 Distance: 1.5mi
O'hara Park Middle School
Public 6-8 Middle
Students: 813 Distance: 1.7mi
- Bed
- 4
- Bath
- 2
- Parking
- 2
- Attached, Garage Door Opener
- SQ FT
- 2,040
- SQ FT Source
- Public Records
- Lot SQ FT
- 6,300.0
- Lot Acres
- 0.15 Acres
- Pool Info
- In Ground, Solar Heat
- Kitchen
- Dishwasher, Gas Range, Gas Water Heater, Breakfast Nook, Stone Counters, Disposal, Gas Range/Cooktop, Kitchen Island, Updated Kitchen
- Cooling
- Ceiling Fan(s), Central Air
- Disclosures
- None
- Entry Level
- Exterior Details
- Back Yard, Dog Run, Front Yard, Side Yard
- Flooring
- Laminate, Tile, Carpet
- Foundation
- Fire Place
- None
- Heating
- Forced Air
- Laundry
- Hookups Only
- Main Level
- 3 Bedrooms, 2 Baths, Primary Bedrm Suite - 1, Laundry Facility, Main Entry
- Possession
- Close Of Escrow
- Architectural Style
- Contemporary
- Construction Status
- Existing
- Additional Miscellaneous Features
- Back Yard, Dog Run, Front Yard, Side Yard
- Location
- Level, Premium Lot, Rectangular Lot, Back Yard, Front Yard, Pool Site
- Roof
- Tile
- Water and Sewer
- Public
- Fee
- Unavailable
MLS and other Information regarding properties for sale as shown in Theo have been obtained from various sources such as sellers, public records, agents and other third parties. This information may relate to the condition of the property, permitted or unpermitted uses, zoning, square footage, lot size/acreage or other matters affecting value or desirability. Unless otherwise indicated in writing, neither brokers, agents nor Theo have verified, or will verify, such information. If any such information is important to buyer in determining whether to buy, the price to pay or intended use of the property, buyer is urged to conduct their own investigation with qualified professionals, satisfy themselves with respect to that information, and to rely solely on the results of that investigation.
School data provided by GreatSchools. School service boundaries are intended to be used as reference only. To verify enrollment eligibility for a property, contact the school directly.