

$1,100,000
1,759
SQ FT
$625
SQ/FT
1617 Ronne Drive
@ Neotomas Ave. - Santa Rosa-Southeast, Santa Rosa

- 3 Bed
- 3 Bath
- 8 Park
- 1,759 sqft
- Santa Rosa
-

-
Sun Oct 18, 1:00 pm - 3:00 pm
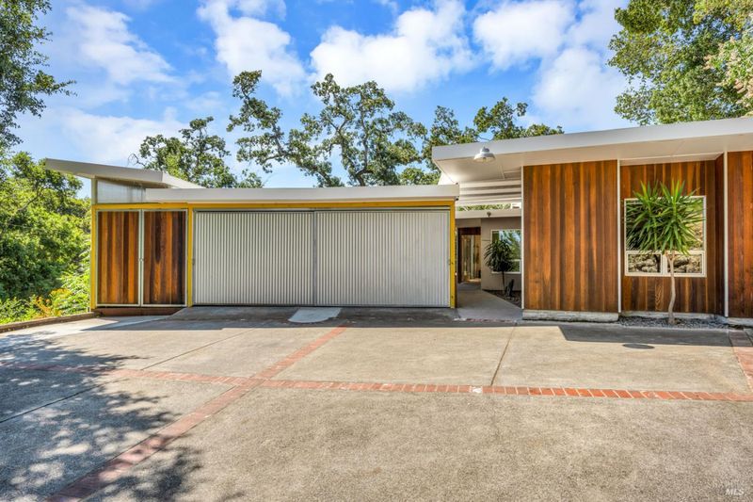
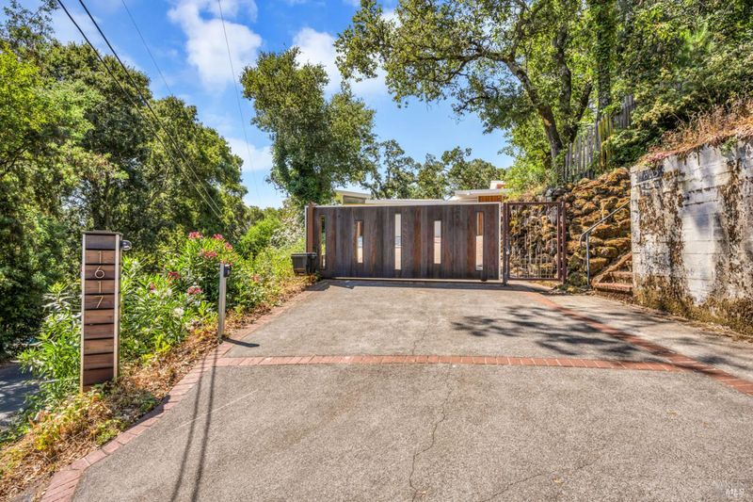
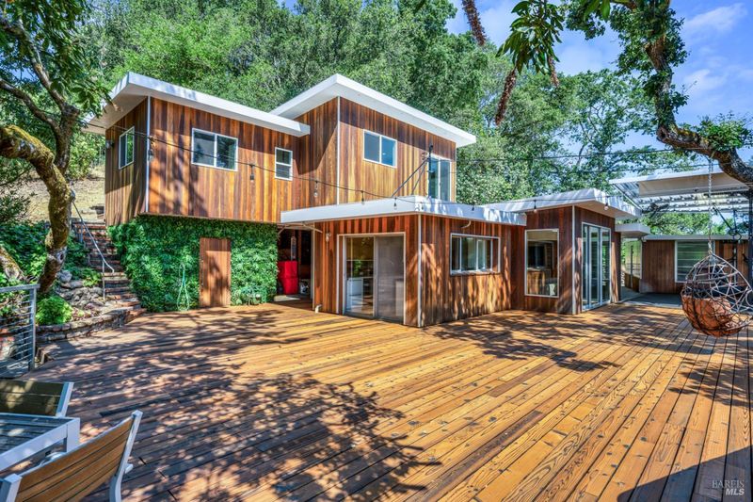
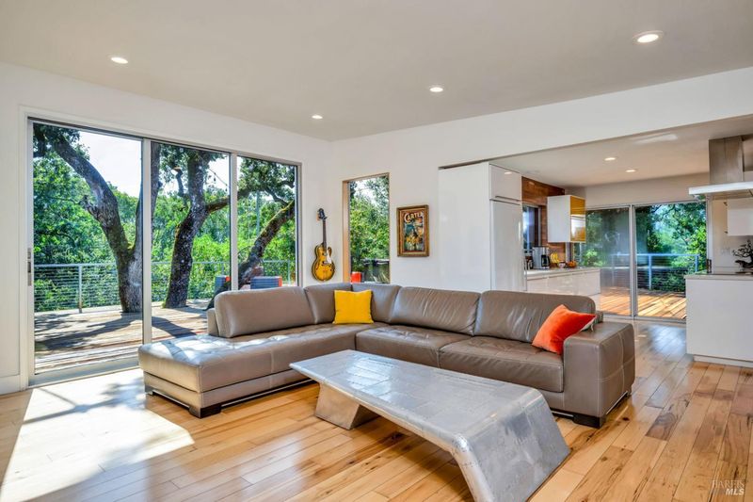
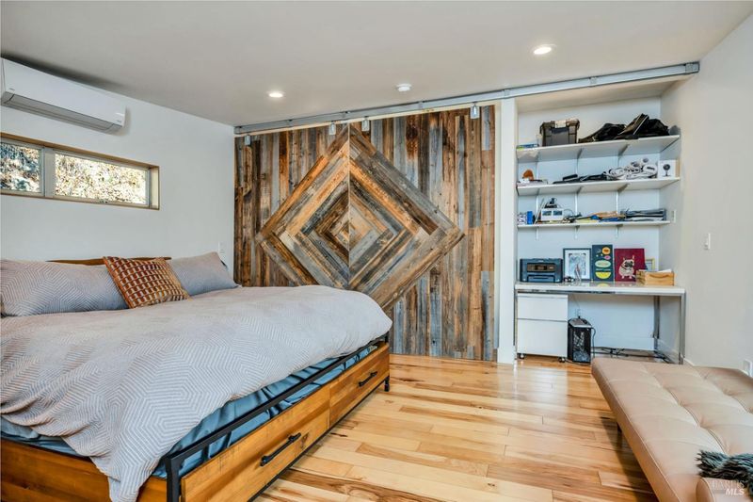
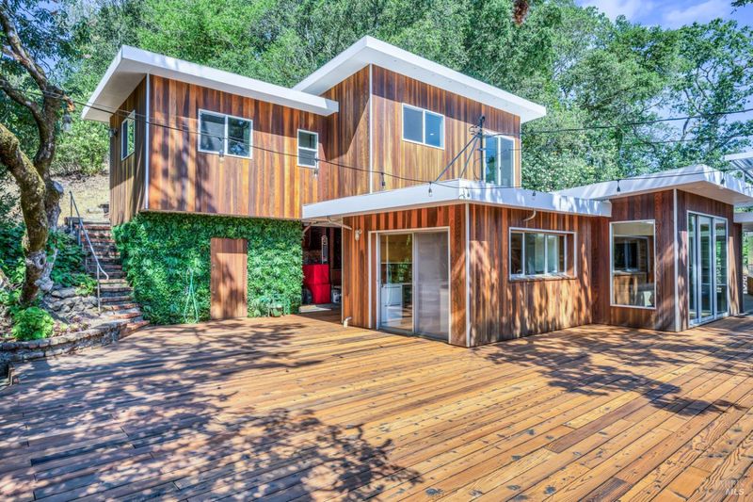
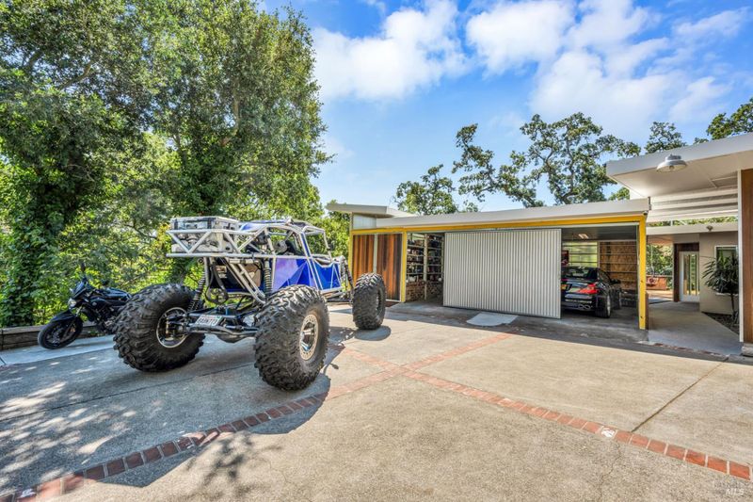
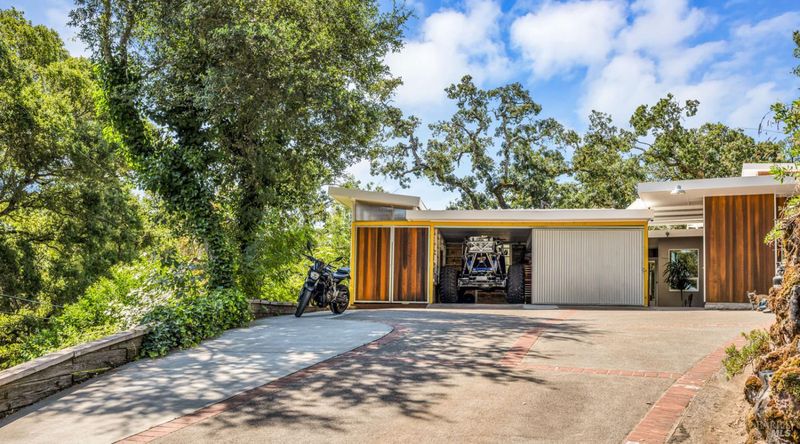
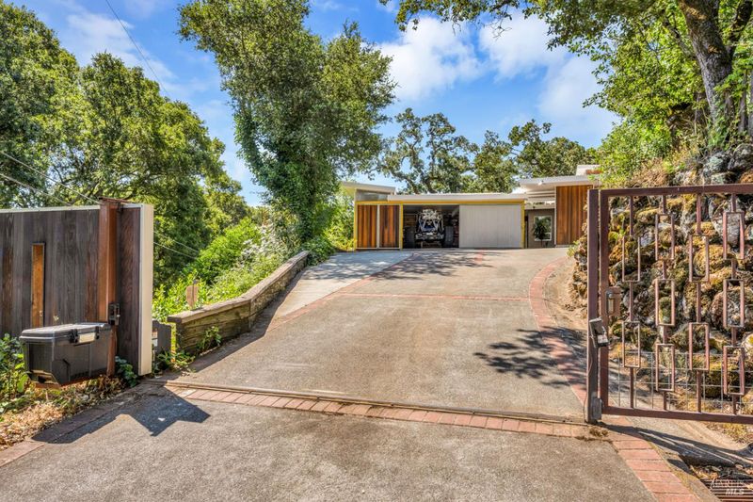
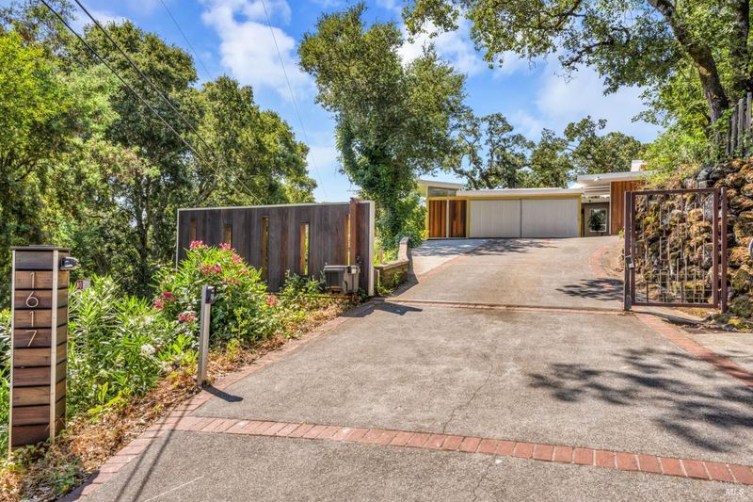
Come experience this re-imagined Mid Century Home with a detached ADU and Bennett Valley views!
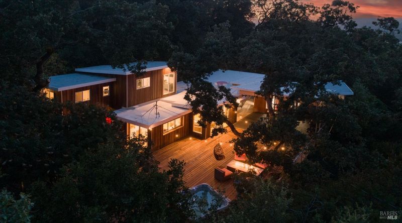
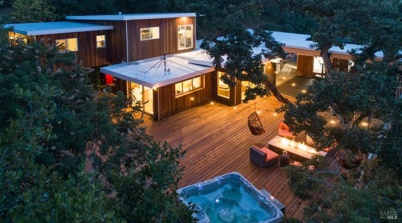
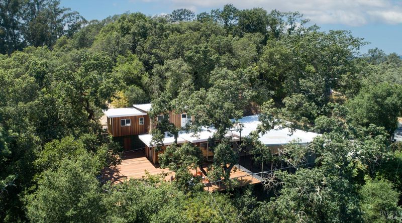
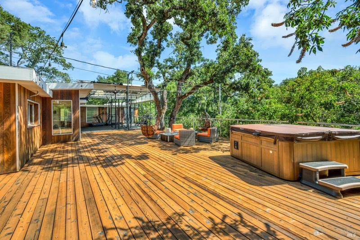
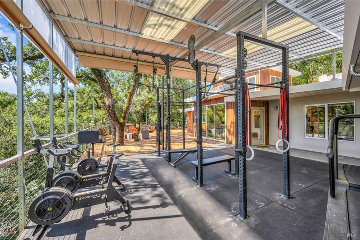
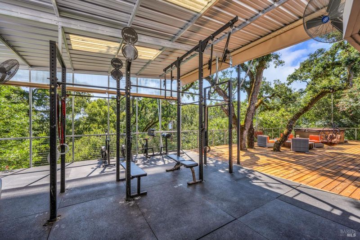
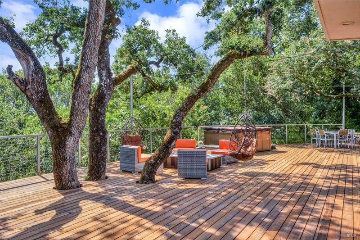
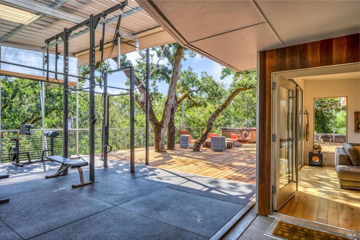
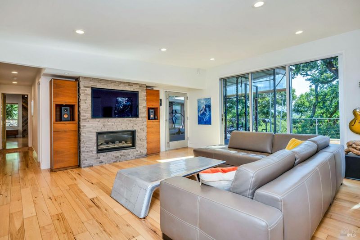
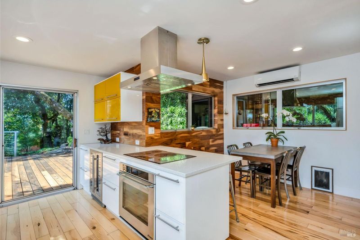
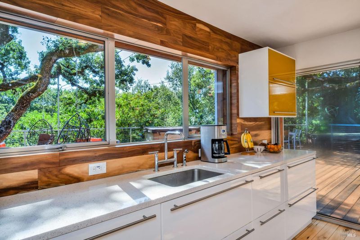
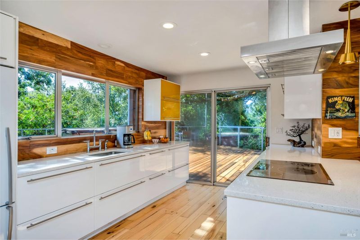
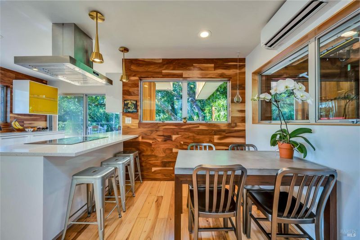
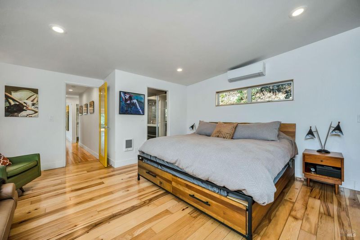
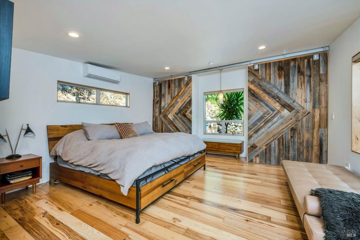
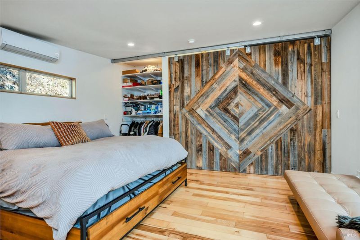
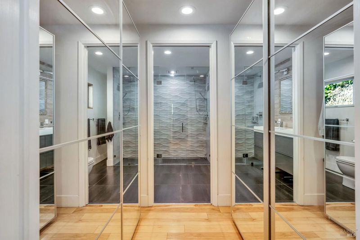
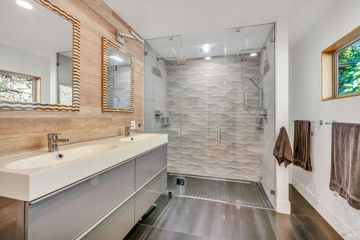
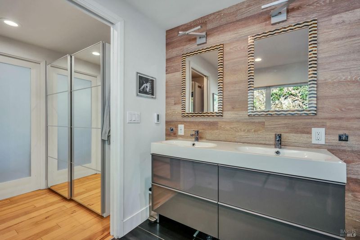
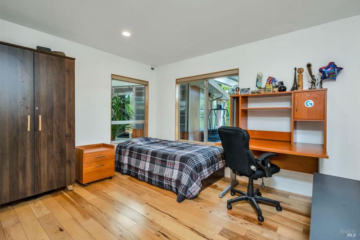
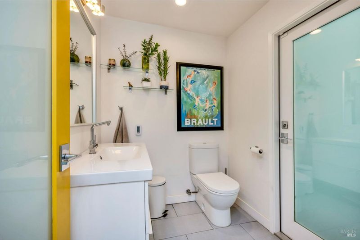
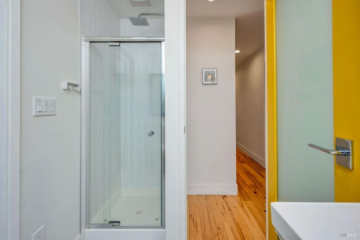
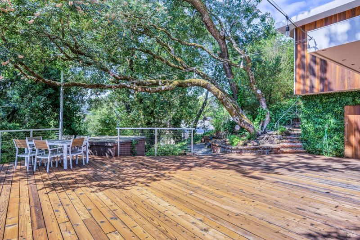
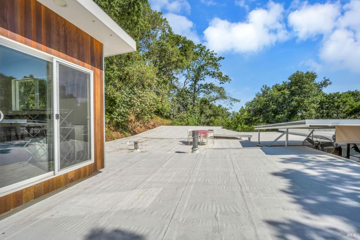
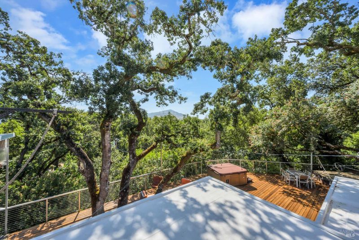
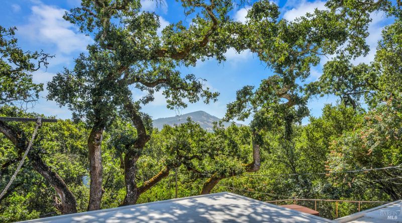
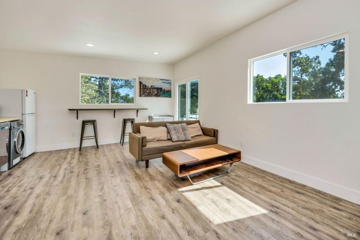
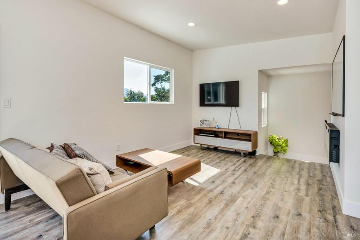
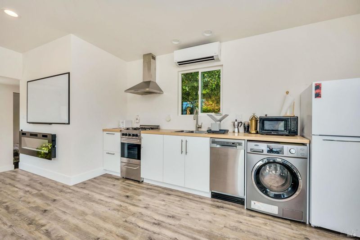
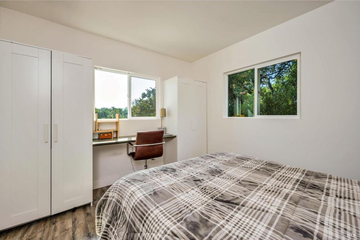
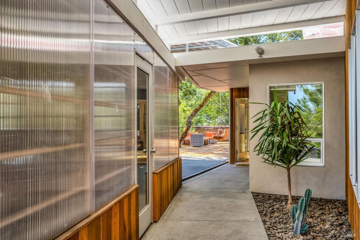
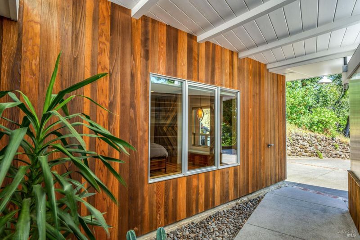
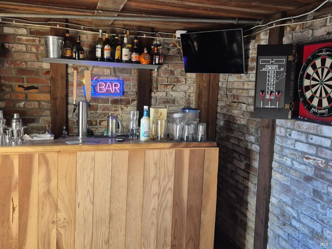
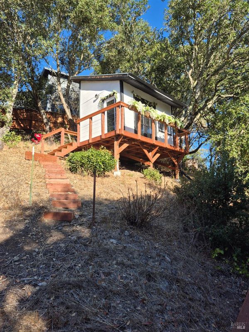
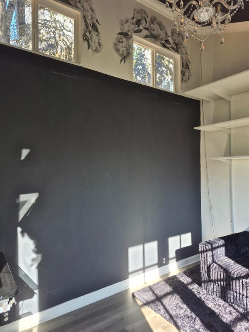
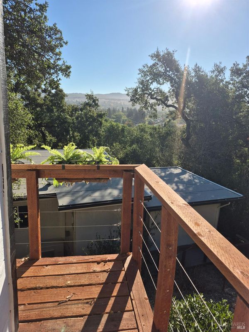
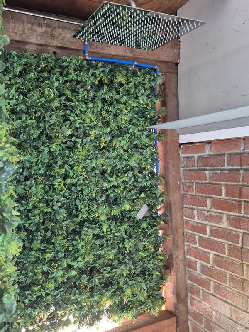
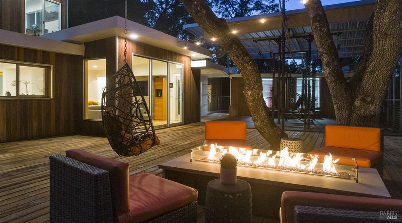
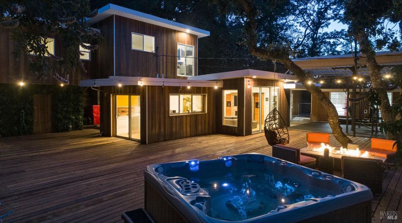
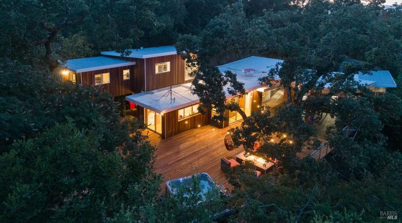
Exceptional Mid-Century Retreat in Bennett Valley! Originally built in 1950 and thoughtfully reimagined, this distinctive 1,271 sq. ft. 2BD/2BA home combines authentic mid-century character with sophisticated modern living. Light-filled interiors feature expansive picture windows, a beautifully appointed kitchen with Thermador induction cooktop, Dacor oven, Fisher & Paykel refrigerator and wine refrigerator, stone countertops, stylish entertaining bar, and dedicated art studio. Approximately 3000 sq. ft. of redwood decking creates an extraordinary indoor-outdoor lifestyle beneath mature oaks, with a large covered fitness area, 6-person hot tub, outdoor shower, gas fire pit, and the private speakeasy style bar provides a perfect setting for entertaining or relaxing. A separate 488 sq. ft. 1BD/1BA ADU offers a kitchen, great room, private deck, and rooftop terrace with Bennett Valley views. Currently rented to traveling nurses for $1,950/month with 100% occupancy, providing established rental income or flexible space for guests, family, or work. Private, stylish, and unlike anything else, this is quintessential California living with exceptional character, amenities, and versatility.

- Days on Market
- 0 days
- Current Status
- Active
- Original Price
- List Price
- $1,100,000
- On Market Date
- Oct 11, 2026
- Property Type
- Single Family Residence
- Area
- Santa Rosa-Southeast
- Zip Code
- 95404
- MLS ID
- 326083181
- APN
- 049370015000
- Year Built
- 1950
- Stories in Building
- 1
- Possession
- Close Of Escrow
- Data Source
- BAREIS
- Origin MLS System
Montgomery High School
Public 9-12 Secondary
Students: 1642 Distance: 0.5mi
Yulupa Elementary School
Public K-3 Elementary
Students: 598 Distance: 0.5mi
Spring Creek Matanzas Charter School
Charter K-6 Elementary
Students: 533 Distance: 0.6mi
Redwood Consortium for Student Services School
Public PK-6 Special Education
Students: 71 Distance: 0.7mi
Village Elementary Charter School
Charter K-6 Elementary
Students: 364 Distance: 0.7mi
Rincon School
Private 10-12 Special Education, Secondary, All Male, Coed
Students: 5 Distance: 0.8mi
- Bed
- 3
- Bath
- 3
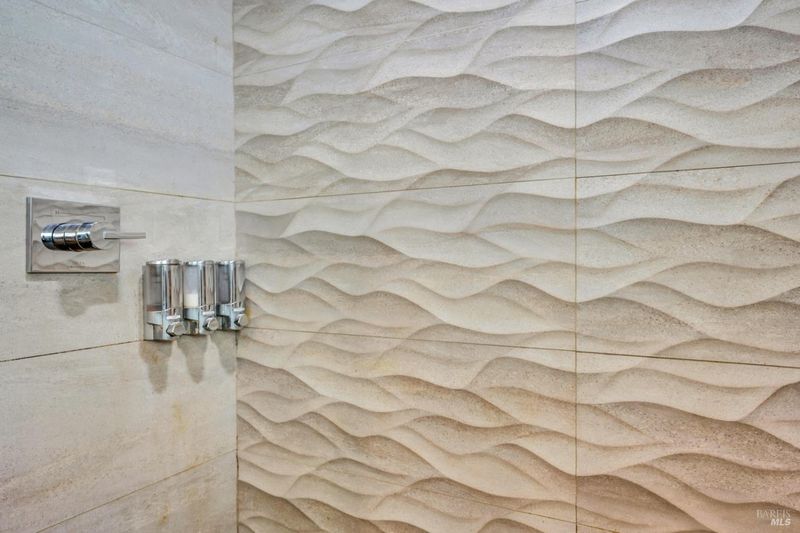
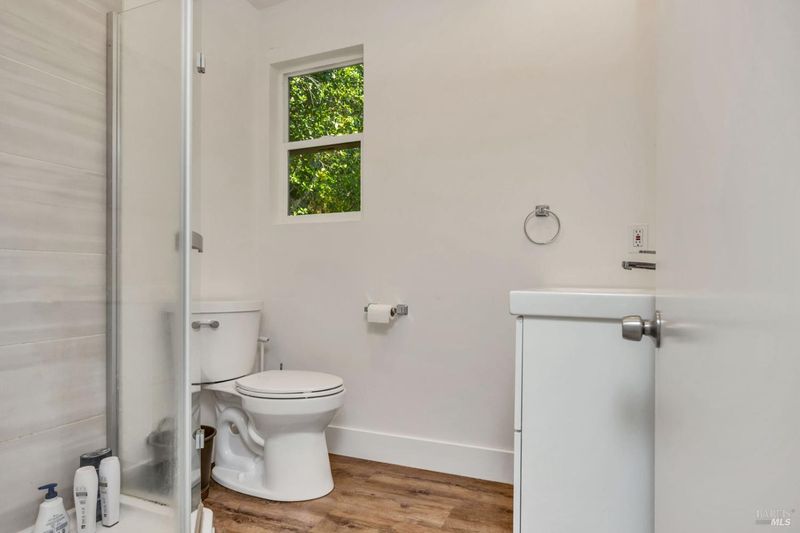
- Shower Stall(s), Stone, Tile
- Parking
- 8
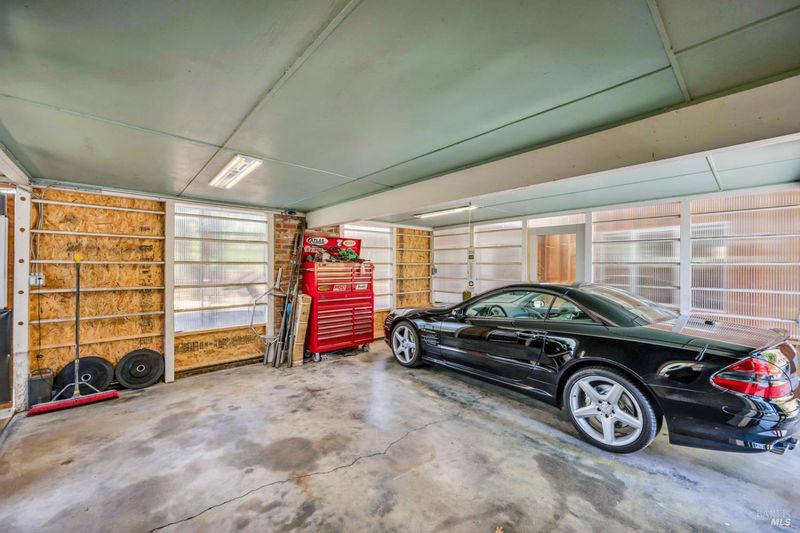
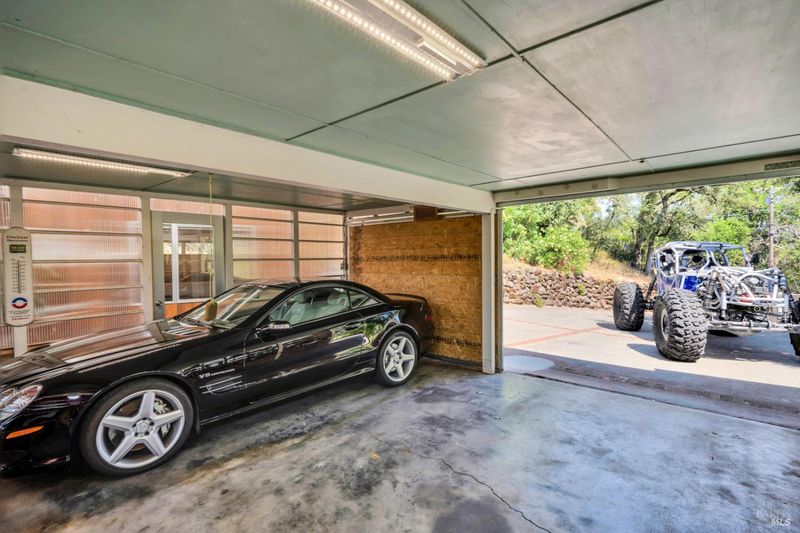
- Attached, Covered, Garage Faces Front, Private, Side-by-Side, Uncovered Parking Spaces 2+
- SQ FT
- 1,759
- SQ FT Source
- Owner
- Lot SQ FT
- 18,700.0
- Lot Acres
- 0.4293 Acres
- Kitchen
- Breakfast Area, Kitchen/Family Combo, Stone Counters
- Cooling
- Ductless, Multi Units, MultiZone, Wall Unit(s)
- Dining Room
- Dining/Family Combo, Formal Area
- Disclosures
- Offer As Is
- Exterior Details
- Fire Pit, Wet Bar
- Family Room
- Deck Attached, Great Room, View
- Flooring
- Wood
- Fire Place
- Family Room, Insert
- Heating
- Ductless, Fireplace(s), MultiUnits, MultiZone
- Laundry
- Washer/Dryer Stacked Included
- Main Level
- Bedroom(s), Family Room, Full Bath(s), Garage, Kitchen, Primary Bedroom, Street Entrance
- Views
- Hills, Valley
- Possession
- Close Of Escrow
- Basement
- None
- Architectural Style
- Mid-Century
- Fee
- $0
MLS and other Information regarding properties for sale as shown in Theo have been obtained from various sources such as sellers, public records, agents and other third parties. This information may relate to the condition of the property, permitted or unpermitted uses, zoning, square footage, lot size/acreage or other matters affecting value or desirability. Unless otherwise indicated in writing, neither brokers, agents nor Theo have verified, or will verify, such information. If any such information is important to buyer in determining whether to buy, the price to pay or intended use of the property, buyer is urged to conduct their own investigation with qualified professionals, satisfy themselves with respect to that information, and to rely solely on the results of that investigation.
School data provided by GreatSchools. School service boundaries are intended to be used as reference only. To verify enrollment eligibility for a property, contact the school directly.