

$1,199,000
1,264
SQ FT
$949
SQ/FT
1102 Shenandoah Drive
@ Lincoln Ave - 10 - Willow Glen, San Jose

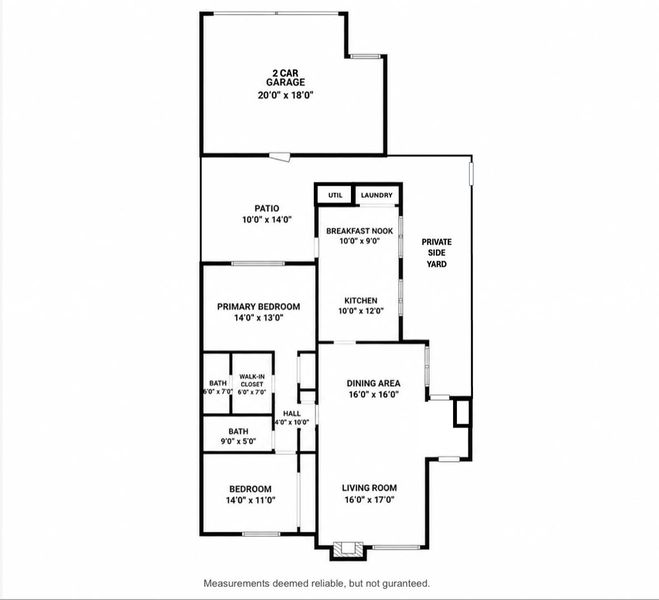
- 2 Bed
- 2 Bath
- 2 Park
- 1,264 sqft
- SAN JOSE
-

-
Sat Aug 29, 1:00 pm - 4:00 pm
-
Sun Aug 30, 1:00 pm - 4:00 pm
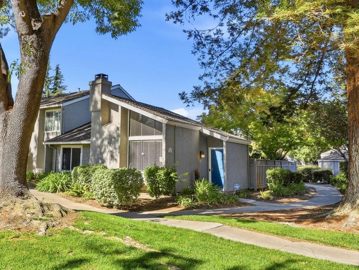
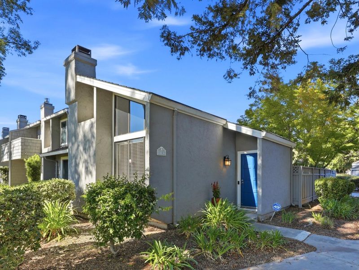
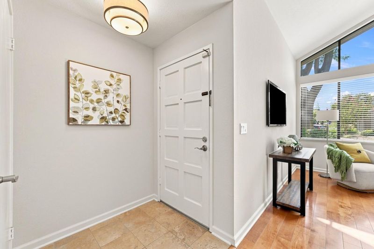
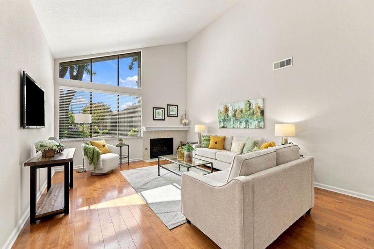
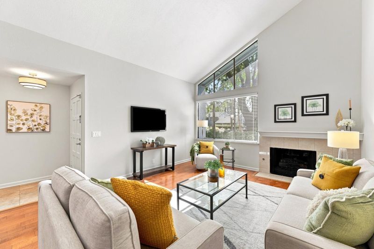
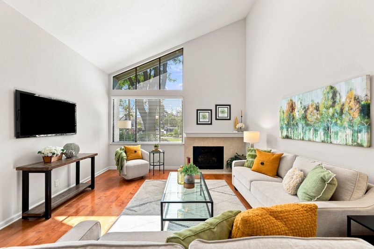
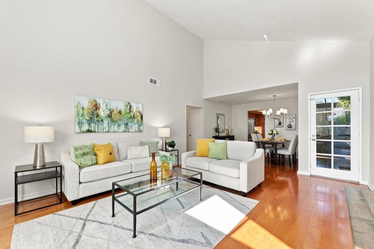
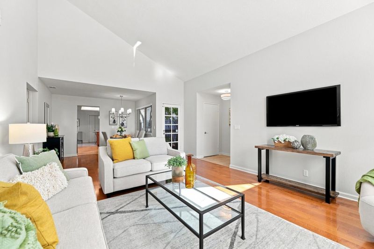
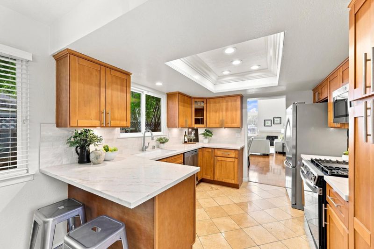
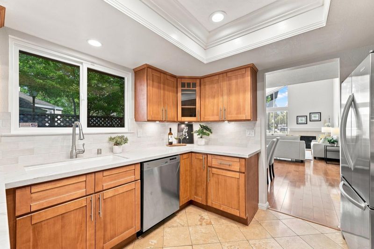
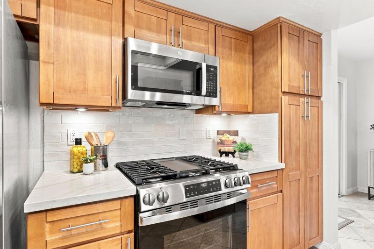
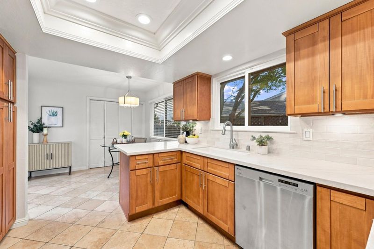
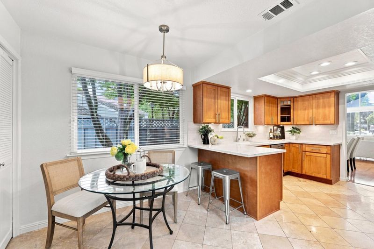
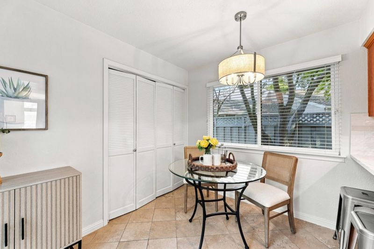
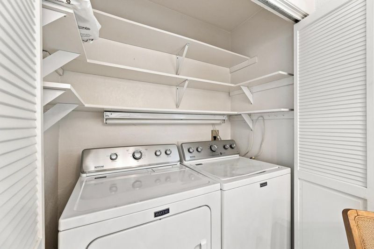
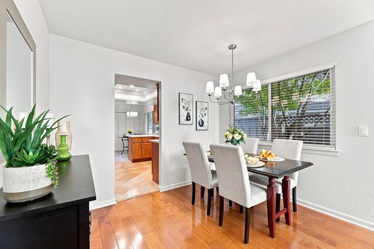
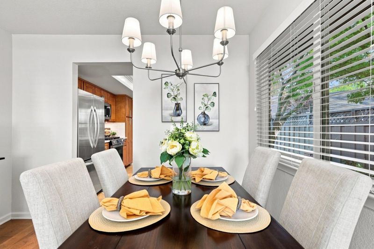
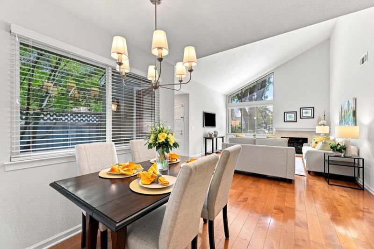
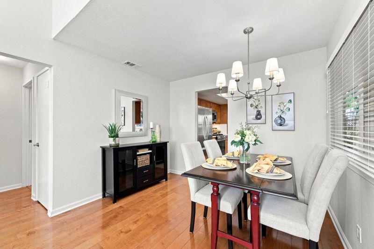
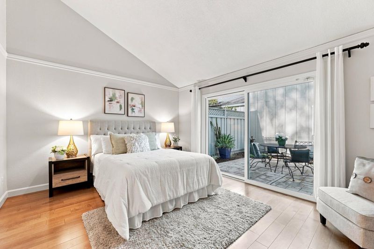
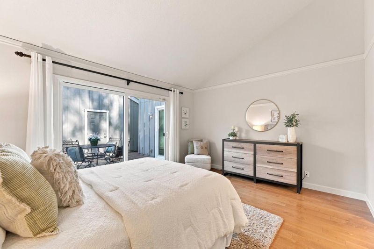
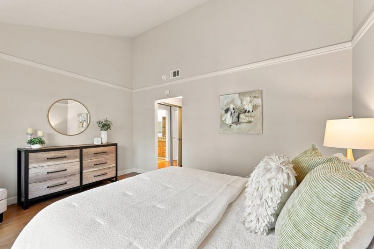
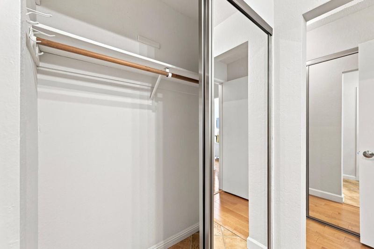
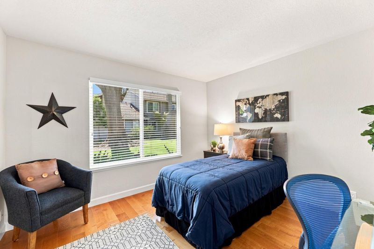
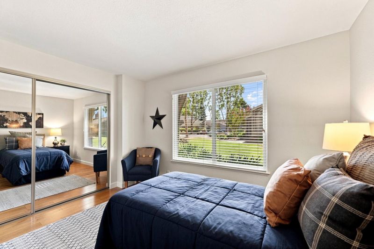
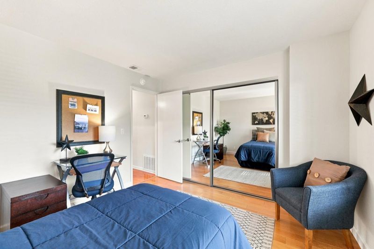
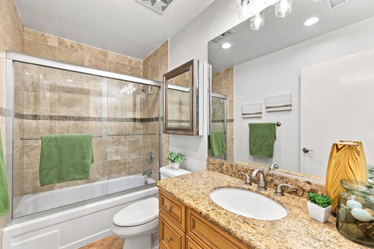
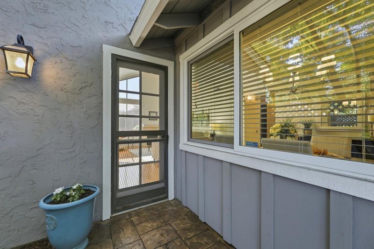
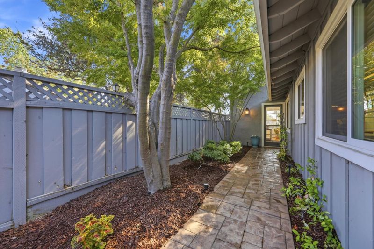
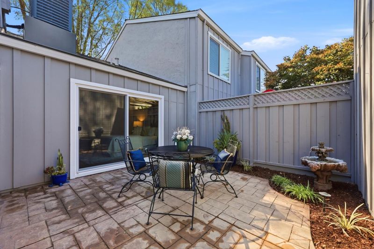
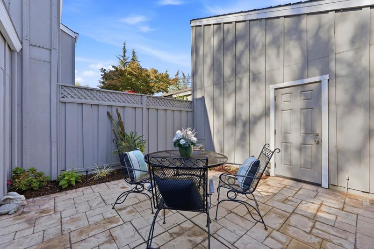
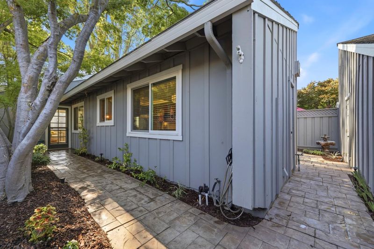
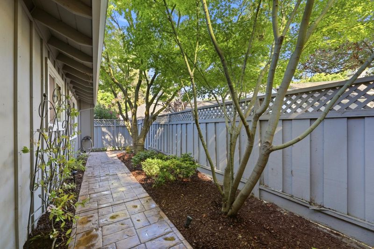
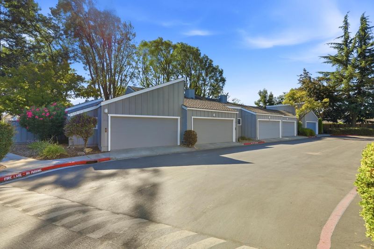
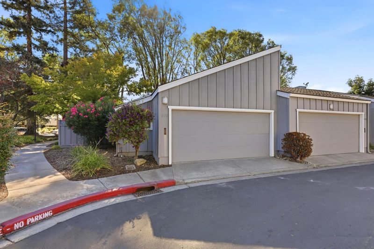
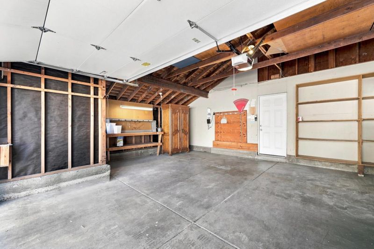
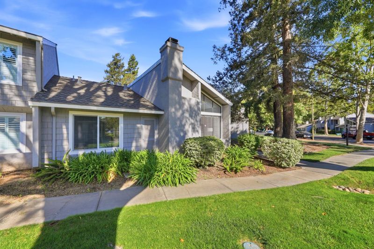
Check all your boxes with this perfect single story home in Willow Glen's premier Lincoln Village. This end unit home is full of natural light, has an excellent floor plan, and private back and side yards making this home feel like a single story home. The stunning remodeled kitchen, new hardwood floors, fresh paint and other upgrades make this home turn key in both comfort and style. The prime location in the heart of Willow Glen puts you within minutes of everything the Silicon Valley has to offer with a charming, safe and quiet neighborhood. Additional amenities include an oversized two-car garage, indoor laundry with washer and dryer included, central heating and AC, water softener, dual pane windows, LED lighting, and automatic irrigation. The HOA amenities include ample guest parking, pool, year around hot tub, sauna, gym, tennis and bocci ball courts, hundreds of mature trees and lush green grounds. Close access to downtown Willow Glen, freeways, public transit and very desirable Booksin Elementary School.

- Days on Market
- 0 days
- Current Status
- Active
- Original Price
- $1,199,000
- List Price
- $1,199,000
- On Market Date
- Aug 27, 2026
- Property Type
- Townhouse
- Area
- 10 - Willow Glen
- Zip Code
- 95125
- MLS ID
- ML82059255
- APN
- 439-57-029
- Year Built
- 1974
- Stories in Building
- 1
- Possession
- COE
- Data Source
- MLSL
- Origin MLS System
- MLSListings, Inc.
Canoas Elementary School
Public K-5 Elementary
Students: 261 Distance: 0.6mi
Schallenberger Elementary School
Public K-5 Elementary
Students: 570 Distance: 0.6mi
Willow Glen Middle School
Public 6-8 Middle
Students: 1225 Distance: 0.6mi
My School at Cathedral of Faith
Private PK-1 Preschool Early Childhood Center, Elementary, Religious, Nonprofit
Students: NA Distance: 0.6mi
Willow Glen High School
Public 9-12 Secondary
Students: 1737 Distance: 0.6mi
University Preparatory Academy Charter
Charter 7-12 Secondary
Students: 684 Distance: 0.7mi
- Bed
- 2
- Bath
- 2
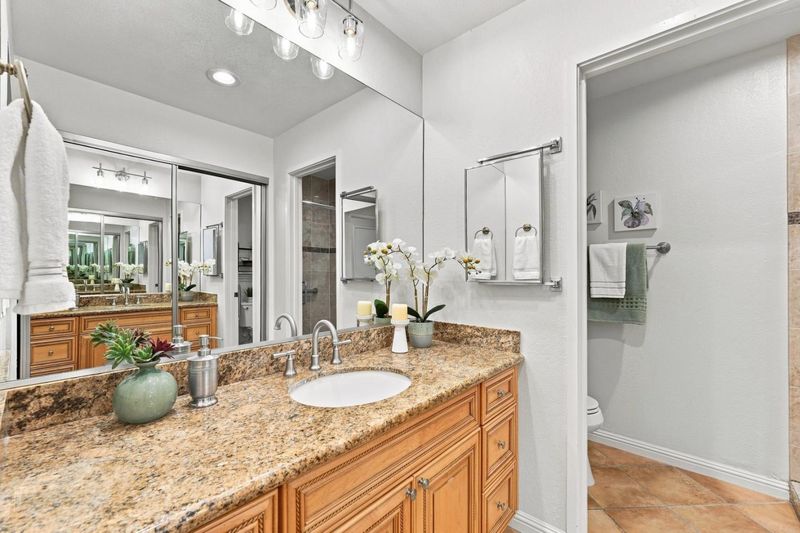
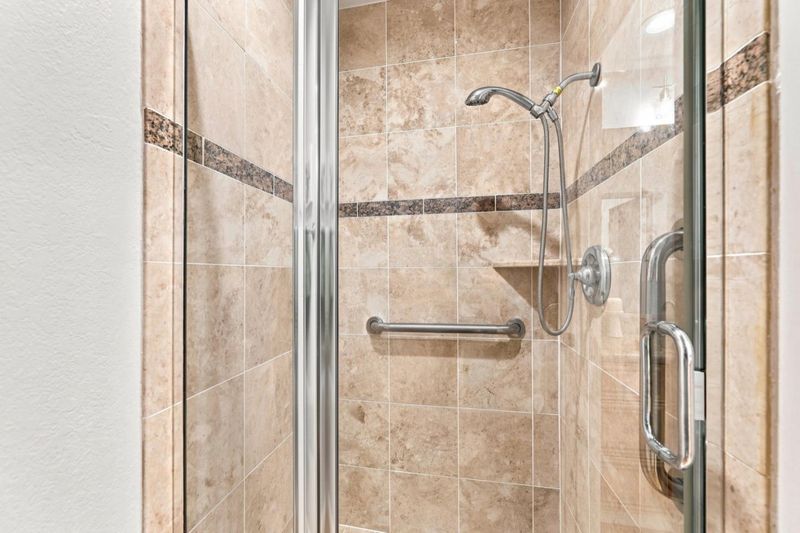
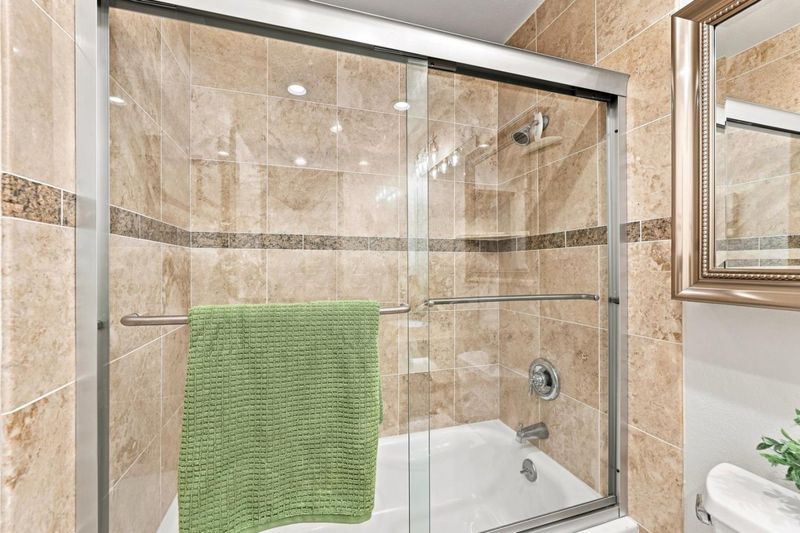
- Granite, Primary - Stall Shower(s), Shower over Tub - 1, Updated Bath
- Parking
- 2
- Detached Garage, Guest / Visitor Parking, On Street, Workshop in Garage
- SQ FT
- 1,264
- SQ FT Source
- Unavailable
- Lot SQ FT
- 2,920.0
- Lot Acres
- 0.067034 Acres
- Pool Info
- Community Facility, Heated - Solar, Spa - Indoor, Steam Room or Sauna
- Kitchen
- Countertop - Quartz, Dishwasher, Garbage Disposal, Microwave, Oven Range - Built-In, Gas, Refrigerator
- Cooling
- Central AC
- Dining Room
- Breakfast Bar, Breakfast Nook, Dining Area in Living Room, Eat in Kitchen
- Disclosures
- Natural Hazard Disclosure
- Family Room
- No Family Room
- Flooring
- Hardwood, Tile
- Foundation
- Concrete Slab
- Fire Place
- Gas Log, Gas Starter, Living Room
- Heating
- Central Forced Air - Gas
- Laundry
- Inside, Washer / Dryer
- Views
- Neighborhood
- Possession
- COE
- * Fee
- $635
- Name
- Lincoln Village HOA
- *Fee includes
- Common Area Electricity, Common Area Gas, Exterior Painting, Fencing, Insurance - Common Area, Landscaping / Gardening, Maintenance - Common Area, Maintenance - Exterior, Maintenance - Road, Management Fee, Pool, Spa, or Tennis, Reserves, Roof, and Security Service
MLS and other Information regarding properties for sale as shown in Theo have been obtained from various sources such as sellers, public records, agents and other third parties. This information may relate to the condition of the property, permitted or unpermitted uses, zoning, square footage, lot size/acreage or other matters affecting value or desirability. Unless otherwise indicated in writing, neither brokers, agents nor Theo have verified, or will verify, such information. If any such information is important to buyer in determining whether to buy, the price to pay or intended use of the property, buyer is urged to conduct their own investigation with qualified professionals, satisfy themselves with respect to that information, and to rely solely on the results of that investigation.
School data provided by GreatSchools. School service boundaries are intended to be used as reference only. To verify enrollment eligibility for a property, contact the school directly.