

$600,000
2,385
SQ FT
$252
SQ/FT
668 Landmark Pt
@ McKee Blvd - Other, Lathrop

- 5 Bed
- 3 Bath
- 2 Park
- 2,385 sqft
- Lathrop
-

-
Sat Aug 29, 1:00 pm - 4:00 pm
Please come to tour this beautiful house!
-
Sun Aug 30, 1:00 pm - 4:00 pm
Please come to tour this beautiful house!
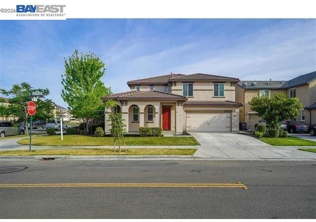
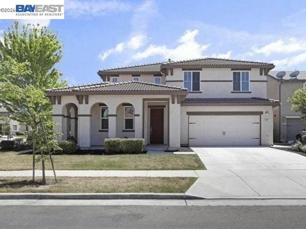
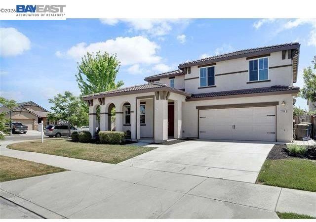
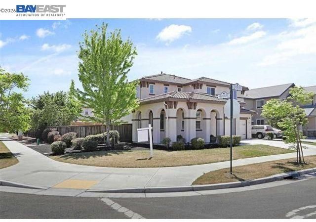
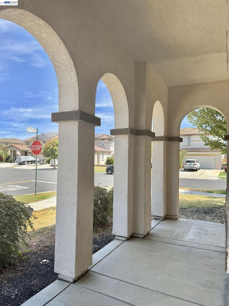
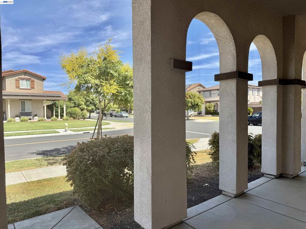
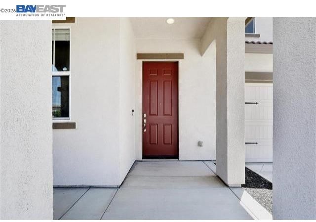
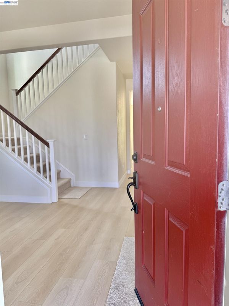
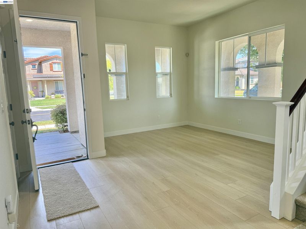
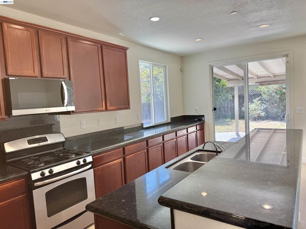
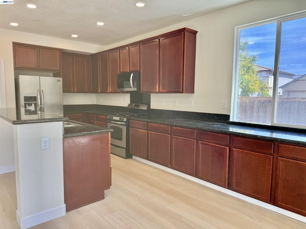
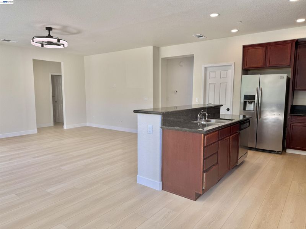
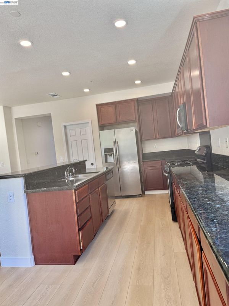
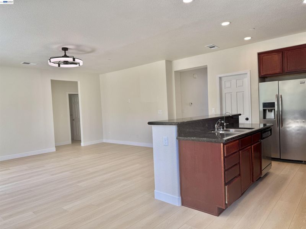
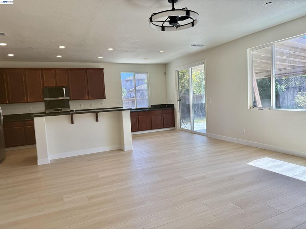
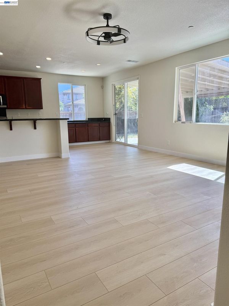
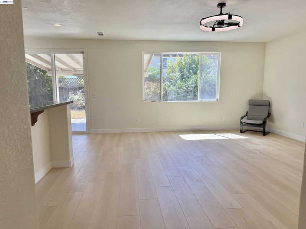
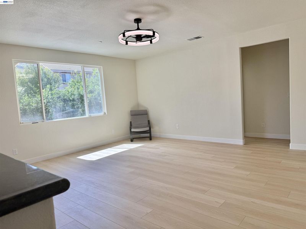
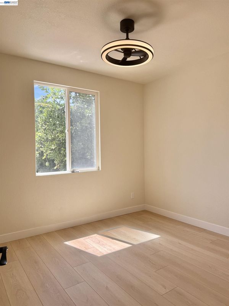
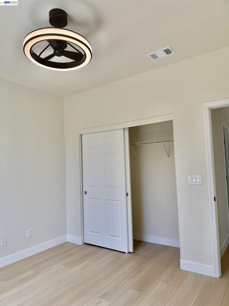
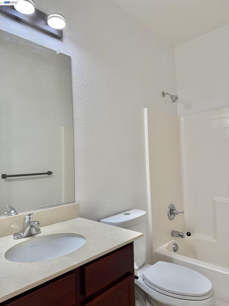
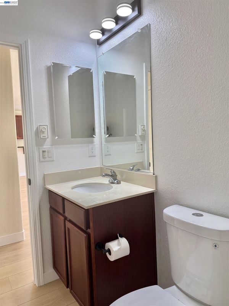
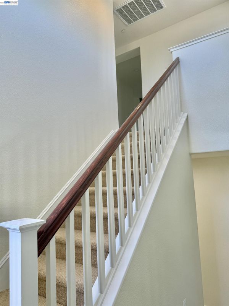
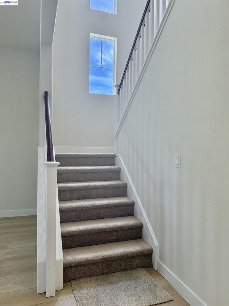
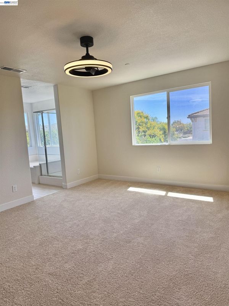
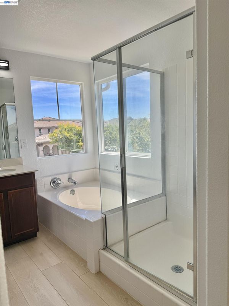
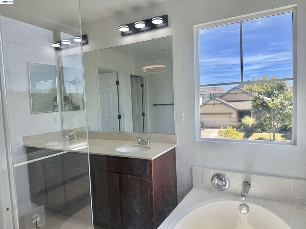
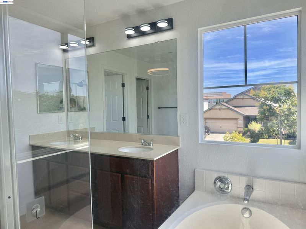
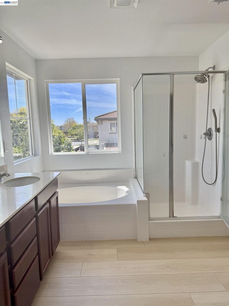
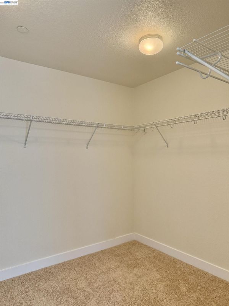
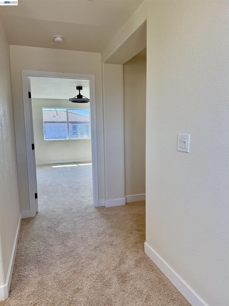
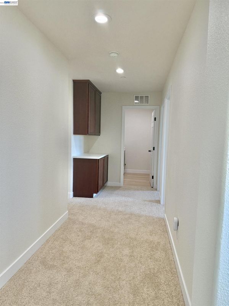
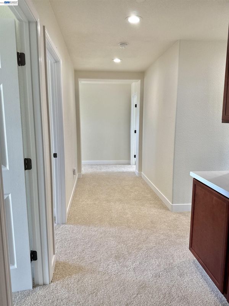
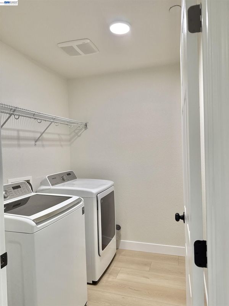
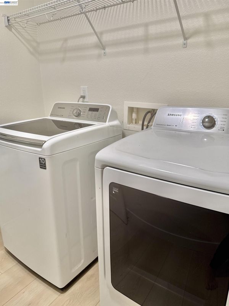
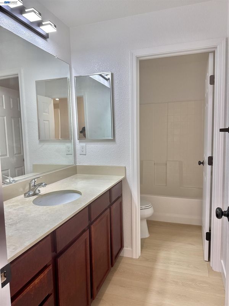
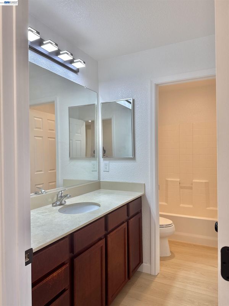
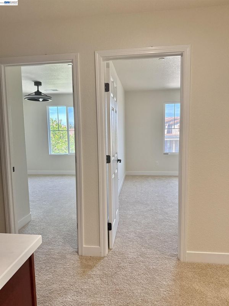
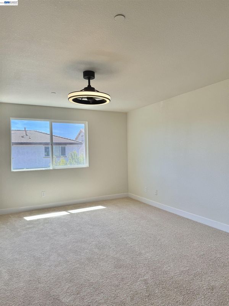
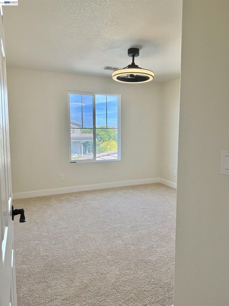
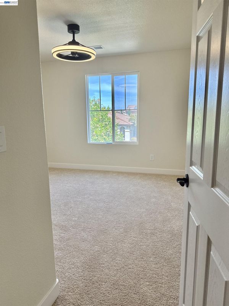
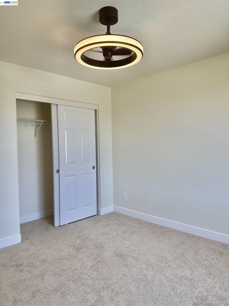
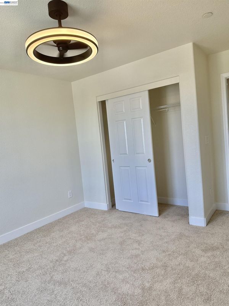
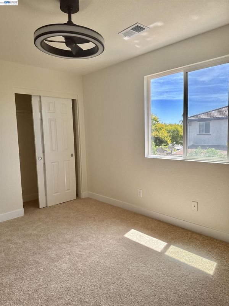
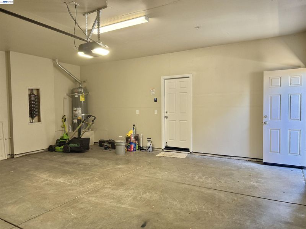
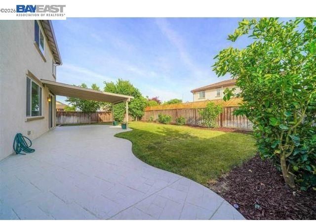
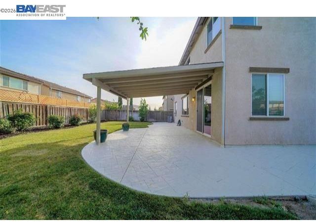
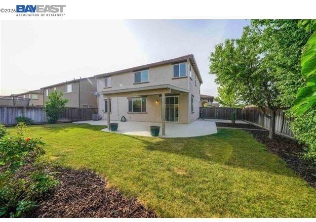
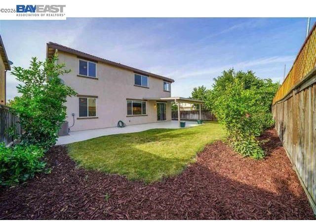
Welcome to 668 Landmark Point, Lathrop! This beautifully UPDATED, spacious 5 bedroom, 3 ba. home is situated on a large 7,095 sqft corner lot with a bedroom and full bath on the 1st floor. The laundry room located on the 2nd floor for convenience with cabinets and built in sink. Perfect home for a large family. BRAND NEW SPC floor throughout the first floor. NEW plush carpet on the 2nd floor. All 5 bedrooms are equipped with NEW, QUIET fans and lights. All 3 bathrooms have NEW toilets. Fresh interior paint. This home is centrally located near freeway access, shopping, and schools; in the family-friendly Moss Landing Community in up-and-coming Lathrop. The bright and airy floor plan allows for great natural sunlight. The open kitchen has granite countertops and stainless-steel appliances. The bedroom and full bath downstairs is perfect as in-law quarters or can accommodate any sort of blended family. The concrete patio and overhang are perfect for summer night getherings! Don't miss this home!

- Current Status
- New
- Original Price
- $600,000
- List Price
- $600,000
- On Market Date
- Aug 27, 2026
- Property Type
- Detached
- D/N/S
- Other
- Zip Code
- 95330
- MLS ID
- 41146401
- APN
- 191740320000
- Year Built
- 2012
- Stories in Building
- 2
- Possession
- Close Of Escrow
- Data Source
- MAXEBRDI
- Origin MLS System
- BAY EAST
Delta Charter Online No.2
Charter K-12
Students: 113 Distance: 0.8mi
Delta Keys Charter #2
Charter K-12
Students: 201 Distance: 0.8mi
Mossdale Elementary School
Public K-8 Elementary
Students: 1022 Distance: 1.1mi
Free2bee School
Private K-12 Coed
Students: NA Distance: 1.5mi
Lathrop Elementary School
Public K-8 Elementary
Students: 915 Distance: 1.5mi
Lathrop High School
Public 9-12 Secondary
Students: 1266 Distance: 1.6mi
- Bed
- 5
- Bath
- 3
- Parking
- 2
- Attached, Garage Faces Front
- SQ FT
- 2,385
- SQ FT Source
- Public Records
- Lot SQ FT
- 7,095.0
- Lot Acres
- 0.16 Acres
- Pool Info
- None
- Kitchen
- Free-Standing Range, Refrigerator, Dryer, Washer, Kitchen Island, Range/Oven Free Standing
- Cooling
- Ceiling Fan(s), Central Air
- Disclosures
- Nat Hazard Disclosure
- Entry Level
- Exterior Details
- Back Yard, Front Yard, Side Yard, Sprinklers Automatic
- Flooring
- Hardwood, Tile
- Foundation
- Fire Place
- None
- Heating
- Central
- Laundry
- 220 Volt Outlet, Dryer, Washer
- Upper Level
- 4 Bedrooms, 2 Baths, Primary Bedrm Suite - 1, Laundry Facility
- Main Level
- 1 Bedroom, 1 Bath, No Steps to Entry, Main Entry
- Possession
- Close Of Escrow
- Architectural Style
- Contemporary
- Non-Master Bathroom Includes
- Solid Surface, Stall Shower, Tile, Marble
- Construction Status
- Existing
- Additional Miscellaneous Features
- Back Yard, Front Yard, Side Yard, Sprinklers Automatic
- Location
- Corner Lot, Level, Premium Lot, Back Yard
- Roof
- Tile
- Water and Sewer
- Public
- Fee
- Unavailable
MLS and other Information regarding properties for sale as shown in Theo have been obtained from various sources such as sellers, public records, agents and other third parties. This information may relate to the condition of the property, permitted or unpermitted uses, zoning, square footage, lot size/acreage or other matters affecting value or desirability. Unless otherwise indicated in writing, neither brokers, agents nor Theo have verified, or will verify, such information. If any such information is important to buyer in determining whether to buy, the price to pay or intended use of the property, buyer is urged to conduct their own investigation with qualified professionals, satisfy themselves with respect to that information, and to rely solely on the results of that investigation.
School data provided by GreatSchools. School service boundaries are intended to be used as reference only. To verify enrollment eligibility for a property, contact the school directly.