





$1,295,000
2,570
SQ FT
$504
SQ/FT
1519 Oxford St, #L
@ Vine Street - N Berkeley, Berkeley

- 3 Bed
- 3 Bath
- 0 Park
- 2,570 sqft
- Berkeley
-

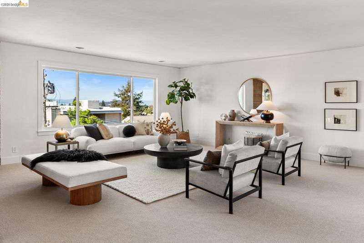
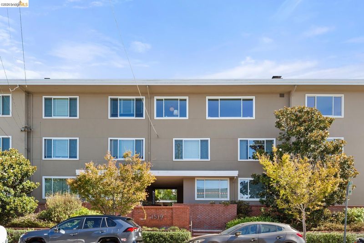
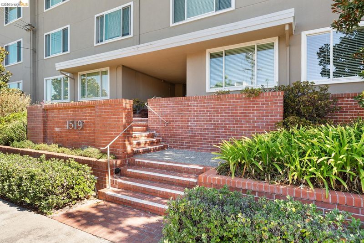
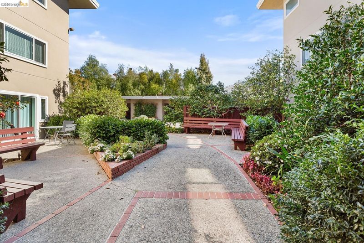
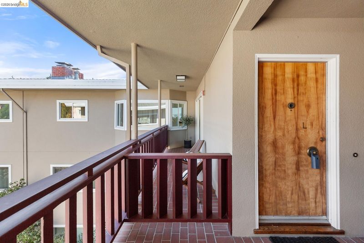
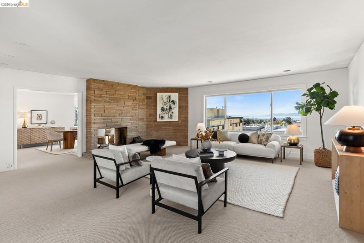
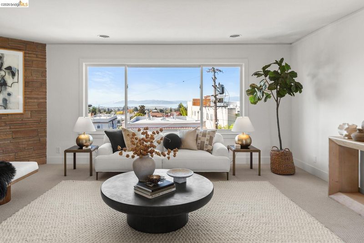
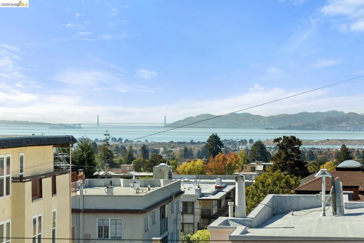
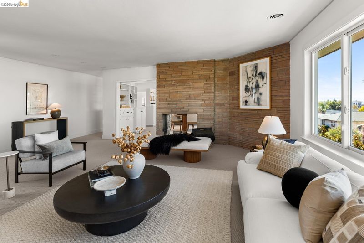
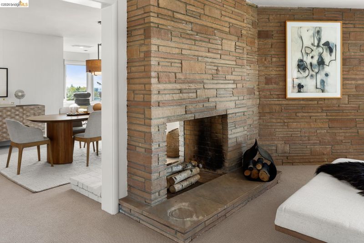
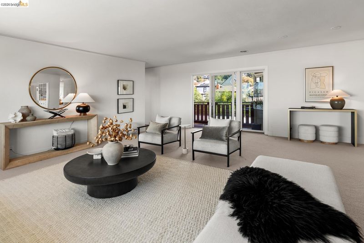
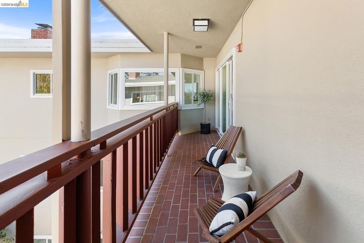
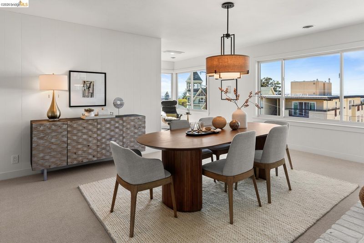
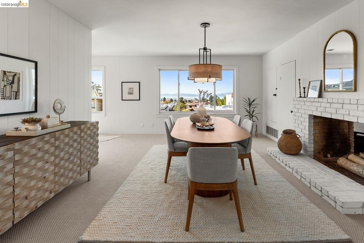
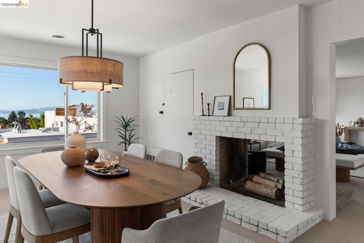
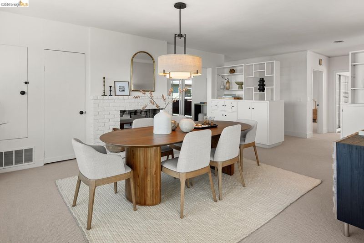
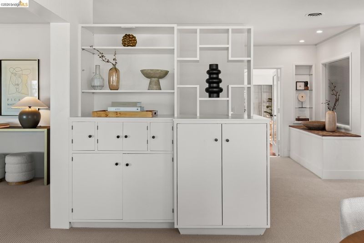
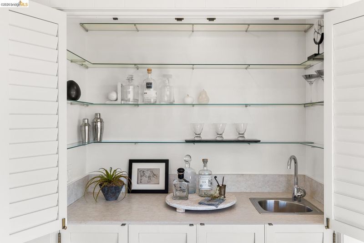
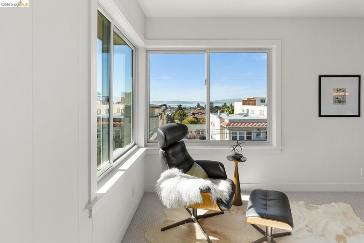
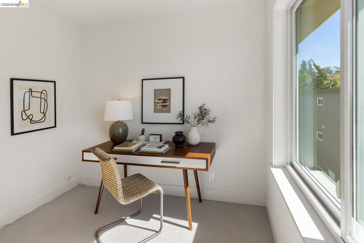
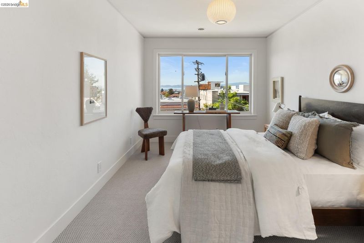
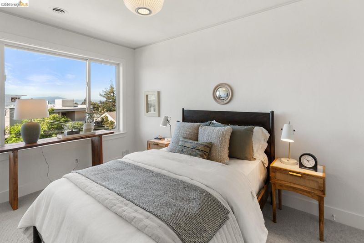
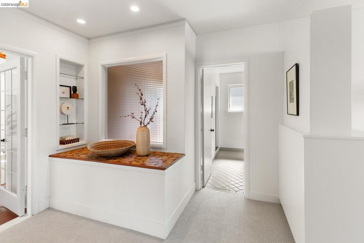
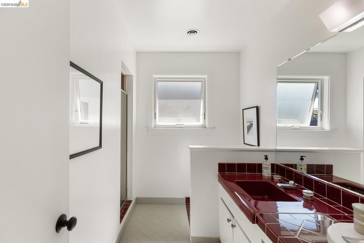
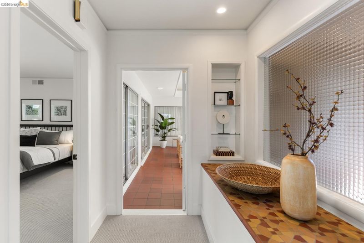
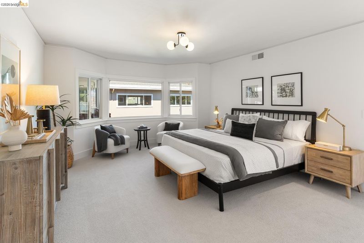
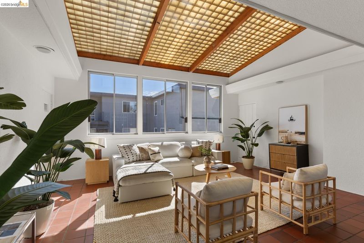
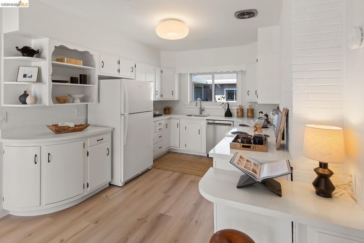
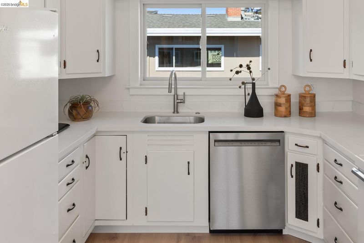
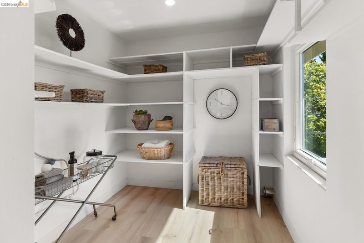
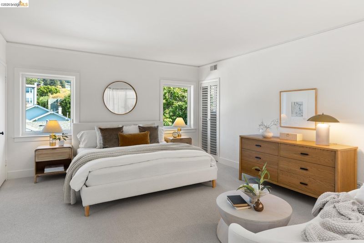
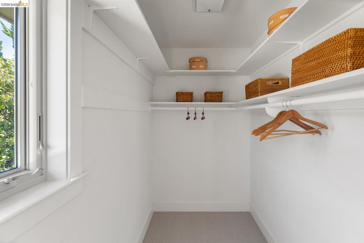
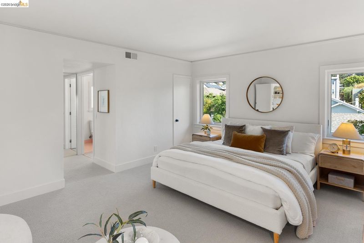
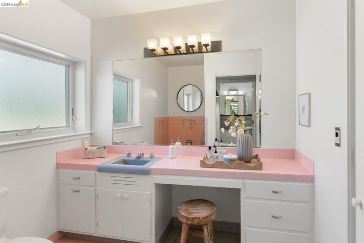
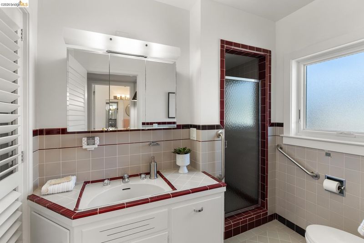
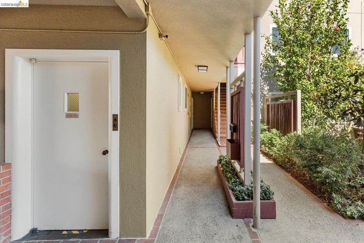
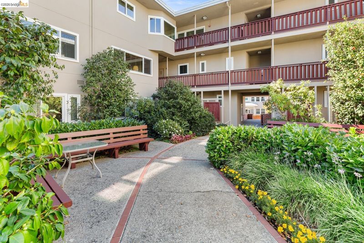
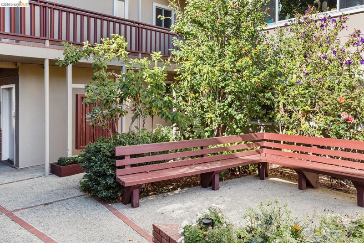
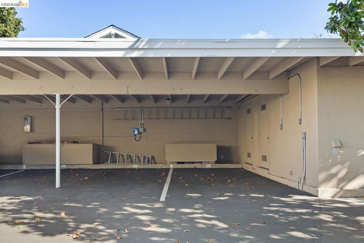
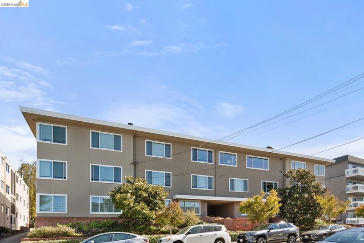
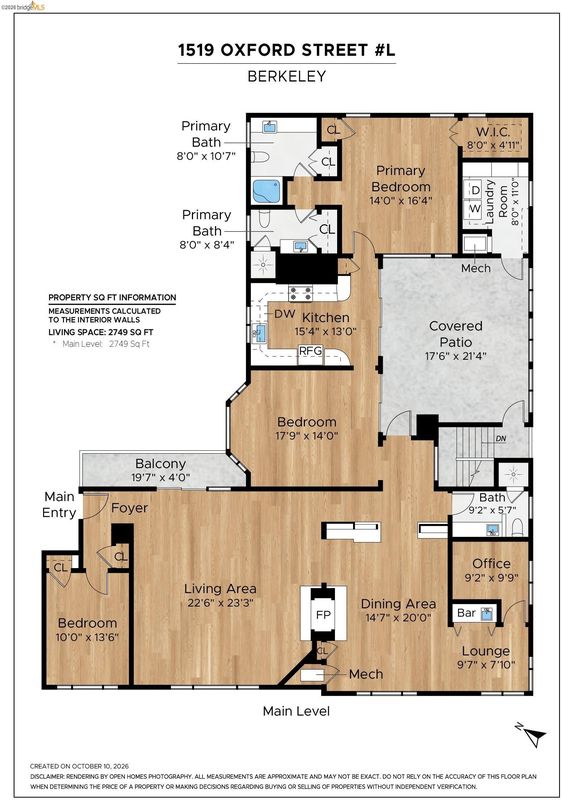
Bay views, exceptional space, and direct elevator access distinguish this expansive North Berkeley penthouse. Originally designed as the developer’s own residence, this 3-bedroom, 3-bath condominium offers ample space, light-filled living and easy access just moments from Chez Panisse, the Cheese Board, Peet’s, Saul’s, and Andronico’s. Generous living and dining rooms frame Bay and Golden Gate views through rows of double-paned windows installed in 2021. An original slate fireplace surround brings architectural character to the freshly painted interiors, while a dedicated wet bar sets the stage for memorable entertaining. A peaceful primary suite with two baths and two additional spacious bedrooms and level-in access with an elevator opening directly into the residence complete this rare offering. Large storage room and two covered parking spaces! A quiet oasis with gracious proportions, effortless access, and Berkeley’s celebrated culinary neighborhood at your doorstep.

- Current Status
- Active - Coming Soon
- Original Price
- $1,295,000
- List Price
- $1,295,000
- On Market Date
- Oct 23, 2026
- Property Type
- Condominium
- D/N/S
- N Berkeley
- Zip Code
- 94709
- MLS ID
- 41152144
- APN
- 59225650
- Year Built
- 1954
- Stories in Building
- 1
- Possession
- Close Of Escrow
- Data Source
- MAXEBRDI
- Origin MLS System
- Bridge AOR
Berkeley Rose Waldorf School
Private PK-5 Coed
Students: 145 Distance: 0.1mi
Berkeley Arts Magnet at Whittier School
Public K-5 Elementary
Students: 425 Distance: 0.3mi
Berkeley Arts Magnet at Whittier School
Public K-5 Elementary
Students: 412 Distance: 0.3mi
Bayhill High School
Private 9-12 High, Coed
Students: 80 Distance: 0.4mi
Archway School
Private 5-8 Coed
Students: 40 Distance: 0.4mi
Montessori Family School
Private PK-8 Preschool Early Childhood Center, Elementary, Coed
Students: 159 Distance: 0.4mi
- Bed
- 3
- Bath
- 3
- Parking
- 0
- Carport - 2 Or More
- SQ FT
- 2,570
- SQ FT Source
- Public Records
- Lot SQ FT
- 18,795.0
- Lot Acres
- 0.43 Acres
- Pool Info
- None
- Kitchen
- Dishwasher, Free-Standing Range, Refrigerator, Disposal, Range/Oven Free Standing
- Cooling
- None
- Disclosures
- None
- Entry Level
- 2
- Flooring
- Tile, Vinyl, Carpet
- Foundation
- Fire Place
- Living Room
- Heating
- Zoned
- Laundry
- Hookups Only
- Main Level
- 3 Bedrooms, 3 Baths
- Possession
- Close Of Escrow
- Architectural Style
- Mid Century Modern
- Construction Status
- Existing
- Location
- Other, Landscaped
- Roof
- See Remarks
- Water and Sewer
- Public
- Fee
- $2,347
MLS and other Information regarding properties for sale as shown in Theo have been obtained from various sources such as sellers, public records, agents and other third parties. This information may relate to the condition of the property, permitted or unpermitted uses, zoning, square footage, lot size/acreage or other matters affecting value or desirability. Unless otherwise indicated in writing, neither brokers, agents nor Theo have verified, or will verify, such information. If any such information is important to buyer in determining whether to buy, the price to pay or intended use of the property, buyer is urged to conduct their own investigation with qualified professionals, satisfy themselves with respect to that information, and to rely solely on the results of that investigation.
School data provided by GreatSchools. School service boundaries are intended to be used as reference only. To verify enrollment eligibility for a property, contact the school directly.